All MLS® Listings 24/7
Are you serious or just looking?
As helpful as my website is I can do better for you.
Are you interested in learning how we can tilt the odds in your favour?
Call me, email me, text me and Let me explain the better options we can use.

Montgomery NW Calgary Homes For Sale
Montgomery is a dynamic and historically rich community located in the northwest quadrant of Calgary, Alberta. Nestled along the shores of the Bow River, Montgomery offers residents picturesque river valley views and easy access to outdoor recreational activities, including cycling and walking paths that connect to the city's extensive network. The area has a unique character, partly due to its past as an independent village before being amalgamated into Calgary in 1963. Today, Montgomery's main thoroughfare, Bowness Road, is lined with a mix of shops, restaurants, and boutiques that contribute to its vibrant local economy. The community is also known for Shouldice Athletic Park, a major recreational facility that includes sports fields, a pool, and an arena. Montgomery's convenient location near major roadways like the Trans-Canada Highway and its close proximity to the University of Calgary and Foothills Medical Centre make it an appealing choice for professionals and families alike.
-
1904 47 Street in Calgary: Montgomery Rental for sale : MLS®# A2303876
1904 47 Street Calgary T3B 6B8  $4,500Rental
- Status:
- Active
- MLS® Num:
- A2303876
- Bedrooms:
- 4
- Bathrooms:
- 5
- Floor Area:
- 1,892 sq. ft.
River Glass — Where Business Meets Elevated Living. Experience the ultimate integration of career and lifestyle in this brand-new live-work residence at River Glass, a striking architectural landmark on the corner of Bowness Road and 47 Street NW. Designed for professionals and entrepreneurs, this unique unit offers exceptional street exposure paired with modern residential luxury. The bright, street-facing commercial space features approximately 292 sq. ft. of storefront, enhanced by expansive floor-to-ceiling glass for outstanding visibility along Bowness Road. Ideal for retail, office, studio, or professional services, the space includes a dedicated private entrance—allowing you to welcome clients while maintaining separation from your home. Upstairs, the thoughtfully designed residence offers 3 bedrooms and 3.5 bathrooms, blending comfort with contemporary style. The open-concept main floor features 9-foot ceilings, a chef-inspired kitchen with quartz countertops, premium appliances, and a gas range—perfect for entertaining or everyday living. Unwind in the spacious primary suite with a spa-like ensuite, or step outside to your private rooftop patio with stunning views of the Bow River and Canada Olympic Park—an ideal setting for relaxing or hosting guests. Additional features include a single indoor garage with electric car plug-in, 200-amp electrical service, outdoor bike rack, modern finishes with ceramic tile and laminate flooring, forced air heating, and separate commercial and residential entrances for maximum flexibility. Located close to Market Mall, Shouldice Park, river pathways, restaurants, and more, this is a rare opportunity to truly live, work, and thrive in one of Calgary’s most dynamic new developments. More detailsListed by ComFree- Jerry Charlton
- Exp Realty
- 403 831 0842
- info@jerrycharlton.com
-
4744 Bowness Road in Calgary: Montgomery Rental for sale : MLS®# A2327263
4744 Bowness Road Calgary T3B 0B4
$5,500Rental- Status:
- Active
- MLS® Num:
- A2327263
- Bedrooms:
- 3
- Bathrooms:
- 4
- Floor Area:
- 1,961 sq. ft.
River Glass — Where Business Meets Elevated Living. Experience the ultimate integration of career and lifestyle in this brand-new live-work residence at River Glass, a striking architectural landmark on the corner of Bowness Road and 47 Street NW. Designed for professionals and entrepreneurs, this unique unit offers exceptional street exposure paired with modern residential luxury. The bright, street-facing commercial space features approximately 588 sq. ft. of storefront, enhanced by expansive floor-to-ceiling glass for outstanding visibility along Bowness Road. Ideal for retail, office, studio, or professional services, the space includes a dedicated private entrance—allowing you to welcome clients while maintaining separation from your home. Upstairs, the thoughtfully designed residence offers 3 bedrooms and 3.5 bathrooms, blending comfort with contemporary style. The open-concept main floor features 9-foot ceilings, a chef-inspired kitchen with quartz countertops, premium appliances, and a gas range—perfect for entertaining or everyday living. Unwind in the spacious primary suite with a spa-like ensuite, or step outside to your private rooftop patio with stunning views of the Bow River and Canada Olympic Park—an ideal setting for relaxing or hosting guests. Additional features include a single indoor garage with electric car plug-in, 200-amp electrical service, outdoor bike rack, modern finishes with ceramic tile and laminate flooring, forced air heating, and separate commercial and residential entrances for maximum flexibility. Located close to Market Mall, Shouldice Park, river pathways, restaurants, and more, this is a rare opportunity to truly live, work, and thrive in one of Calgary’s most dynamic new developments. More detailsListed by ComFree- Jerry Charlton
- Exp Realty
- 403 831 0842
- info@jerrycharlton.com
-
4903 Bowness Road NW in Calgary: Montgomery Row/Townhouse for sale : MLS®# A2341861
4903 Bowness Road NW Calgary T3B 1H1
$428,000Residential- Status:
- Active
- MLS® Num:
- A2341861
- Bedrooms:
- 2
- Bathrooms:
- 1
- Floor Area:
- 1,099 sq. ft.
**SELLER FINANCING AVAILABLE** Brand New Modern Living in the Heart of Montgomery! Experience a sophisticated lifestyle in this pristine, move-in-ready unit. A bright and welcoming foyer offers direct access to the heated single-car garage. Follow the stylish vinyl plank flooring up to the main living area, where three expansive picture windows flood the space with natural light. The open-concept layout is anchored by a chef-inspired kitchen featuring floor-to-ceiling cabinetry, gleaming quartz countertops, premium stainless steel appliances, and a central island with seating for three. Step out onto your private deck, the ideal spot for morning coffee or unwinding in the evening. The upper level offers a cozy retreat with plush carpeting and two generously sized bedrooms, both equipped with built-in closet organizers and served by a sleek 3-piece bathroom. Located in a sought-after community, you are steps from local shops and moments from the active lifestyle offered by Shouldice Park and the Bow River pathways. With quick access to the Trans-Canada and Stoney Trail, this home offers the perfect blend of modern luxury and exceptional convenience. The building is protected by a full New Home Warranty, offering: 2 Years for Labour and Materials, 2 Years for Delivery and Distribution Systems, 5 Years for Building Envelope Protection, and 10 Years for Major Structural Components. A rare opportunity to own new construction in one of Calgary's most established, sought-after communities. Call your realtor to book a private viewing today and ask about the Seller Financing Option. More detailsListed by The Real Estate District- Jerry Charlton
- Exp Realty
- 403 831 0842
- info@jerrycharlton.com
-
407 1899 45 Street NW in Calgary: Montgomery Apartment for sale : MLS®# A2336025
407 1899 45 Street NW Calgary T3B 4S3
$429,900Residential- Status:
- Active
- MLS® Num:
- A2336025
- Bedrooms:
- 3
- Bathrooms:
- 2
- Floor Area:
- 1,359 sq. ft.
Welcome to this beautifully renovated 3-bedroom, 1,359 sq. ft. apartment in the highly sought-after community of Montgomery. Offering a truly move-in-ready experience, this home has been thoughtfully updated throughout with quality finishes, modern style, and an abundance of functional living space. There is nothing left to do but move in and enjoy! As you enter, you’ll immediately appreciate the attention to detail. To the right is a convenient in-suite laundry room, while to the left is the stunning renovated kitchen featuring sleek black granite countertops, full-height cabinetry, and a stylish black backsplash. The kitchen offers plenty of counter space for meal preparation and everyday appliances, along with updated LG appliances including an electric range, microwave, and refrigerator. A bonus bar fridge adds even more convenience and storage. The kitchen flows seamlessly into the dining and living areas, creating a spacious open-concept layout that is perfect for both everyday living and entertaining. The living room features a tasteful grey brick feature wall, adding warmth and contemporary character to the space. Step outside onto the large, wide balcony and take in beautiful views toward the Calgary foothills. Whether you're enjoying your morning coffee or relaxing with a glass of wine in the evening, this is a wonderful outdoor extension of your living space. The two generously sized secondary bedrooms are located on one side of the home, with a beautifully updated 4-piece bathroom conveniently positioned between them. The spacious primary bedroom is privately situated on the opposite side and features its own updated 3-piece ensuite and his-and-her closets, providing excellent storage and functionality. The renovations continue throughout the entire apartment, including luxury vinyl plank flooring, updated closet and bedroom doors, renovated bathrooms, modern lighting fixtures, and numerous additional improvements. Every detail has been thoughtfully considered, giving this home a cohesive, contemporary feel without the need for further renovations. The property also includes two titled parking stalls in a heated underground garage, a highly desirable feature in Calgary living. Located in the vibrant community of Montgomery, this home offers an exceptional combination of convenience, recreation, and accessibility. Enjoy quick access to the Bow River pathways, downtown Calgary, and major routes leading west toward the mountains. Shopping and amenities are close by, including Market Mall and University District. Outdoor enthusiasts will love nearby Shouldice Park, a 28-hectare recreation destination featuring picnic areas, soccer and football fields, tennis courts, batting cages, artificial turf athletic fields, and direct access to the Bow River. The Shouldice Aquatic Centre and Shouldice Arena are also nearby, providing even more opportunities for recreation and family fun. There two titled parking underground parking stalls. Book your showing now! More detailsListed by Bow Realty- Jerry Charlton
- Exp Realty
- 403 831 0842
- info@jerrycharlton.com
-
5126 Bowness Road NW in Calgary: Montgomery Semi Detached (Half Duplex) for sale : MLS®# A2338035
5126 Bowness Road NW Calgary T3B 0C2
$479,900Residential- Status:
- Active
- MLS® Num:
- A2338035
- Bedrooms:
- 4
- Bathrooms:
- 2
- Floor Area:
- 995 sq. ft.
***Open House Saturday(Sept 12) 1:00pm-4:00pm*** This bi-level half duplex in the community of Montgomery offers exceptional flexibility for family living or investment. there are two separate units with their own private entrance. The main level features 2 large bedrooms, a 4 pc bath room, a bright living room with oversized windows and a brick facing fireplace for enjoying, and the adjacent dining nook opens directly to the SW front balcony, ideal for BBQs or relaxing. A thoughtfully designed kitchen consists of ample cabinetry, great counter space, a large window over the sink and a pair of private laundry equipment. The basement is fully developed with illegal suite. The suite offers two more bedrooms, a 4-piece bathroom and private laundry. The basement also benefits from the raised bi-level design, allowing for large windows and plenty of natural light. It includes a spacious living room, dining area, full kitchen with cabinetry, Additional upgrades include newer laminate flooring throughout most of the house. Fenced backyard and parking space along the back alley. This property is just steps away from Shouldice Park and Bow River pathways. And just minutes driving to Market Mall, U of C, Children's Hospital and Foothill Hospital. More detailsListed by TREC The Real Estate Company- Jerry Charlton
- Exp Realty
- 403 831 0842
- info@jerrycharlton.com
-
4736 17 Avenue NW in Calgary: Montgomery Semi Detached (Half Duplex) for sale : MLS®# A2342237
4736 17 Avenue NW Calgary T3B 0P5
$489,900Residential- Status:
- Active
- MLS® Num:
- A2342237
- Bedrooms:
- 4
- Bathrooms:
- 2
- Floor Area:
- 1,003 sq. ft.
ILLEGAL BASEMENT SUITE!! SEPARATE ENTRANCE!! SEPARATE LAUNDRY!! 4 BEDROOMS!! GREAT INVESTMENT OPPORTUNITY!! Welcome to this well-maintained home featuring an ILLEGAL BASEMENT SUITE with its own separate entrance and separate laundry. The main floor offers a bright living area that flows into the dining space and kitchen, creating a functional layout for everyday living. You'll also find main floor laundry, 2 well-sized bedrooms, and a 4-piece bathroom. The lower level is developed as an ILLEGAL BASEMENT SUITE with a private entrance, featuring 2 additional bedrooms, a 4-piece bathroom, kitchen, and a HUGE recreation/living area, providing excellent flexibility for extended family or rental potential. Conveniently located close to schools, parks, shopping, and other amenities. DON'T MISS THIS GREAT OPPORTUNITY!! More detailsListed by Real Broker- Jerry Charlton
- Exp Realty
- 403 831 0842
- info@jerrycharlton.com
-
1 4711 17 Avenue NW in Calgary: Montgomery Row/Townhouse for sale : MLS®# A2334935
1 4711 17 Avenue NW Calgary T3B 0P4
$524,900Residential- Status:
- Active
- MLS® Num:
- A2334935
- Bedrooms:
- 3
- Bathrooms:
- 4
- Floor Area:
- 1,309 sq. ft.
Located in the heart of Montgomery, this thoughtfully updated end-unit townhome offers a great combination of style, space and access to some of northwest Calgary’s best outdoor amenities. Just minutes from the Bow River pathways and Shouldice Athletic Park, you can easily head out for a walk, run or bike ride, while still enjoying quick access to the city core. The main floor is bright and welcoming with engineered hardwood throughout and an open layout that connects the living, dining and kitchen spaces. A gas fireplace anchors the living room, while large windows bring in plenty of natural light. The kitchen offers generous cabinetry, a large centre island with seating, stainless steel appliances, a gas range and a walk-in pantry. A convenient powder room completes the main level. Upstairs, both bedrooms have their own ensuite, giving the home a layout that works especially well for couples, roommates or guests. The primary bedroom features a walk-in closet and a beautifully finished 5-piece ensuite with dual sinks, a freestanding soaker tub and an oversized glass-enclosed shower with subway tile. The second bedroom also includes its own 4-piece ensuite, while upper-floor laundry keeps everyday routines simple. The fully developed basement adds even more usable living space with a large family room that works perfectly for movie nights, a home gym or games area. A third bedroom, 3-piece bathroom, walk-in closet and additional storage make this level ideal for guests, a teenager or a private home office setup. Additional features include air conditioning installed a year ago, an electric hot water tank, five years old, and a detached garage. The home offers 1,309 sq. ft. above grade, plus the developed lower level, creating a surprisingly spacious footprint across all three levels. With the Bow River close by, easy access downtown and a layout that offers three bedrooms, multiple living spaces and three full bathrooms plus a powder room, this property is a smart option for anyone looking for an inner-city home with both comfort and convenience. More detailsListed by eXp Realty- Jerry Charlton
- Exp Realty
- 403 831 0842
- info@jerrycharlton.com
-
#2 4519 bowness Road NW in Calgary: Montgomery Row/Townhouse for sale : MLS®# A2335958
#2 4519 bowness Road NW Calgary T3B 0A9
$549,000Residential- Status:
- Active
- MLS® Num:
- A2335958
- Bedrooms:
- 3
- Bathrooms:
- 4
- Floor Area:
- 1,213 sq. ft.
| WALK-OUT BASEMENT | NO CONDO FEE | SELF-MANAGED TOWNHOUSE| Nestled on a friendly street in the highly sought-after community of Montgomery, this charming two-story home is an ideal choice for new families seeking a warm and inviting atmosphere. Step inside to find a thoughtfully designed layout with central air conditioning for year-round comfort. This upgraded home offers more than 1,700 sq.ft of living space. The main level is filled with natural light and features a functional kitchen with a pantry, a dining area, and a cozy corner gas fireplace—creating a welcoming heart for the home. Upstairs, you’ll find two generously sized bedrooms, each complete with a walk-in closet and its own 4-piece ensuite bathroom. The fully finished walkout basement includes an additional bedroom and a 3-piece bathroom, offering extra living space that’s perfect for entertaining guests or relaxing with family. Location is a true highlight—this home is just minutes from playgrounds, shopping centers, Canada Olympic Park, the University of Calgary, Foothills Medical Centre, Alberta Children’s Hospital, and Market Mall. With easy access to Trans-Canada Highway and Crowchild Trail, your commute could not be more convenient. Your dream home awaits—don’t miss out, schedule a viewing today! More detailsListed by TREC The Real Estate Company- Jerry Charlton
- Exp Realty
- 403 831 0842
- info@jerrycharlton.com
-
2 4733 17 Avenue NW in Calgary: Montgomery Row/Townhouse for sale : MLS®# A2331958
2 4733 17 Avenue NW Calgary T3B 0P4
$580,000Residential- Status:
- Active
- MLS® Num:
- A2331958
- Bedrooms:
- 3
- Bathrooms:
- 4
- Floor Area:
- 1,519 sq. ft.
Welcome to #2, 4733 17 Ave NW! This 3-bedroom, 3.5-bathroom townhouse combines quality finishes, thoughtful design, over 2,000 sq. ft. of developed living space across four finished levels, and an unbeatable location. The bright, open-concept main floor features 9-foot ceilings, hand-scraped engineered hardwood flooring, a cozy gas fireplace, and a beautifully appointed kitchen with quartz countertops, two-tone soft-close cabinetry, under-cabinet lighting, stainless steel appliances, and plenty of workspace. A convenient powder room completes the main level. The second floor offers two spacious bedrooms, a full bathroom, and a generous laundry room. Upstairs, the entire third floor is dedicated to the private primary retreat, complete with a walk-in closet, custom wainscoting, a luxurious 5-piece ensuite with heated floors, and a private south-facing balcony. The fully finished basement provides additional living space with a large recreation room, full bathroom, and the comfort of in-floor heating, complete with a recently replaced water pump for added peace of mind. Additional upgrades include a newly upgraded central air conditioning system, in-ceiling speakers throughout, and extra attic insulation for improved comfort and efficiency. Outside, enjoy a fully fenced south-facing yard with low-maintenance Perfect Turf and a gas BBQ line, along with one covered parking stall and plenty of nearby street parking. Located in the sought-after community of Montgomery, you're just minutes from the Bow River pathway system, Shouldice Park, Market Mall, the University of Calgary, Foothills Medical Centre, Alberta Children's Hospital, and an excellent selection of local restaurants and cafés. With quick access to downtown and an easy escape to the mountains, this is inner-city living at its best. More detailsListed by Royal LePage Benchmark- Jerry Charlton
- Exp Realty
- 403 831 0842
- info@jerrycharlton.com
-
1757 45 Street NW in Calgary: Montgomery Row/Townhouse for sale : MLS®# A2328726
1757 45 Street NW Calgary T3B 0P2
$614,900Residential- Status:
- Active
- MLS® Num:
- A2328726
- Bedrooms:
- 4
- Bathrooms:
- 4
- Floor Area:
- 1,445 sq. ft.
Modern, Stylish, and Waiting for Its New Owner! Welcome to this beautifully upgraded townhome in the highly desirable community of Montgomery, offering 1,990 sq. ft. of developed living space, 4 bedrooms, and 3.5 bathrooms. The bright and inviting main floor features 9-foot ceilings, luxury vinyl plank flooring, and large east-facing windows that flood the home with natural light. The chef-inspired kitchen is thoughtfully designed with upgraded quartz countertops, stainless steel appliances, a spacious island, abundant cabinetry, and a built-in dining area enhanced with custom storage cabinets. A functional mudroom adds everyday convenience and organization. Upstairs, you'll find a spacious primary retreat complete with a walk-in closet and private 3-piece ensuite. An additional two generously sized bedrooms and a full bathroom complete the upper level, offering comfortable space for family living. The fully finished basement adds exceptional versatility, featuring a large recreation room with a wet bar, a fourth bedroom, and a full bathroom. Whether you need additional living space for guests, a home office, a gym, or family movie nights, this level offers endless possibilities. Step outside to enjoy the private concrete patio, ideal for relaxing or entertaining, along with the added benefit of a backyard storage shed. Ideally located just a one-minute walk to public transit and only minutes from the University of Calgary, Foothills Medical Centre, Alberta Children's Hospital, Market Mall, Bow River pathways, Shouldice Park, schools, cafés, restaurants, and major shopping amenities. Commuting is effortless with quick access to 16 Avenue NW, Crowchild Trail, Stoney Trail, and downtown Calgary. Tenant pays $2,650/month, which is below the current market rent for the neighborhood, offering excellent future rental upside. Perfect for families, professionals, or investors, home presents an outstanding opportunity to own in one of Calgary’s most sought-after inner-city communities. Don't miss your chance to call this exceptional property home! More detailsListed by Prep Ultra Realty Ltd.- Jerry Charlton
- Exp Realty
- 403 831 0842
- info@jerrycharlton.com
-
4907 Bowness Road NW in Calgary: Montgomery Row/Townhouse for sale : MLS®# A2341882
4907 Bowness Road NW Calgary T3B 1H1
$625,000Residential- Status:
- Active
- MLS® Num:
- A2341882
- Bedrooms:
- 3
- Bathrooms:
- 4
- Floor Area:
- 2,046 sq. ft.
**SELLER FINANCING AVAILABLE** | 3 Beds, 3.5 Baths | Ground-Level Legal Suite | Heated Single-Attached Garage | Welcome to 4907 Bowness Road NW, a brand-new residence offering over 2,000 sq. ft. of above-grade living space designed for modern lifestyles and savvy investors alike. The standout feature of this home is the ground-level LEGAL suite, complete with its own full 3-piece bathroom. Whether you envision a private home office, guest quarters, or a revenue-generating rental, short-term, long-term, or Home-Based Occupation (subject to City of Calgary permitted uses) — this space delivers unmatched flexibility from day one. The main living area impresses with stylish vinyl plank flooring and expansive picture windows that flood the space with natural light. An open-concept layout centers around a chef-inspired kitchen with floor-to-ceiling cabinetry, quartz countertops, premium stainless steel appliances, and a central island with bar seating. A 2-piece powder room and access to the private deck complete this level, ideal for entertaining or enjoying your morning coffee. Upstairs, two generously sized bedrooms each feature their own 4-piece en-suite, offering comfort and privacy for the whole household. The heated single-attached garage adds everyday convenience and year-round practicality — a true Alberta essential. Added peace of mind comes with a comprehensive New Home Warranty: 2 years for labour and materials, 2 years for delivery and distribution systems, 5 years for building envelope protection, and 10 years for major structural components. Perfectly positioned steps from the Bow River, Shouldice Park, and local amenities, with quick access to the Trans-Canada Highway and Stoney Trail — this is modern luxury, lifestyle, and investment potential all in one. Call your realtor to book a private viewing today and ask about the Seller Financing Option. More detailsListed by The Real Estate District- Jerry Charlton
- Exp Realty
- 403 831 0842
- info@jerrycharlton.com
-
1927 42 Street NW in Calgary: Montgomery Row/Townhouse for sale : MLS®# A2321675
1927 42 Street NW Calgary T3B 5H1
$698,000Residential- Status:
- Active
- MLS® Num:
- A2321675
- Bedrooms:
- 4
- Bathrooms:
- 4
- Floor Area:
- 1,391 sq. ft.
Welcome to this beautifully appointed modern farmhouse-style townhouse ideally situated directly across from a park, offering the perfect blend of style, comfort, and convenience. Boasting over 2,000 sq. ft. of developed living space, this fully finished home features 4 bedrooms and 3.5 bathrooms designed to accommodate families, professionals, and anyone seeking low-maintenance living without compromising on space. The bright and open main floor showcases 9-foot ceilings and stunning wide-plank white oak hardwood flooring throughout. The thoughtfully designed kitchen is both functional and elegant, featuring timeless white shaker cabinetry, quartz countertops, and high-end stainless steel appliances. The open-concept layout flows seamlessly into the dining and living areas, creating an ideal space for everyday living and entertaining. Upstairs, the spacious primary retreat offers 9-foot ceilings, a walk-in closet with a window, and a beautifully finished 3-piece ensuite complete with a walk-in shower featuring 10mm glass and a built-in bench. Two additional bedrooms, a full bathroom, and convenient upper-level laundry with linen storage complete the upper floor. The fully developed lower level continues the home's functional design with 9-foot ceilings, a large family room, dry bar, fourth bedroom, and an additional full bathroom perfect for guests, teenagers, or a home office setup. Large windows throughout flood the home with natural light, creating a warm and inviting atmosphere in every room. With a prime park-front location and thoughtful upgrades throughout, this move-in-ready home offers exceptional value and modern living at its finest. More detailsListed by Century 21 Bamber Realty LTD.- Jerry Charlton
- Exp Realty
- 403 831 0842
- info@jerrycharlton.com
-
2238 44 Street NW in Calgary: Montgomery Row/Townhouse for sale : MLS®# A2338261
2238 44 Street NW Calgary T3B 0X6
$725,000Residential- Status:
- Active
- MLS® Num:
- A2338261
- Bedrooms:
- 4
- Bathrooms:
- 4
- Floor Area:
- 1,367 sq. ft.
OPEN HOUSE Saturday Sept 12 12-2:30PM. Beautiful new construction townhomes with a very appealing mountain vibe, in the heart of Montgomery. These units are situated on a large corner lot, siding onto a nature reserve and walking path adjacent Mackay Road. An absolute A+ location within one of Calgary's most popular inner city communities. This 4 bed, 3.5 bath end unit offers 1840 square feet of developed living space on three levels. With every square inch in mind these floor plans were designed with flow and openness. Features of the main floor include 9' ceilings, a large shiplap wall & fireplace, large bright windows, a very functional kitchen with good size centre island, quartz counters & side pantry. Upstairs you will find 3 bedrooms, 2 full bathrooms & laundry room. The primary bedroom is large, with a design inspired ensuite complete with custom walk in shower with tempered frameless glass, & walk in closet. The basement is fully finished with open family room, 4th bedroom & full bath. This rare end unit offers an abundance of added greenspace for your enjoyment with a fully fenced back yard + a large side yard with a professionally landscaped garden area, & single detached garage. Huge value add. The views from the property should also be highlighted as they show exceptional from the second level large side windows, & unobstructed views out the back door showcasing greenspace everywhere. With currently no new construction townhomes available in Montgomery, this unit will not last long. More detailsListed by LPT Realty- Jerry Charlton
- Exp Realty
- 403 831 0842
- info@jerrycharlton.com
-
5123 19 Avenue NW in Calgary: Montgomery Detached for sale : MLS®# A2332125
5123 19 Avenue NW Calgary T3B 0T1
$739,000Residential- Status:
- Active
- MLS® Num:
- A2332125
- Bedrooms:
- 2
- Bathrooms:
- 1
- Floor Area:
- 1,039 sq. ft.
Development opportunity in Montgomery. This property is in a great location with south-facing backyard exposure and excellent future potential. Whether you are looking to buy and hold, build a custom home, or explore semi detached development with City approval, this is a strong opportunity in one of northwest Calgary’s most connected communities. While this sale is basically land value, the existing home is presently rented for $2000 per month. The triple car garage built in 2019 was built with development in mind, and wiil have full roof installed in near future. More detailsListed by Royal LePage Mission Real Estate- Jerry Charlton
- Exp Realty
- 403 831 0842
- info@jerrycharlton.com
-
1804 41 Street NW in Calgary: Montgomery Detached for sale : MLS®# A2341910
1804 41 Street NW Calgary T3B 1A5
$744,000Residential- Status:
- Active
- MLS® Num:
- A2341910
- Bedrooms:
- 4
- Bathrooms:
- 2
- Floor Area:
- 886 sq. ft.
Rare opportunity to own a property with a LEGAL suite in Montgomery, combined with R-CG zoning and exceptional redevelopment potential. This revenue generating property offers a unique opportunity for investors, developers, or homeowners looking to capitalize on both rental income and future development possibilities. This 2+2 bedroom property features a LEGAL basement suite with both levels designed as fully self-contained living spaces. Each level offers 2 bedrooms, a living area, full bathroom, full kitchen with appliances, and separate laundry. The property is currently owner-occupied, but when fully rented, it has the potential to generate over $3,500/month in rental income, making this an excellent option for investors looking for strong holding income while benefiting from the property's future redevelopment potential. The R-CG zoning adds significant flexibility and upside for developers and investors. Depending on plans and approvals, potential redevelopment options may include a 4plex, attached development, or attached homes with legal secondary suites. Situated on a corner lot in an established and desirable location, the property is close to schools, parks, shopping, the Bow River, and major transportation routes. Whether you're looking to live in the property, generate rental income, hold for future redevelopment, or take advantage of the R-CG zoning, this property offers multiple ways to create value. More detailsListed by KPLI Real Estate Corporation- Jerry Charlton
- Exp Realty
- 403 831 0842
- info@jerrycharlton.com
-
4711 Montana Drive NW in Calgary: Montgomery Detached for sale : MLS®# A2330733
4711 Montana Drive NW Calgary T3B 1G2
$749,900Residential- Status:
- Active
- MLS® Num:
- A2330733
- Bedrooms:
- 4
- Bathrooms:
- 3
- Floor Area:
- 962 sq. ft.
OPEN HOUSE 2:30 TO 4:30PM SUNDAY JULY 26. Welcome to this beautifully maintained 4-bedroom, 2.5-bathroom home, ideally situated on a rare oversized lot in the highly sought-after community of Montgomery—where opportunities to own on this desirable street are few and far between. Nestled on a quiet street, this exceptional property is just minutes from downtown Calgary, the University District, Market Mall, Foothills Medical Centre, and Alberta Children's Hospital, offering the perfect balance of peaceful living and outstanding urban convenience in one of Northwest Calgary's most established neighbourhoods. The bright main floor features a spacious living room that seamlessly connects to the dining area, creating an inviting space for both everyday living and entertaining. The stylish kitchen is thoughtfully appointed with modern-toned cabinetry, granite countertops, a gas stove, and a brand-new refrigerator. Two generously sized bedrooms and a full 4-piece bathroom complete the main level. The fully finished basement features large windows and expands the home's versatility with a large family room—ideal for movie nights, a games area, or an additional gathering space. The third bedroom features its own 4-piece ensuite and walk-in closet, while the fourth bedroom and an additional 2-piece bathroom provide extra flexibility for family, guests, or a home office. A spacious laundry area and abundant storage complete the lower level. Outside, the fully fenced backyard is surrounded by mature trees and landscaping, offering both privacy and a peaceful outdoor retreat. A single detached garage adds everyday practicality. Recent updates include a brand-new refrigerator, hot water tank (2020), and new luxury vinyl plank flooring throughout both the main and lower levels (2025) and bay window in the living room (2017). Enjoy an unbeatable lifestyle with an off-leash park, playgrounds, shopping, restaurants, and everyday amenities all within walking distance. Offering generous living space, functional design, and an exceptional location, this is a rare opportunity to own in one of Northwest Calgary's most coveted communities. More detailsListed by CIR Realty- Jerry Charlton
- Exp Realty
- 403 831 0842
- info@jerrycharlton.com
-
4828 20 Avenue NW in Calgary: Montgomery Semi Detached (Half Duplex) for sale : MLS®# A2332506
4828 20 Avenue NW Calgary T3B 0V3
$845,000Residential- Status:
- Active
- MLS® Num:
- A2332506
- Bedrooms:
- 4
- Bathrooms:
- 4
- Floor Area:
- 1,840 sq. ft.
Welcome to this beautifully finished upscale duplex in the heart of Montgomery, where thoughtful design meets an unbeatable inner city location. Offering over three levels of finished living space, this home is perfect for families, professionals, and those who love to entertain. The bright and open concept main floor features a stunning kitchen that flows seamlessly into the spacious living area, complete with a cozy gas fireplace. A versatile front room offers endless possibilities and can be used as a formal dining room, home office, or additional living space. A convenient 2 piece bathroom completes the main level. Upstairs, you'll find three generously sized bedrooms, including a spacious primary bedroom complete with a private ensuite. An additional full bathroom and upper-floor laundry add convenience and functionality to the upper level. The fully finished basement provides even more living space with a large recreation room, fourth bedroom, and full bathroom which is ideal for guests, teenagers, or a private space to unwind. Step outside to enjoy the beautifully landscaped and fully fenced backyard featuring a hot tub, perfect for relaxing year round. The heated double detached garage is truly a dream space, offering room for parking, storage, hobbies, or a workshop setup. Located just steps from the river pathways, schools, shopping, restaurants, and countless amenities, you'll love the walkability and sense of community Montgomery has to offer. Enjoy quick access to downtown by bike or car while embracing the perfect balance of nature and inner-city living. This move in ready home offers exceptional space, style, and convenience in one of Calgary's most sought after communities. Call to book your showing today! More detailsListed by RE/MAX First- Jerry Charlton
- Exp Realty
- 403 831 0842
- info@jerrycharlton.com
-
5013 23 Avenue NW in Calgary: Montgomery Semi Detached (Half Duplex) for sale : MLS®# A2334589
5013 23 Avenue NW Calgary T2M 4N5
$884,900Residential- Status:
- Active
- MLS® Num:
- A2334589
- Bedrooms:
- 4
- Bathrooms:
- 4
- Floor Area:
- 1,865 sq. ft.
Perched above the Bow River Valley, this exceptional Montgomery home offers stunning views, over 2,760 sq. ft. of developed living space, 4 bedrooms and 3.5 bathrooms. With no neighbours directly across the street, you’re just one block from Bowmont Park and the off leash area, and steps from a playground and community garden. The chef inspired kitchen flows onto an impressive south facing balcony featuring a newly installed adjustable pergola, perfect for entertaining while taking in the views. The main floor is finished with beautiful acacia hardwood, a three sided fireplace, pantry, dedicated living and dining spaces, powder room and built in speakers throughout. Upstairs, the south facing primary retreat enjoys the home’s best views and features a walk in closet and spacious 5 piece ensuite with heated floors and a skylight. Two additional bedrooms and conveniently located laundry complete the upper level. The fully finished walkout basement includes a wet bar, recreation room, oversized fourth bedroom and full bathroom. Triple pane windows and the central air conditioning provide comfort in every season. Close to Bow River pathways, Shouldice Park, the Paddle Station, Market Mall, University District, schools, hospitals and major roadways, this home combines space, comfort and an unbeatable inner city location. More detailsListed by RE/MAX First- Jerry Charlton
- Exp Realty
- 403 831 0842
- info@jerrycharlton.com
-
4640 15 Avenue NW in Calgary: Montgomery Semi Detached (Half Duplex) for sale : MLS®# A2344110
4640 15 Avenue NW Calgary T3B 0L7
$899,000Residential- Status:
- Active
- MLS® Num:
- A2344110
- Bedrooms:
- 5
- Bathrooms:
- 5
- Floor Area:
- 2,604 sq. ft.
HOME SWEET HOME! Welcome to this luxurious, executive 3 storey semi-detached home situated in the heart of Montgomery, one of Calgary’s most sought-after inner-city communities, steps from the Bow River and its pathways where contemporary design and exceptional living space come together. Situated on a south and west-facing corner lot just a few blocks from the Bow River and Shouldice Park, this immaculately maintained home offers 5 bedrooms, 4.5 bathrooms, central air conditioning, a double detached garage, 3,600+ SQFT of thoughtfully designed living space throughout, abundant natural light and AMAZING VIEWS. You will fall in love with the flawless open concept main floor with 9' ceilings featuring a spacious living room showcasing massive windows, custom curtains and a stunning feature quartz gas fireplace. A private office with custom built-ins is ideal for working from home. The gourmet kitchen is the true star of the home featuring top-of-the-line JennAir stainless steel appliances, walnut cabinetry, premium quartz countertops, massive quartz waterfall island with an eating bar and a large pantry perfect for all of your storage needs. Completing the main floor is a formal dining room that's filled with natural light and french door access to the backyard deck and a 2 piece vanity bathroom. Upstairs, the spacious primary retreat features a walk-in closet and luxurious spa-like 6 piece ensuite with dual vanities, walnut cabinetry, quartz countertops, a steam glass shower and soaker tub. The primary bedroom also offers direct access to a large composite-decking balcony overlooking the Bow River pathways. Two additional large bedrooms, a 4-piece bathroom and a convenient laundry room complete this level.The third-floor loft offers incredible flexibility as an extra bedroom for a growing family or guests, home office, media room or additional complete with luxury vinyl flooring, oversized windows and a full bathroom with a custom glass shower. Step outside to the massive private deck to enjoy your ROOFTOP PANORAMIC TRANQUIL RIVER VIEWS. The fully finished basement adds even more living space with a family/media room, wet bar, full bathroom and generous fourth bedroom with a massive walk-in closet. In-floor heating and a water softener add comfort and convenience. Outside, the fully fenced yard features a spacious deck and detached double garage. Ideally located near the Bow River, parks, pathways, Shouldice Park, the University of Calgary and Foothills Medical Centre, with easy access to Downtown and West towards the mountains. This is a rare opportunity to enjoy sophisticated inner-city living with nature and recreation right at your doorstep. MUST VIEW! Book your private viewing of this GEM today! More detailsListed by Century 21 Bamber Realty LTD.- Jerry Charlton
- Exp Realty
- 403 831 0842
- info@jerrycharlton.com
-
4511 Bowness Road NW in Calgary: Montgomery Residential Land for sale : MLS®# A2338646
4511 Bowness Road NW Calgary T3P 0B1
$949,900Land- Status:
- Active
- MLS® Num:
- A2338646
VACANT LAND | NO DEMOLITION REQUIRED | DEVELOPMENT OPPORTUNITY Exceptional development opportunity in one of Calgary’s up-and-coming communities! This 50’ x 120’ vacant parcel is zoned MU-1 F3.0 H16, offering excellent flexibility for a mixed-use project. The site slopes toward the rear lane and may accommodate up to 15 above-grade parking stalls, subject to design and City approval. A proposed development concept includes approximately 1,000 sq. ft. of main-floor commercial space, along with 14 residential units: 1 one-bedroom, 10 two-bedroom, and 3 three-bedroom units. The concept provides for a total of **15 residential/commercial units and 15 parking stalls. Located in a high-traffic area with excellent visibility and exposure, this property offers strong potential for both commercial and residential income. An outstanding opportunity for builders, developers, and investors looking to capitalize on Calgary’s continued growth. Amazing location, close to The River, U of C, Foothills Hospital, public transit, parks and shops! All proposed uses, unit counts, parking, and development plans are subject to City of Calgary approval. More detailsListed by Royal LePage Blue Sky- Jerry Charlton
- Exp Realty
- 403 831 0842
- info@jerrycharlton.com
-
1604 46 Street NW in Calgary: Montgomery Semi Detached (Half Duplex) for sale : MLS®# A2343779
1604 46 Street NW Calgary T3B 1A9
$975,000Residential- Status:
- Active
- MLS® Num:
- A2343779
- Bedrooms:
- 4
- Bathrooms:
- 5
- Floor Area:
- 2,853 sq. ft.
A rare, well-appointed spacious home in the heart of Montgomery over 2,800 Sq Ft of comfortable living spaces. Welcome to this well updated and well-maintained 3 story home with a total of 4 bedrooms, 3 of which have their own private ensuite in the desirable community of Montgomery, located just few minutes from many different amenities like, Market Mall, Safeway, Superstore, Children’s Hospital, Foothill Hospital, University of Calgary and famous restaurants. Also, steps away from Bow River walking trails and many different sports facilities. This home is thoughtfully upgraded with comforts and style in mind, like A brand new large capacity heat pump to provide comfortable living environments while keeping energy consumption at its lowest possible, luxury Canadian Maple hardwood floors all 3 stories, new LED lightings, a new extra refrigerator, surveillance systems with 4 cameras with continuous recording hard drive. 2 doorbell cameras, alarm system, new washer and dryer, wine cellar refrigerators, Kinetico water softner, dechlorinator and water purification system and Hunter Douglas zebra window covering in entire windows in the house, which recently freshly painted. The living and dining areas of this home are south facing open, bright and practical for everyday living. The kitchen has a large sparking white quartz countertop island with plenty of storage spaces extra cabinets in front and back and a rare walk -in pantry is also a lovable feature. Second level features two large primary bedrooms, each with its own walk-in closet and 5-pc ensuite bathroom. Third level includes another bedroom with its own walk-in closet and 5-pc ensuite, a flexible office space and access to a rooftop patio with views. Fully finished basement offers a large wet bar and full 4-pc bathroom, suitable for guests or family use with walk in closet, with in-floor heating, which roughed in. More detailsListed by Bow Realty- Jerry Charlton
- Exp Realty
- 403 831 0842
- info@jerrycharlton.com

Data was last updated September 13, 2026 at 04:05 PM (UTC)
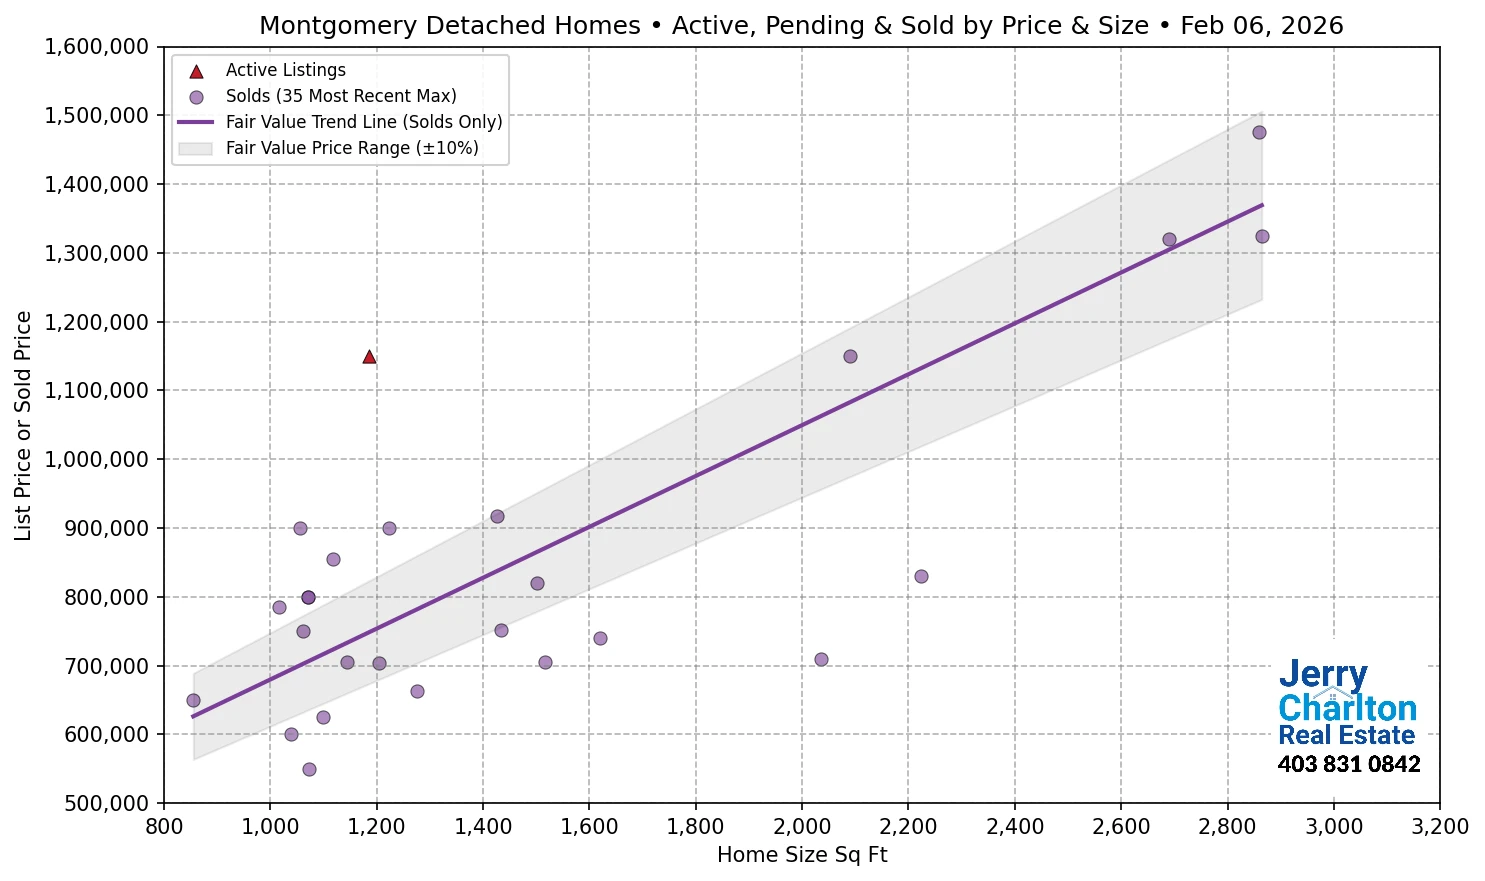
Montgomery Fair Market Value – APS Scatter Chart
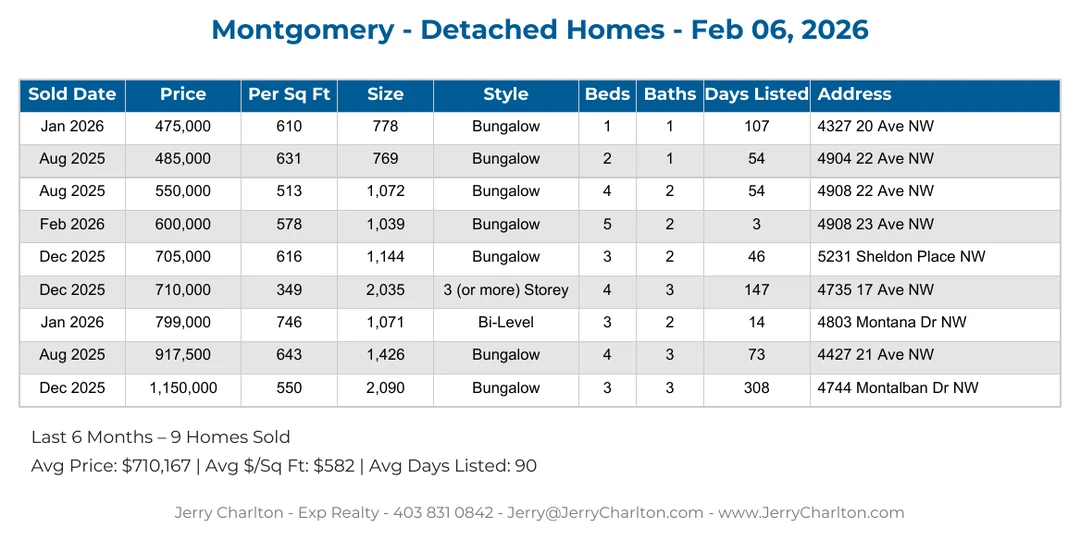
Montgomery Recent Home Sales

Montgomery Home Sales History