All MLS® Listings 24/7
Are you serious or just looking?
As helpful as my website is I can do better for you.
Are you interested in learning how we can tilt the odds in your favour?
Call me, email me, text me and Let me explain the better options we can use.

Sandstone Valley NW Calgary Homes For Sale
Sandstone Valley is an inviting residential neighborhood located in the northern part of Calgary, Alberta. Nestled amidst rolling hills and scenic landscapes, this community offers a tranquil suburban lifestyle with a strong family-friendly atmosphere. Sandstone Valley is known for its well-planned layout, featuring quiet cul-de-sacs and streets lined with mature trees, enhancing the area's overall appeal. Residents benefit from numerous nearby amenities including schools, parks, and easy access to public transportation, with several bus routes serving the area. Additionally, its close proximity to Nose Hill Park provides exceptional opportunities for outdoor activities and nature exploration, making it a desirable location for those who enjoy a quieter, yet connected lifestyle.
-
165 Sandpiper Lane NW in Calgary: Sandstone Valley Row/Townhouse for sale : MLS®# A2285793
165 Sandpiper Lane NW Calgary T3K 4L7  $354,000Residential
- Status:
- Active
- MLS® Num:
- A2285793
- Bedrooms:
- 3
- Bathrooms:
- 2
- Floor Area:
- 1,175 sq. ft.
Location, Location, Location. Great Value 3 bedrooms bare land townhouse condo with single attached garage. Closed to schools, Shopping center, Churches, and every amenities. New dishwasher (2025), New Luxury Vinyl Floor Plank (2025) throughout the house, Poly B Plumbing replaced (2025). Unspoiled Basement is waiting for your ideas to make it a wonderful area for your family to grow. Whether you are the first time buyer, Investor or downsizing. Don't miss out this opportunity. Call your favorite REALTOR for your private tour. More detailsListed by Skyrock- Jerry Charlton
- Exp Realty
- 403 831 0842
- info@jerrycharlton.com
-
57 SANDPIPER Lane NW in Calgary: Sandstone Valley Row/Townhouse for sale : MLS®# A2336682
57 SANDPIPER Lane NW Calgary T3K 4L7
$364,100Residential- Status:
- Active
- MLS® Num:
- A2336682
- Bedrooms:
- 3
- Bathrooms:
- 2
- Floor Area:
- 1,181 sq. ft.
Great Location! Backing onto green space, this home offers a peaceful and private setting in the desirable community of Sandstone Valley. Conveniently located close to schools, shopping, churches, parks, playgrounds, public transit, and major roadways. The unfinished basement offers plenty of potential for additional living space, a recreation room, home office, or storage. New hot water tank installed in 2026 for added peace of mind. Whether you’re a first-time buyer, investor, or looking to downsize, this home offers great value and opportunity. Call your favourite REALTOR® today to book your private showing! More detailsListed by CIR Realty- Jerry Charlton
- Exp Realty
- 403 831 0842
- info@jerrycharlton.com
-
92 388 Sandarac Drive NW in Calgary: Sandstone Valley Row/Townhouse for sale : MLS®# A2328806
92 388 Sandarac Drive NW Calgary T3K 4E3 OPEN HOUSE: Sep 13, 202602:00 PM - 04:00 PM MDTOpen House on Sunday, September 13, 2026 2:00PM - 4:00PM
$389,900Residential- Status:
- Active
- MLS® Num:
- A2328806
- Bedrooms:
- 3
- Bathrooms:
- 4
- Floor Area:
- 1,497 sq. ft.
OPEN HOUSE SUNDAY SEPT 13: 2-4pm***Welcome home to Sandstone Valley! Tucked away in a quiet, well-maintained townhouse complex, this spacious home offers a functional layout, thoughtful updates, and an unbeatable location. The main floor features a bright kitchen with a cozy eating area, a separate dining room, and a large living room with a gas fireplace—perfect for relaxing or entertaining. A convenient 2-piece bathroom completes the main level. Upstairs, you'll find a generous primary bedroom with its own private balcony, two (one walk-in) closets, and a full ensuite. Two additional spacious bedrooms and a renovated full bathroom provide plenty of room for the whole family. The fully finished basement adds even more living space with a large recreation room, a flexible area that's perfect for a home office, gym, or playroom, plus a 3-piece bathroom. This home has been well cared for and features several valuable updates, including renovated bathrooms, newer windows, a newer furnace and hot water tank, new washer and dryer, as well as a newer electric stove and dishwasher. Located just off 14 Street NW and Country Hills Boulevard, you'll love being within walking distance of both public and Catholic elementary schools, with a bus stop right outside the complex for added convenience. Whether you're a first-time buyer, a growing family, or looking for more space in a fantastic Northwest Calgary location, this home is one you won't want to miss. More detailsListed by Real Broker- Jerry Charlton
- Exp Realty
- 403 831 0842
- info@jerrycharlton.com
-
76 388 Sandarac Drive NW in Calgary: Sandstone Valley Row/Townhouse for sale : MLS®# A2336774
76 388 Sandarac Drive NW Calgary T3K 4E3
$391,900Residential- Status:
- Active
- MLS® Num:
- A2336774
- Bedrooms:
- 4
- Bathrooms:
- 4
- Floor Area:
- 1,417 sq. ft.
Welcome to Sandstone Park! This bright end-unit townhome offers a fully finished basement, 4 bedrooms and 3.5 baths, with peaceful green field views right off your back patio. The main floor feels open and inviting, featuring a spacious living room with an electric fireplace, a bright kitchen and dining area, and a convenient 2-piece powder room. Patio doors lead to your private outdoor space, where you can enjoy the peaceful views and summer BBQs. Head upstairs to find 3 big bedrooms and 2 full baths. The primary bedroom feels like a real retreat, with double vanities, a walk-in closet, and its own private balcony. Two additional bedrooms and a full bathroom complete the upper level. Downstairs, the fully finished basement adds a 4th bedroom, another full bathroom, a large recreation room, and laundry/storage space. A newer washer adds an extra touch of convenience. The location is hard to beat, with Nose Hill Park and its extensive walking and biking trails just minutes away. You're also close to schools, shopping, restaurants, public transit, and major roadways, with an express bus stop nearby offering convenient access to downtown. More detailsListed by First Place Realty- Jerry Charlton
- Exp Realty
- 403 831 0842
- info@jerrycharlton.com
-
30 Sandarac Circle NW in Calgary: Sandstone Valley Row/Townhouse for sale : MLS®# A2334361
30 Sandarac Circle NW Calgary T3K 3G7 OPEN HOUSE: Sep 13, 202602:00 PM - 04:00 PM MDTOpen House on Sunday, September 13, 2026 2:00PM - 4:00PM
$470,000Residential- Status:
- Active
- MLS® Num:
- A2334361
- Bedrooms:
- 2
- Bathrooms:
- 2
- Floor Area:
- 1,373 sq. ft.
*** OPEN HOUSE SUNDAY, SEPTEMBER 13 from 2:00-4:00PM *** WOW! Rarely do these end-unit bungalow villas become available in the highly sought-after 55+ community of “Horizon Sandstone Valley”. Offering 1,373 sq. ft. of updated and upgraded single-level living space -- with 2 bedrooms and 2 full bathrooms -- plus an additional 1,308 sq. ft. of unfinished basement space for future development -- this property offers a one-of-a-kind opportunity. The bright kitchen features refinished white cabinetry with updated hardware, laminate countertops, newer appliances, and a sunny breakfast nook overlooking the private south-facing backyard. The spacious living and dining rooms are perfect for entertaining and enjoy the same peaceful backyard views. The large primary bedroom offers dual closets and a private ensuite with a walk-in shower, while the renovated main bathroom features a newer glass-enclosed walk-in shower and updated fixtures. A built-in Murphy bed adds versatility to the second bedroom, making it ideal for guests or a home office/den. Additional updates include central air conditioning (approx. 3 years old), PEX plumbing (NO Poly-B), furnace (2012), hot water tank (2019), some newer vinyl windows, updated lighting, laminate flooring, immaculate carpeting, and a fully operational chair lift (approx. 3 years old) which provides easy access to the basement. The main floor laundry/mudroom leads to the insulated, drywalled double attached garage with a workbench. Outside, enjoy a private, south-facing backyard with mature trees, a retaining wall, and a newer composite deck with a gas BBQ hookup. Brand-new roof shingles, eavestroughs, and downspouts were just completed in May 2026, adding even more peace of mind. Located in one of northwest Calgary's most desirable adult-living communities, where condo fees are reasonable and offer a wealth of amenities in "The Hacienda" central clubhouse (elevator accessible building with two kitchens, piano, full size pool table, shuffleboard, lending library, indoor mailboxes, weekly chair yoga classes, regular social events: coffee parties, potluck dinners, etc., and a low cost rentable event space for larger private functions). Condo fees also include water/sewer utilities. Near to absolutely all amenities! Don't miss out—call today! More detailsListed by MaxWell Capital Realty- Jerry Charlton
- Exp Realty
- 403 831 0842
- info@jerrycharlton.com
-
155 Sandarac Way NW in Calgary: Sandstone Valley Semi Detached (Half Duplex) for sale : MLS®# A2334473
155 Sandarac Way NW Calgary T3K 2Y4
$479,900Residential- Status:
- Active
- MLS® Num:
- A2334473
- Bedrooms:
- 3
- Bathrooms:
- 2
- Floor Area:
- 870 sq. ft.
Welcome to this updated 2+1 Bedroom, 2 Bathroom Bi-Level half duplex in the established community of Sandstone Valley, offering over 1,600 sq.ft. of total developed living space. Featuring major 2025 updates including a new Roof, freshly painted, new Main Level Luxury Vinyl Plank flooring, new basement carpet, updated Kitchen cabinetry, Quartz countertops, a refreshed Main Bathroom, and new interior doors and closet doors. This home offers move-in-ready comfort with excellent value, flexibility, and everyday function in a convenient Northwest Calgary location. The Main Level welcomes you with a bright open-concept layout designed for comfortable everyday living. The spacious Living Room and Dining area flow seamlessly together, creating an inviting space for relaxing or hosting. The updated Kitchen is finished with Quartz countertops, newer cabinetry, tile backsplash, and Stainless Steel appliances including an electric stove, dishwasher, and fridge, offering a clean and practical workspace for daily cooking. Two well-sized Bedrooms are located on the Main Level, including a comfortable Primary Bedroom and a second Bedroom that can also work well as a Home Office or guest room. The updated 4-piece Bathroom features a Quartz countertop, tile backsplash, and a modern lighted mirror, adding a fresh and polished feel to the Main Level. A private side entrance leads to the fully finished Basement, adding excellent flexibility for extended family, guests, recreation, or hobby use. This level features a spacious Recreation Room with Wet Bar, a third Bedroom, 3-piece Bathroom, and Utility/Laundry area. Enjoy the fully fenced South-facing backyard with a mature tree, a brick pathway, and back lane access to the heated Double Detached Garage. This valuable garage space offers excellent parking, storage, and workspace flexibility, with its own furnace sold as-is. Located in the established community of Sandstone Valley, this home is close to parks, pathways, schools, and everyday shopping. Nose Hill Park is nearby for outdoor recreation, while Beddington Towne Centre, Deerfoot City, and Country Hills amenities offer convenient options for groceries, dining, and daily errands. Quick access to major north Calgary routes makes commuting throughout the city easy. A fantastic opportunity to own an updated half duplex with a finished Basement, South-facing backyard, and rare heated garage in Northwest Calgary. Book your private showing today! More detailsListed by Jessica Chan Real Estate & Management Inc.- Jerry Charlton
- Exp Realty
- 403 831 0842
- info@jerrycharlton.com
-
232 Sandstone Place NW in Calgary: Sandstone Valley Detached for sale : MLS®# A2340881
232 Sandstone Place NW Calgary T3K 2X6
$519,900Residential- Status:
- Active
- MLS® Num:
- A2340881
- Bedrooms:
- 4
- Bathrooms:
- 2
- Floor Area:
- 1,138 sq. ft.
A quiet cul-de-sac setting, expansive pie-shaped lot and mature landscaping give this detached Sandstone Valley home a wonderful sense of space and privacy inside and out. Durable laminate flooring carries through the main level and into all 3 upstairs bedrooms, making everyday upkeep refreshingly simple. Gather in the inviting living room where large bayed windows draw in natural light while framing leafy views of the surrounding trees. Morning coffee feels especially peaceful in the adjoining dining area, with patio sliders opening directly onto the front balcony for an easy connection to the outdoors. Preparing meals is practical in the well-laid-out kitchen, where abundant cabinetry keeps essentials organized and a window above the sink brightens the workspace. At the end of the day, retreat to the primary bedroom with convenient cheater access to the 4-piece bathroom, while 2 additional bedrooms accommodate children, guests or a dedicated home office. Downstairs, the finished basement greatly expands the home's versatility with a generous rec room enhanced by extra windows and plenty of room to customize for movie nights, games, hobbies, fitness or work. A 4th bedroom adds valuable flexibility, complemented by another 4-piece bathroom for added convenience. Outside, the oversized pie-shaped lot becomes a true extension of the living space, with soaring mature trees bringing shade and character to the huge fenced backyard. Fire up the barbecue on the patio while kids and pets take advantage of the abundant grassy space for play. This established community keeps everyday life connected with a playground down the street, nearby schools and community recreation, plus convenient access to shopping and major routes. Sandstone Valley is also home to several schools and green spaces, with Nose Hill Park close by for walking, cycling and time spent outdoors. This move in ready home has been lovingly cared for and has a new high efficiency furnace , new windows, and roof shingles recently replaced. Move in and enjoy a truly wonderful family home in a great family community. More detailsListed by RE/MAX House of Real Estate- Jerry Charlton
- Exp Realty
- 403 831 0842
- info@jerrycharlton.com
-
273 Sandarac Drive NW in Calgary: Sandstone Valley Detached for sale : MLS®# A2332742
273 Sandarac Drive NW Calgary T3K 3W8
$598,888Residential- Status:
- Active
- MLS® Num:
- A2332742
- Bedrooms:
- 3
- Bathrooms:
- 2
- Floor Area:
- 1,366 sq. ft.
The bright main floor immediately feels open and airy, highlighted by vaulted ceilings, hardwood floors and a large front window that fills the living and dining areas with natural light. The generous living room flows into the dining area, providing plenty of room for both everyday living and entertaining. The spacious kitchen offers an abundance of cabinetry and counter space, a convenient peninsula and an adjoining breakfast nook with patio doors leading directly to the large rear deck. It’s an ideal setup for summer barbecues, outdoor dining or simply relaxing while overlooking the mature backyard. Three bedrooms are located on the main level, including a generously sized primary bedroom with hardwood flooring, a walk-in closet and private 4-piece ensuite. Two additional bedrooms and another full 4-piece bathroom complete the main floor. Downstairs, you’ll find a huge finished recreation room with a fireplace, offering an excellent space for movie nights, a games area or family gatherings. The partially developed lower level also includes a framed bedroom and a large laundry/utility area, with additional unfinished space providing plenty of opportunity for future development and customization. Outside, enjoy a large rear deck and mature, fenced backyard with established trees, providing plenty of space to relax, garden or entertain. A double attached garage adds everyday convenience. The location completes the package. Public and Catholic elementary schools are within walking distance, public transportation is nearby, and easy access to several major transportation routes makes getting around the city convenient. With its spacious floor plan, vaulted ceilings, hardwood floors, three main-floor bedrooms, huge lower recreation room, double attached garage and mature backyard, 273 Sandarac Drive NW offers an excellent opportunity to add your own personal touches and make this well-located property your next home! More detailsListed by RE/MAX Real Estate (Mountain View)- Jerry Charlton
- Exp Realty
- 403 831 0842
- info@jerrycharlton.com
-
135 Sandarac Place NW in Calgary: Sandstone Valley Detached for sale : MLS®# A2343359
135 Sandarac Place NW Calgary T3K 2Y6 OPEN HOUSE: Sep 13, 202603:00 PM - 05:00 PM MDTOpen House on Sunday, September 13, 2026 3:00PM - 5:00PM
$600,000Residential- Status:
- Active
- MLS® Num:
- A2343359
- Bedrooms:
- 3
- Bathrooms:
- 3
- Floor Area:
- 1,412 sq. ft.
Welcome to a home where the expensive work has already been done. Tucked into a quiet cul-de-sac in established Sandstone Valley, this beautifully updated two-storey sits on a pie-shaped lot and offers a long list of improvements inside and out. The main floor features vinyl plank flooring, updated lighting, a renovated kitchen with quartz countertops, stainless steel appliances, custom shelving and a built-in wine rack, plus a cozy wood-burning fireplace and an updated powder room. Upstairs, you’ll find three bedrooms, a renovated four-piece main bathroom and a primary suite with a walk-in closet and updated three-piece ensuite with a custom glass shower. The finished basement adds valuable extra living space with a recreation area, wet bar, beverage fridge and separate office. Major updates include a fully replaced roof in 2024, newer windows, central air conditioning, newer mechanical equipment, water softener, newer deck and more. With an attached garage, quiet cul-de-sac location and easy access to schools, parks, shopping and major routes, this is the kind of home where you can move in and enjoy it without immediately starting a renovation list. More detailsListed by Real Broker- Jerry Charlton
- Exp Realty
- 403 831 0842
- info@jerrycharlton.com
-
36 Sandpiper Way NW in Calgary: Sandstone Valley Detached for sale : MLS®# A2344672
36 Sandpiper Way NW Calgary T3K 3C6
$644,000Residential- Status:
- Active
- MLS® Num:
- A2344672
- Bedrooms:
- 3
- Bathrooms:
- 2
- Floor Area:
- 1,085 sq. ft.
EXCELLENT OPPORTUNITY FOR FIRST-TIME BUYERS OR GROWING FAMILIES IN SANDSTONE VALLEY! This 1,085 sq ft detached 4-level split features dramatic vaulted ceilings, updated windows, and renovated bathrooms. The spacious kitchen shines with the massive custom cabinetry and granite countertops. Enjoy a functional floor plan highlighted by a walk-out lower level complete with a cozy fireplace. Outdoor living is a breeze with both front and back decks. The 14' by 24' garage with a gated parking pad add a layer of comfort and security to your vehicle. Perfectly situated steps from schools, shopping, and the local bus loop, with seamless access to Beddington Trail, 14th Street, and Stoney Trail. Book your showing today! More detailsListed by CIR Realty- Jerry Charlton
- Exp Realty
- 403 831 0842
- info@jerrycharlton.com
-
5 Sandpiper Gate NW in Calgary: Sandstone Valley Detached for sale : MLS®# A2336352
5 Sandpiper Gate NW Calgary T3K 3T8
$659,900Residential- Status:
- Active
- MLS® Num:
- A2336352
- Bedrooms:
- 4
- Bathrooms:
- 3
- Floor Area:
- 1,377 sq. ft.
Are you looking for a home where you can live upstairs and use the LEGAL 2-BEDROOM BASEMENT SUITE as a MORTGAGE HELPER, or need a multigenerational home, or want an investment property with two separate living spaces? With approximately 2,500 sq. ft. of developed living space across two levels, this well-maintained home on a quiet street offers all of these possibilities. You also value a home that is truly MOVE-IN READY: newer windows, NEW ROOF AND SIDING, water softener, separate high-efficiency furnace and dedicated laundry for each living space. The basement suite has a COMPLETELY SEPARATE SIDE ENTRANCE, providing excellent privacy between the two living spaces. The original interior staircase connecting the main floor and basement has been enclosed to provide separation, but can be reopened if desired, allowing the home to be converted back to a single 4-bedroom residence. The basement suite also features its own fireplace. You’ll love the SOUTH-FACING PIE-SHAPED LOT, which provides all-day sun and an extra-private backyard with only one neighbour and an alley along the side. The full VINYL FENCE creates a comfortable outdoor living space that is low-maintenance and perfect for summer BBQs, entertaining, or simply enjoying the yard. CENTRAL A/C keeps the home comfortable even on the hottest days. Interior updates include a MODERN KITCHEN with stainless steel appliances, new cabinetry, quartz countertops, and luxury vinyl plank flooring. Quartz countertops continue through all bathrooms, which have also been updated, including the spacious 5-PIECE PRIMARY ENSUITE. Both the primary ensuite shower and the basement suite shower were completely rebuilt within the past year. VAULTED CEILINGS extend through the kitchen, dining, and living areas, creating a bright and open main-floor living space. Convenience to amenities and greenery are included here: 1. GROCERIES, doctor, dentist (5 mins) 2. NOSE HILL PARK (5 mins) 3. K-6 schools, outdoor rink, playground, and TENNIS/PICKLEBALL COURTS (5 mins) 4. Walk a few blocks to the OFF LEASH DOG PARK. Come to see why this home is right for you – ask your favourite Realtor to show you today! More detailsListed by Real Broker- Jerry Charlton
- Exp Realty
- 403 831 0842
- info@jerrycharlton.com
-
140 Santana Mews NW in Calgary: Sandstone Valley Detached for sale : MLS®# A2335933
140 Santana Mews NW Calgary T3K 3N7
$669,999Residential- Status:
- Active
- MLS® Num:
- A2335933
- Bedrooms:
- 5
- Bathrooms:
- 4
- Floor Area:
- 2,094 sq. ft.
Open House 12:30 PM-3 PM Sat AUG 22nd. Welcome to 140 Santana Mews NW proudly with original ownership offering over 3000 sf developed living space. |1 Main+3 Up+ 1 Down BED +4 Bath+ Attached Double Garage| This beautiful 2-storey home nestled on a quiet cul-de-sac street in the family friendly community of Sandstone Valley. As entering you will be impressed by the bright and spacious living room. With Vaulted ceilings and floor-to-ceiling windows which invite more natural light in, great place to have quality time with friends. The dining area with chandelier is conveniently located next to living room. Your chef's kitchen offers tons of countertops and cabinets, with large windows overlooking the west backyard greenery. A cozy spacious family room with fireplace and built-in shelves where laughers fills the air and unforgettable memories made. Enjoy main floor Bedroom and A 2-pc powder room with laundry finishes the main. Upstairs the primary bedroom overlooks the west facing greenery backyard and nearby golf-course. A 4-pc bath ensuite comes with separate shower and tub. Two more good-sized bedroom with walk-in closet conveniently on the other side and Another 4-pc bath finishes the upper. The basement is fully finished comes with a bar and recreation/game room great place to entertain family and friends. Have overnight guests? No Problem! The spacious fifth bedroom with walk-in closet, and its own 4-pc bath offering comfort, privacy and everything your guests need for a relaxing stay. Many upgrading- Poly-B Free, New Furnace and Hot water tank, Newer Fridge... Great location with steps to playground, schools, off leash dog park and Nose Hill Park. Minutes to Safeway, Superstore, T&T. Easy access to 14 ST, Centre Street, downtown, Airport, Deerfoot Trail and Stoney Trail. Don't miss your opportunity to make this property your next home. Book your private viewing today! More detailsListed by Everest Realty and Property Management Corp.- Jerry Charlton
- Exp Realty
- 403 831 0842
- info@jerrycharlton.com
-
9217 Santana Crescent NW in Calgary: Sandstone Valley Detached for sale : MLS®# A2343888
9217 Santana Crescent NW Calgary T3K 3N1
$695,000Residential- Status:
- Active
- MLS® Num:
- A2343888
- Bedrooms:
- 5
- Bathrooms:
- 3
- Floor Area:
- 2,339 sq. ft.
Welcome to this spacious family home offering **5 bedrooms above grade** and plenty of room for everyone! Situated on a **large corner lot**, this home combines functional living space with thoughtful features throughout. Step inside to a bright formal living room featuring **soaring vaulted ceilings**, seamlessly connected to the formal dining area. The well-designed kitchen overlooks the breakfast nook and family room, creating an inviting space for everyday family living and entertaining. A **main-floor bedroom with a full 3-piece bathroom** adds exceptional flexibility and is ideal for seniors, guests, or anyone looking for convenient main-level living. Upstairs, the impressive primary bedroom offers plenty of space, complemented by a **large ensuite and walk-in closet**. Three additional bedrooms provide excellent flexibility for a growing family, home office, or guest rooms, including a unique bedroom featuring its own vaulted ceiling. A charming **Juliet balcony overlooking the kitchen** adds character and an open feel to the upper level. The home features **hardwood and tile flooring throughout**, a newer roof, and a spacious deck extending across the width of the home—perfect for outdoor gatherings and summer evenings. The **large unfinished basement** provides an excellent opportunity to create additional living space, a recreation area, home gym, or future development to suit your needs. With its **5 above-grade bedrooms, main-floor bedroom and full bathroom, oversized primary suite, large corner lot, and substantial basement potential**, this is a home designed to accommodate the whole family. Book your private showing today! More detailsListed by Homecare Realty Ltd.- Jerry Charlton
- Exp Realty
- 403 831 0842
- info@jerrycharlton.com
-
361 Santana Bay NW in Calgary: Sandstone Valley Detached for sale : MLS®# A2343441
361 Santana Bay NW Calgary T3K 3N6 OPEN HOUSE: Sep 13, 202611:00 AM - 01:00 PM MDTOpen House on Sunday, September 13, 2026 11:00AM - 1:00PM
$720,000Residential- Status:
- Active
- MLS® Num:
- A2343441
- Bedrooms:
- 3
- Bathrooms:
- 3
- Floor Area:
- 2,104 sq. ft.
Sandstone - 361 Santana Bay NW: Located in desirable Santana Estates, this custom-built two-storey home is ideally situated on a quiet cul-de-sac with a generous 130-foot lot depth and unobstructed views of the golf course. Offering over 2,100 sq. ft. of living space, this well-maintained home features 3 bedrooms, 2.5 bathrooms, an attached double garage, and a spacious backyard with no neighbours behind. Meticulously cared for by the current owners, the home also offers the peace of mind of a clay tile roof and Poly-B plumbing that has been replaced. The main floor welcomes you with a spacious front vestibule and opens into the bright living and dining areas. The living room features a southwest-facing window and flows into the formal dining area, creating a comfortable space for both everyday living and entertaining. At the rear of the home, the kitchen offers stainless steel appliances, granite countertops, and a generous breakfast nook. A few steps down, the family room provides ample built-in cabinetry, a wood-burning fireplace and a cozy gathering space. Also on this level is a convenient 2-piece powder room and a separate laundry room, which is large enough that it can be used as a den/craft room. The laundry room features a laundry chute, sink, and upper cabinetry. Upstairs, the spacious primary bedroom takes full advantage of the unobstructed golf course views and features a walk-in closet and updated 4-piece ensuite with a separate soaker tub and walk-in shower. Two additional bedrooms offer plenty of space, with each featuring a built-in window bench and one including a walk-in closet. The updated 4-piece main bathroom completes the upper level. The basement remains undeveloped, providing an excellent opportunity to create additional living space to suit your needs. A portion of the basement features a 9-foot foundation/ceiling height, offering added potential for future development. Outside, the spacious backyard offers a deck and concrete patio, with no neighbours behind and plenty of room to enjoy the outdoors. The 130-foot lot depth provides an abundance of space and privacy. Enjoy the many benefits of living in Sandstone, with close proximity to schools, parks, pathways, golf, and major traffic routes. Situated on a quiet cul-de-sac in an established northwest Calgary community, this is a wonderful opportunity to own a spacious, well-cared-for home with exceptional golf course views and a generous lot. More detailsListed by CIR Realty- Jerry Charlton
- Exp Realty
- 403 831 0842
- info@jerrycharlton.com
-
337 Sandringham Court NW in Calgary: Sandstone Valley Detached for sale : MLS®# A2339540
337 Sandringham Court NW Calgary T3K 3V6
$830,000Residential- Status:
- Active
- MLS® Num:
- A2339540
- Bedrooms:
- 5
- Bathrooms:
- 4
- Floor Area:
- 2,018 sq. ft.
Welcome to this stunning WALK-OUT family home in Sandstone Valley located on a quiet cul-de-sac with excellent curb appeal! Situated on a large PIE-LOT backing on to greenspace and a playground with a network of walking/biking pathways, rarely do homes of this caliber come on the market! Owned for over 24 years by the same family, this home has been lovingly cared for with many MAJOR UPGRADES: furnace (2023), hot water tank (2017), water filtration system (2023), Vacuflo (2024), removal of poly-B (2018), roof, siding, gutters/downspouts (2025), and all TRIPLE PANE WINDOWS (except the dining room window - double pane - and the 2 original small windows in the basement). The professionally RENOVATED kitchen (2023) features modern stainless steel appliances including a built-in oven and microwave, updated backsplash, a modern sink and fixture, gorgeous quartz countertops and plenty of cabinets for all your storage needs. Added BONUS: A power surge protector was installed on the main panel to help protect all electrical outlets in case of power issues! The kitchen opens up to your cozy living room with a wood-burning fireplace (with a gas log lighter) and large windows - making entertaining friends and family a delight! The main level also has a formal dining area, a sitting area and a 2-pc bathroom. Your oversized 25’ x 8’ Duradeck balcony (with a retractable awning) is accessed right from the kitchen area and overlooks the beautiful backyard. Truly a dream backyard, it features mature trees, plants and shrubs, landscaping, a pergola and a fire-pit with multiple spaces to relax and unwind. Enjoy the privacy that comes with having NO NEIGHBOURS BEHIND. You’ll love spending time here on those warm summer evenings! An oversized 3.5-ton central AIR-CONDITIONING unit (2024) keeps you cool when needed. Upstairs there are 3 bedrooms. The primary bedroom has a spacious walk-in closet and a RENOVATED 5-pc ensuite with dual sinks, a floor-to-ceiling tiled walk-in shower and a soaker tub with a beautiful tile surround. Another RENOVATED 4-pc bathroom servicing the other 2 bedrooms is on this level. The fully finished WALK-OUT basement has a large open area which can be used as a movie room, games / recreation area or a home gym. 2 bedrooms and a RENOVATED 3-pc bathroom complete the lower level. A grandfathered-in gas-burning stove makes for a cozy and character-filled basement! This home is conveniently located close to schools for all ages, (Simons Valley (K-5) school, Valley Creek middle school and John G. Diefenbaker high school), multiple playgrounds and parks including Nose Hill park and the Sandstone off-leash dog park, T&T supermarket, grocery stores and the Country Hills golf club. Downtown Calgary is only a 20 minute drive away! Over $150,000 has been invested into this home in UPGRADES in the last 5 years alone! Pride of ownership is evident throughout and this home is a must-see! Call to book your private showing today. More detailsListed by eXp Realty- Jerry Charlton
- Exp Realty
- 403 831 0842
- info@jerrycharlton.com

Data was last updated September 13, 2026 at 02:05 AM (UTC)
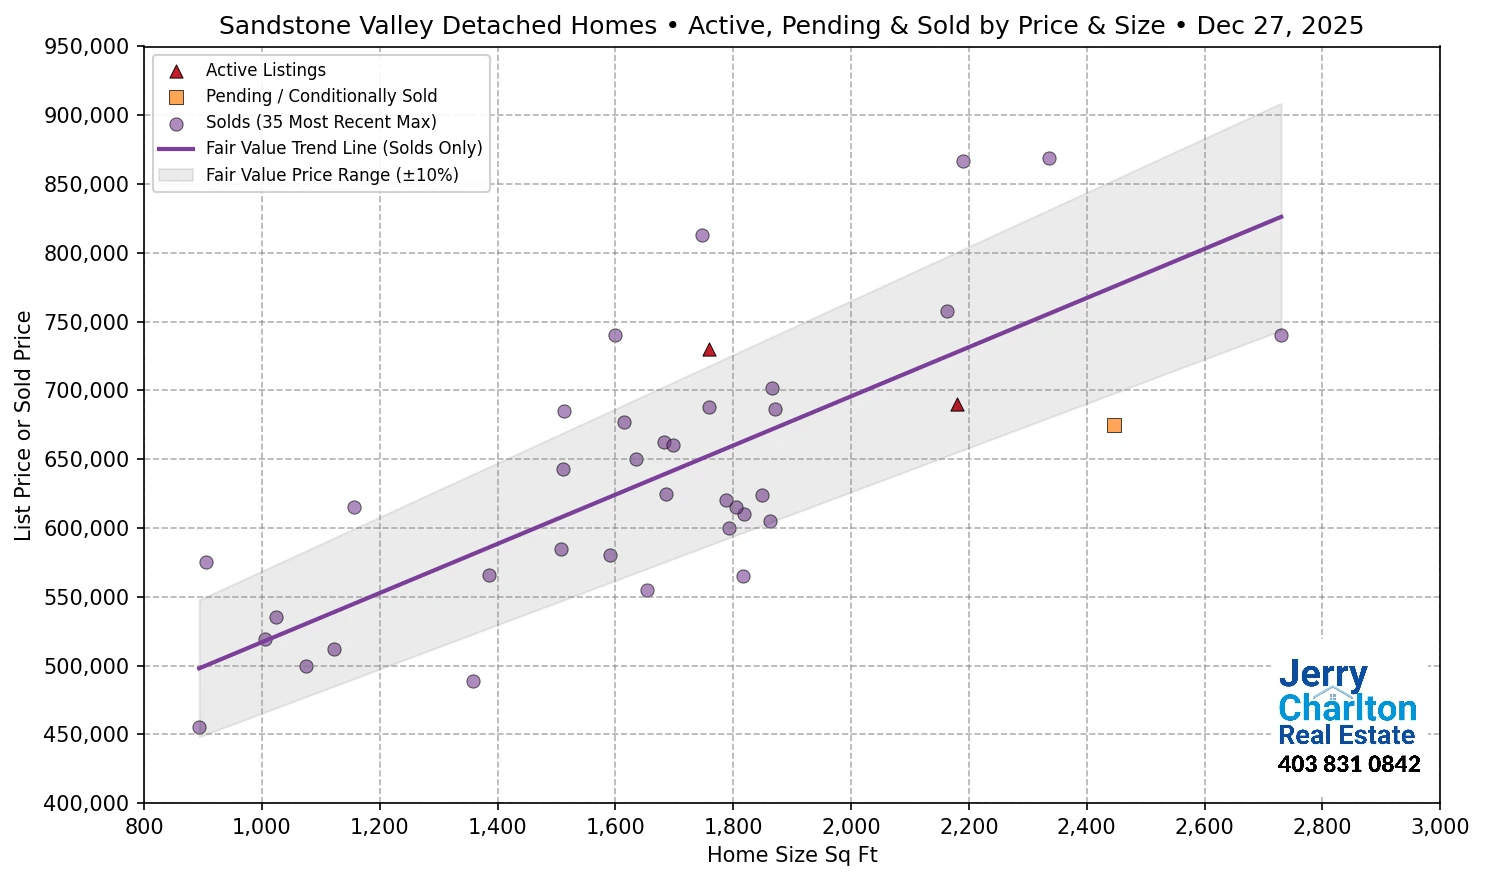
Sandstone Valley Fair Market Value – APS Scatter Chart
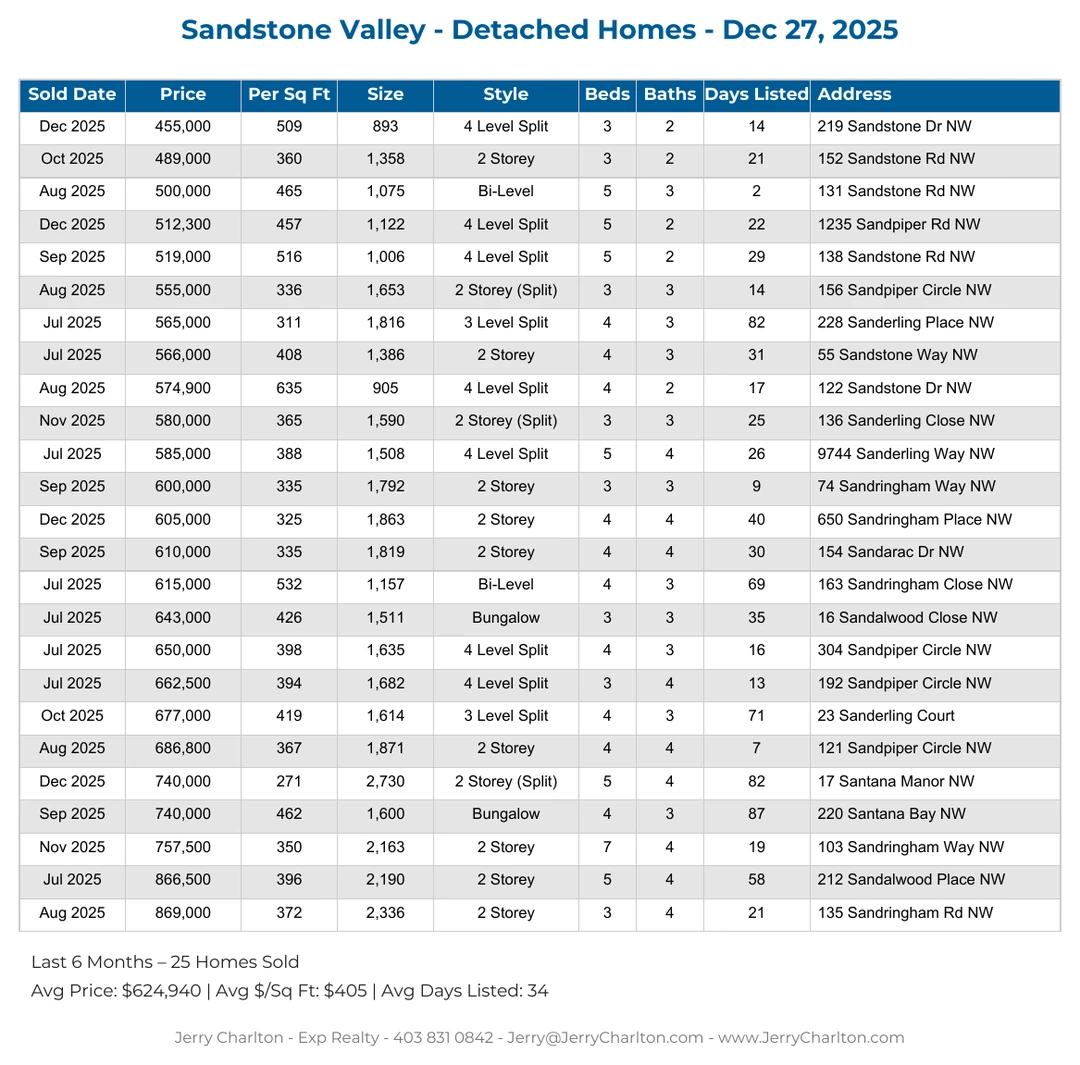
Sandstone Valley Recent Home Sales
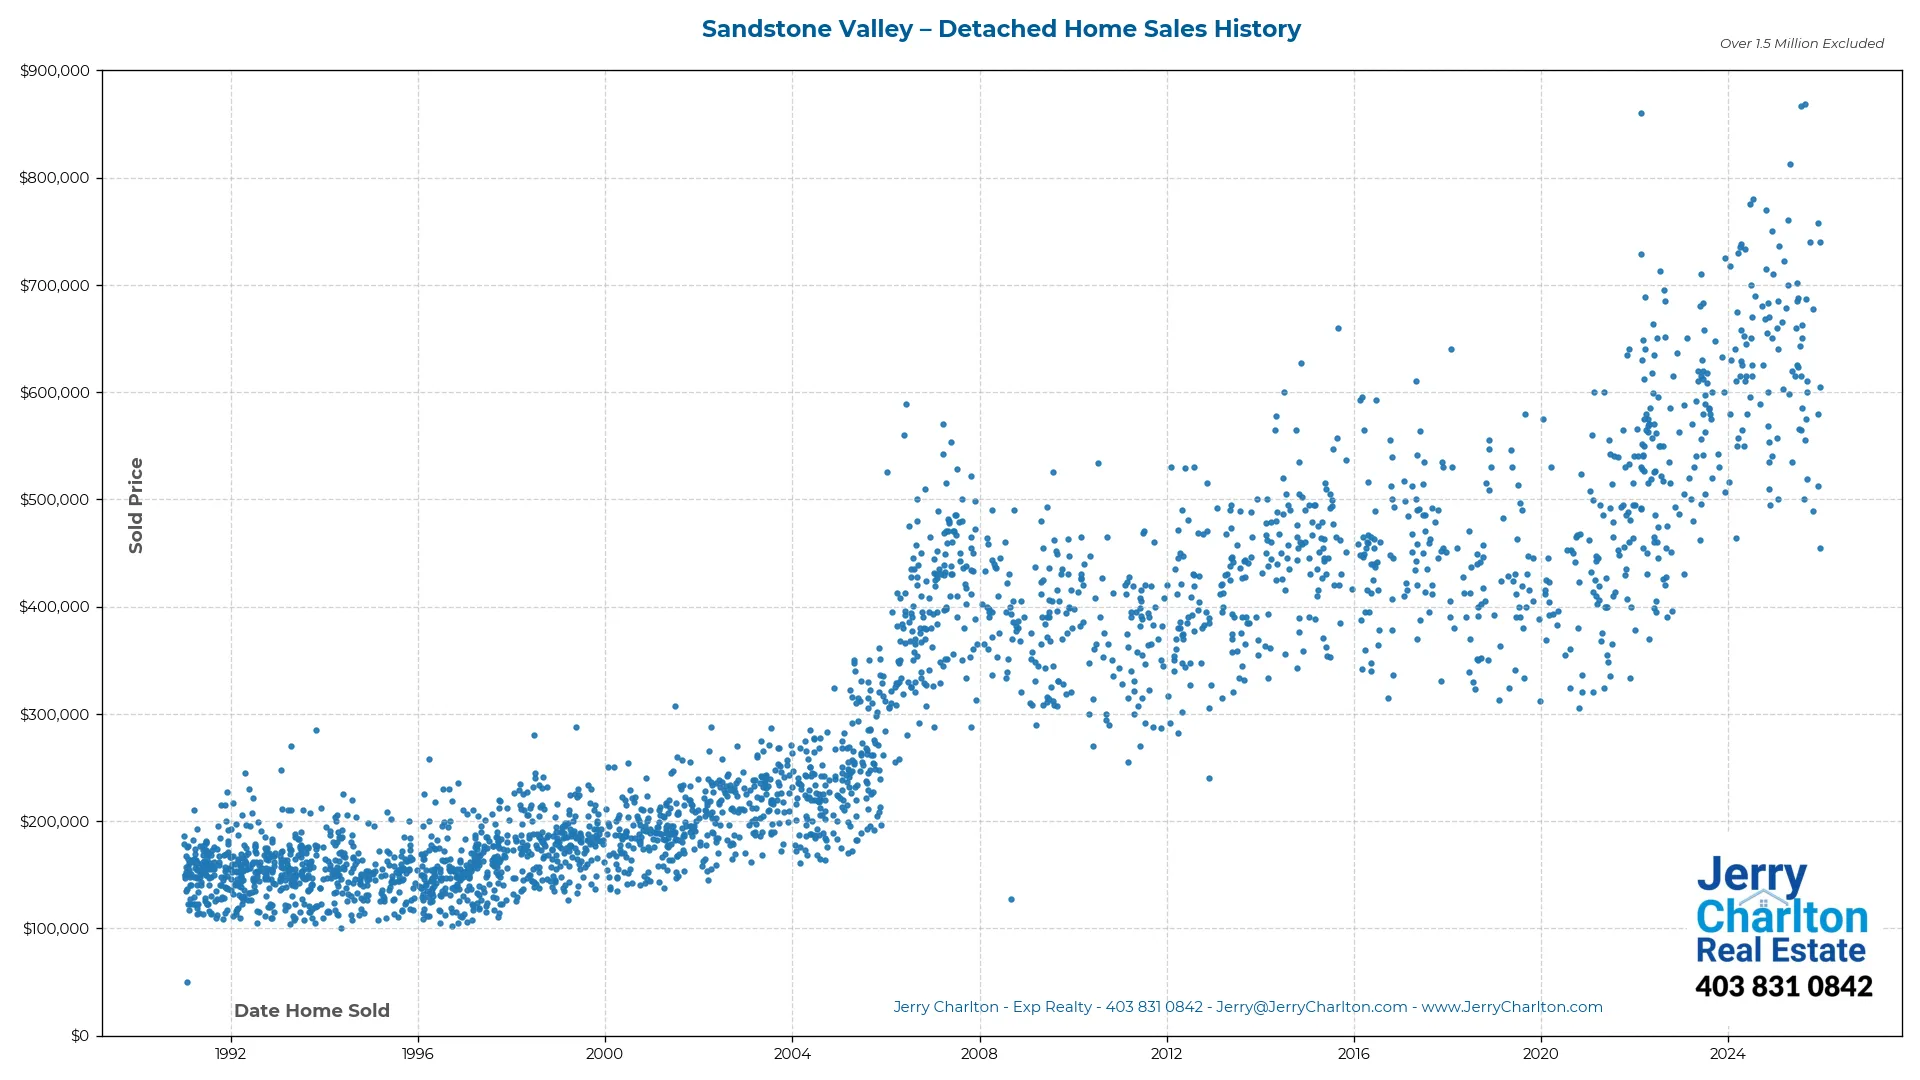
Sandstone Valley Home Sales History