All MLS® Listings 24/7
Are you serious or just looking?
As helpful as my website is I can do better for you.
Are you interested in learning how we can tilt the odds in your favour?
Call me, email me, text me and Let me explain the better options we can use.

Silverado Homes For Sale Calgary
Silverado, a vibrant and rapidly growing community in the southern reaches of Calgary, embodies the perfect blend of suburban peace and modern amenities. It is bordered by the stunning Spruce Meadows equestrian facility to the west, making it a hotspot for horse enthusiasts and those who enjoy watching international equestrian events. The community is also known for its expansive green spaces and pathways, which are ideal for biking, walking, and outdoor recreation, enhancing the quality of life for its residents. Furthermore, Silverado offers convenient access to the Stoney Trail and Macleod Trail, ensuring easy commutes and quick trips to the downtown core and other parts of the city. This community appeals to those looking for a fresh and dynamic living environment amidst natural beauty.
Nearby Community Links & Silverado Home Sales Stats Link
Silverado Homes For Sale Calgary
-
19008 Sheriff King Street SW in Calgary: Silverado Residential Land for sale : MLS®# A2244283
19008 Sheriff King Street SW Calgary T2J 3X8  $2,950,000Land
- Status:
- Active
- MLS® Num:
- A2244283
WOW!!! 2.10 Acres of prime development land in the SW community of Silverado. Current zoning is S-FUD. This property borders a larger property which is currently seeking a rezoning for mixed use and a 1.31 acre park plus being surrounded by new construction. A large occupied bungalow built in 2000 is on the property with a triple attached garage plus lower level development. The site is close to public transportation, schools and shopping with very easy access to all major roadways creating a convenient life style.. This is a great opportunity for an immediate re zoning application for development or as a live in holding property. Sites like this are seldom available and show great potential. More detailsListed by RE/MAX Realty Professionals- Jerry Charlton
- Exp Realty
- 403 831 0842
- info@jerrycharlton.com
-
55 Silver Spruce Grove SW in Calgary: Silverado Detached for sale : MLS®# A2308493
55 Silver Spruce Grove SW Calgary T2X 5L9
$879,900Residential- Status:
- Active
- MLS® Num:
- A2308493
- Bedrooms:
- 4
- Bathrooms:
- 4
- Floor Area:
- 2,240 sq. ft.
Silver Spruce presents a stunning BRAND-NEW home built in 2025 by Brookfield Homes under NEW HOME WARRANTY steps away from a park. Offering over 2,900 sq ft of total developed living space including 1 bedroom spacious basement LEGAL suite, this beautifully designed home backs onto a paved walking pathway and greenspace with a sunny south-facing backyard framed by mature trees for exceptional privacy, tucked away on a quiet street away from the noise of Stoney Trail. Inside, you'll love the bright and airy layout featuring 9' ceilings on both the main floor and basement, large windows throughout, luxury vinyl plank flooring, and an upscale modern design. The chef-inspired gourmet kitchen is a true showpiece with full-height two-tone cabinetry, upgraded quartz countertops, an undermount Silgranit sink, induction cooktop, built-in wall oven and microwave, premium chimney hood fan, spacious island, and a walk-through pantry conveniently connecting to the mudroom. Gas line to BBQ conveniently located next to patio door. The main floor office/den creates the ideal work-from-home space while the open-concept living and dining areas are designed for both entertaining and everyday living. Upstairs, the massive bonus room showcases an impressive wall of windows that fills the upper level with natural light. The spacious primary retreat features a luxurious 5 pc ensuite complete with a freestanding soaker tub, dedicated makeup vanity area, and walk-in closet. Two additional spacious bedrooms, an upper laundry room, and thoughtful family-friendly design complete the upper level. The builder-developed LEGAL basement suite offers over 700 sq ft of fully self-contained living space with a separate side entrance, separate furnace and laundry, spacious living and dining areas, full kitchen, bedroom, and bathroom — making it ideal for extended family, guests, or rental income potential. **Some images have been virtually/digitally staged to illustrate possible furnishings and layout. More detailsListed by eXp Realty- Jerry Charlton
- Exp Realty
- 403 831 0842
- info@jerrycharlton.com
-
243 Silver Spruce Grove SW in Calgary: Silverado Detached for sale : MLS®# A2313872
243 Silver Spruce Grove SW Calgary T2X 5M2
$869,900Residential- Status:
- Active
- MLS® Num:
- A2313872
- Bedrooms:
- 5
- Bathrooms:
- 4
- Floor Area:
- 2,237 sq. ft.
This home offers over 3,000 square feet of beautifully developed living space. The Grove Home stands out immediately with its refined curb appeal, and UPGRADED EXTERIOR FINISHES. The quiet setting, with WETLAND AND PATHWAY RESERVE LANDS BEHIND plus the rare advantage of no neighbours directly in front—creates a sense of openness and calm. With the wider front streets and no face fronting neighbours you're also gifted with ample parking for family and guests and reduced congestion. Inside, you’ll find a thoughtfully designed layout, featuring a main floor office/den flex space, an open concept living area and high end finishings and improvements throughout. The main living area blends style and function seamlessly, anchored by a stunning kitchen featuring stainless steel appliances, sleek cabinetry, and an inviting space ideal for both everyday living and entertaining. Large, South Facing windows, draw in an abundance of natural light while framing the serene views of the private greenbelt and pathway system behind the home—your own peaceful backdrop with direct access to outdoor recreation. No worries about "too much" sunshine either, the home has been fitted with CUSTOM WINDOW TREATMENTS throughout, including AUTOMATED ROLLER SHADES on the larger and principal windows. Additionally, the home also has a HIGH PERFORMANCE AIR CONDITIONING SYSTEM installed for added comfort on those extra hot Summer days. Upstairs, the home continues to impress with three spacious bedrooms, well separated by a massive family and bonus room. This level includes a second floor laundry, a luxurious primary retreat complete with its own beautiful ensuite, walk-in closet and over-sized rear facing windows. The two additional upstairs bedrooms are each generously sized and fixtured to avoid any sibling conflicts. The fully developed lower level offers incredible versatility, complete with a well-appointed and legal two-bedroom suite, featuring its own entrance, laundry, upgraded kitchen, with stainless steel appliances and ceramic backsplash—perfect for extended family, guests, or potential rental income. Backing onto a tranquil green space and pathway system, and positioned in one of Silverado’s most desirable pockets, 243 Silver Spruce Grove is genuinely a beautiful home. More detailsListed by CIR Realty- Jerry Charlton
- Exp Realty
- 403 831 0842
- info@jerrycharlton.com
-
135 Silver Spruce Grove SW in Calgary: Silverado Detached for sale : MLS®# A2306907
135 Silver Spruce Grove SW Calgary T2X 5M1
$849,900Residential- Status:
- Active
- MLS® Num:
- A2306907
- Bedrooms:
- 3
- Bathrooms:
- 3
- Floor Area:
- 2,498 sq. ft.
Welcome to 135 Silver Spruce Grove, a show-home worthy estate nestled within the prestigious enclave of homes in Silver Spruce, Silverado. This residence was built by the highly regarded Brookfield Homes and showcases the award winning ‘Columbia’ floor plan, known for its thoughtful design. With opulent finishes, premium selections and a palette that compliments every era, this residence transcends time and trends. You will love the striking, modern exterior, and the desirable location, west-backing unto a serene pathway and greenspace! The impressive main features 9’ ceilings and luxury vinyl plank flooring coloured in ‘Willow’, illuminated by the plethora of natural light beaming through the expansive triple-pane-windows on this floorplan. The chef-inspired kitchen is extraordinary, with a remarkable island as the showpiece! This designer kitchen is curated with contrasting two-tone cabinetry in Ivory and Natural Halifax Oak, offering brilliant dimension. This culinary retreat is framed with stunning full height Oak Shaker Cabinetry, and is enhanced with lux tile, gorgeous quartz counters, alongside the state-of-the-art appliance suite. The notable family room features a gas fireplace as its centrepiece and for memorable dinners, an open-concept dining area awaits. A rare feature of this floorplan is the impressive size of the main living areas, including the addition of a den located at the back of the residence. The den overlooks your backyard oasis and is the perfect in-home office or children’s area. Ascend upstairs, and into your lavish primary suite featuring a boutique worthy dressing room and a designer five-piece spa. The spa is elevated by a soaker tub, lush shower and dual vanities! The upper has a split wing design, with two spacious bedrooms ensconced on one end of the residence, both with walk-in closets, and one with extravagant vaulted ceilings! The generous bonus room allows for privacy and separation between the primary suite and secondary bedrooms. This level features laundry and another five-piece bath. The lower level awaits your creativity, with desirable 9’ ceilings and a separate entrance – for future suite development (with city approval) as an ideal space for your kids or in-laws! This residence captures the allure of a brand-new build with its pristine like-new condition, while presenting the advantages of having remaining warranty, an ideal possession timeline, and the ability to save on the gst! Plus, the value of having extensive upgrades on a premium lot, along with motorized Hunter Douglas blinds, air-conditioning, pax wardrobe systems and professionally curated landscaping – with lush greenspace, a tiered deck in vinyl and stone, a gorgeous fence and aspens for privacy. Silver Spruce offers modern living in an established community, with parks, schools and amenities just minutes away including Spruce Meadows, Fish Creek, and multiple world class golf courses! This estate is waiting for a connoisseur of fine living to call it home! More detailsListed by Real Estate Professionals Inc.- Jerry Charlton
- Exp Realty
- 403 831 0842
- info@jerrycharlton.com
-
486 Silverado Boulevard SW in Calgary: Silverado Detached for sale : MLS®# A2313585
486 Silverado Boulevard SW Calgary T2X 2E2
$849,900Residential- Status:
- Active
- MLS® Num:
- A2313585
- Bedrooms:
- 5
- Bathrooms:
- 5
- Floor Area:
- 2,606 sq. ft.
Experience elevated family living in the sought-after community of Silverado. Offering approximately 2,600 sq. ft. of beautifully finished living space, this impressive single-family home blends luxury, comfort, and versatility in a peaceful, family-friendly setting. Designed for modern living, the bright and open main floor welcomes you with a grand foyer, spacious living areas, and a large private office—perfect for working from home or creating a quiet study space. Thoughtfully designed for both everyday living and entertaining, the home offers an inviting atmosphere filled with natural light. Enhanced soundproofing throughout the interior walls creates added comfort and privacy, while upgraded insulation around the garage contributes to improved year-round efficiency. Upstairs, you’ll find three generously sized bedrooms, including two exceptional primary suites, each complete with its own full ensuite bathroom—an ideal layout for growing families or multi-generational living. 4 of the home’s 5 bedrooms feature walk-in closets, providing exceptional storage and functionality. The fully finished basement with a separate entrance adds incredible flexibility and value, featuring two additional bedrooms, a second set of washer and dryer, and a convenient kitchenette. Whether accommodating extended family, hosting guests, or exploring future income opportunities, this space offers endless possibilities. Thoughtfully equipped for comfort and convenience, the home also includes 2 Furnaces for efficient climate control, 2 sets of Laundry appliances for added flexibility, and a Radon monitoring meter installed in the utility room for additional peace of mind. Perfectly positioned directly across from Ron Southern School and steps from parks and green spaces, this location delivers the lifestyle families are looking for. Enjoy convenient access to shopping, everyday amenities, and Spruce Meadows, while experiencing the tranquility of one of Calgary’s most desirable family communities. A rare opportunity to own a spacious home that perfectly balances elegant living, family functionality, thoughtful upgrades, and future potential in Silverado. More detailsListed by MaxWell Capital Realty- Jerry Charlton
- Exp Realty
- 403 831 0842
- info@jerrycharlton.com
-
125 Silverado Range Cove SW in Calgary: Silverado Detached for sale : MLS®# A2304784
125 Silverado Range Cove SW Calgary T2X 0E1
$799,900Residential- Status:
- Active
- MLS® Num:
- A2304784
- Bedrooms:
- 4
- Bathrooms:
- 4
- Floor Area:
- 1,980 sq. ft.
Open house May 3rd(Sunday) 12:00-2:00pm. Backing onto pond | Fully finished walkout basement | South-facing with abundant sunshine | Quiet cul-de-sac | True pride of ownership throughout. Step inside to gleaming hardwood floors, 8-ft ceilings, and an expansive open-concept layout. The main level features a bright living room, formal dining area, and a family room highlighted by a cozy gas fireplace. With the home facing south, large windows flood the space with natural light while capturing serene views of the pond and surrounding green space. The beautifully updated kitchen is both functional and stylish, showcasing a center island, stainless steel appliances, maple cabinetry, a corner pantry, and a spacious raised eating nook. Patio doors lead to a massive full-length deck with aluminum railing and glass panels—the perfect place to enjoy morning coffee or evening sunsets in privacy while overlooking picturesque views. Upstairs, you’ll find a luxurious primary retreat complete with a walk-in closet and full ensuite, plus two additional bedrooms and another full bathroom. The fully finished walkout basement offers a thoughtfully designed lower level featuring a large recreation/family/games area, a fourth bedroom, and a full bathroom—ideal for guests or extended family. This well-maintained home has been thoughtfully upgraded, including a new roof and siding (2022). Outside, enjoy the huge, beautifully landscaped backyard along with a convenient storage shed. An oversized double attached garage completes this exceptional property. Ideally located within walking distance to three schools and nearby pathways, and just a 7-minute drive to shopping, the library, and the YMCA. With the world-renowned Spruce Meadows Equestrian Centre as your western neighbor and quick access to Stoney Trail and Macleod Trail, commuting is easy—including quick getaways to the mountains. This home shows spectacularly—don’t miss this rare opportunity! More detailsListed by TrustPro Realty- Jerry Charlton
- Exp Realty
- 403 831 0842
- info@jerrycharlton.com
-
103 Silver Spruce Grove in Calgary: Silverado Detached for sale : MLS®# A2302713
103 Silver Spruce Grove Calgary T2X 5M1
$798,300Residential- Status:
- Active
- MLS® Num:
- A2302713
- Bedrooms:
- 3
- Bathrooms:
- 4
- Floor Area:
- 2,236 sq. ft.
ARE YOU A FIRST TIME BUYER? IF SO, YOU MAY BE ABLE TO SAVE THE GST ON THIS BRAND NEW HOME! Welcome to 103 Silver Spruce Grove SW - a beautifully designed Amery 24 Farmhouse by Brookfield Residential, located in the sought-after community of Silver Spruce in Silverado. Offering over 2,200 sq. ft. of thoughtfully planned living space above grade, this 3-bedroom, 3.5-bathroom home delivers a perfect blend of modern design, everyday functionality, and exceptional flexibility. Step inside to a bright and inviting main floor, where the open-concept layout is designed for both comfortable living and effortless entertaining. At the heart of the home is a gourmet kitchen featuring full-height cabinetry, a chimney hood fan, electric cooktop with gas line rough-in, built-in oven, an upgraded refrigerator, and a stylish undermount Silgranit sink with a matte black faucet. A dedicated coffee bar adds both charm and convenience, while designer 3CM quartz countertops elevate the space throughout. The kitchen connects seamlessly to the dining and living areas, creating a natural flow for gatherings. A standout feature of the main floor is the versatile flex room paired with a full bathroom - ideal for guests, a home office, or multi-generational living as a fourth bedroom. A walk-through pantry from the mudroom and a convenient side entry add to the home’s thoughtful design. On the upper level, the layout is equally impressive with three spacious bedrooms, including dual primary suites - each offering its own private ensuite for added comfort and privacy. All bedrooms feature walk-in closets, providing ample storage throughout. An upper-level laundry room, complete with washer and dryer, adds everyday convenience. The undeveloped basement offers incredible potential, with rough-ins already in place for a future legal suite (subject to local municipality approvals). Whether you envision additional living space or an income-generating opportunity, this level is ready for your ideas. Outside, the home backs onto green space, providing added privacy and a peaceful setting to enjoy. A gas line to the BBQ makes outdoor entertaining easy, while the location near a playground adds to the family-friendly appeal. Nestled in the rolling hills of southwest Calgary, Silver Spruce offers a unique blend of natural beauty and modern convenience. With access to parks, pathways, nearby amenities, and the established community of Silverado, this is a place where comfort, connection, and lifestyle come together. *Please note: Property is under construction and photos are from a show home and may not reflect the exact finishes of the property for sale. More detailsListed by Charles- Jerry Charlton
- Exp Realty
- 403 831 0842
- info@jerrycharlton.com
-
14 Silverado Ridge Link SW in Calgary: Silverado Detached for sale : MLS®# A2308937
14 Silverado Ridge Link SW Calgary T2X 0J8
$798,000Residential- Status:
- Active
- MLS® Num:
- A2308937
- Bedrooms:
- 4
- Bathrooms:
- 4
- Floor Area:
- 2,382 sq. ft.
Discover this BEAUTIFULLY MAINTAINED WEST-FACING SINGLE-FAMILY HOME, located on a quiet street in the highly desirable, family-friendly community of Silverado. Offering 3,338 sq. ft. of fully developed living space, this impressive home features four bedrooms, a main-floor office, and a fully finished basement. The spacious upper-level bonus room is thoughtfully designed and could easily be converted into an additional bedroom using the existing double doors. With an inviting curb appeal, the home features durable James Hardie siding and a new roof, both completed in 2022, along with a beautifully landscaped front yard. Enjoy year-round comfort with central air conditioning and efficient forced-air heating, while the attached double garage provides secure parking and ample storage space. A new garage door was recently installed to improve efficiency and performance. Inside, the home offers a blend of thoughtful upgrades and well-maintained finishes throughout. The main floor features hardwood flooring, pot lights, 9’ ceilings, and a cozy gas fireplace. The kitchen features maple cabinetry, granite countertops, and newer appliances, with all appliances under five years old. Additional features throughout the home include a central vacuum system, built-in sound system, high efficiency exhaust fans in the upper bathrooms, vaulted ceilings in the upper-level bonus room, and new windows with privacy screens in the ensuite bathroom. The fully finished basement provides an excellent additional living space, complete with a suspended T-bar ceiling and extra-large storage area—ideal for a recreation room, home gym, media space, or additional family living. Step outside to enjoy the huge backyard, complete with an oversized deck with vinyl flooring and glass railings, a stone patio, spacious lawn area, and mature trees along the perimeter for added privacy—creating the perfect outdoor setting for relaxing. Beyond the home itself, the location offers exceptional convenience and lifestyle amenities. Families will appreciate being within walking distance to Holy Child School (K–9), Ron Southern School (K–6), and a Francophone school (K-12), along with nearby green space, playground and open sports fields for outdoor activities. Shopping and everyday conveniences at Silverado Marketplace are also just minutes away. A bus stop is located steps from the front door, while quick access to Stoney Trail and Macleod Trail makes commuting throughout the city seamless. You’re also just minutes from Spruce Meadows, the Somerset LRT Station, YMCA & Public Library, Shawnessy Shopping Centre, and a variety of nearby amenities. Nature lovers will appreciate being close to Fish Creek Provincial Park and the Bow River, offering endless opportunities for walking, biking, and outdoor recreation. This is an incredible opportunity to own a move-in-ready home in one of Calgary’s most sought-after communities. Book your private showing today with your favorite agent or contact listing agent! More detailsListed by eXp Realty- Jerry Charlton
- Exp Realty
- 403 831 0842
- info@jerrycharlton.com
-
38 Silverado Skies Crescent in Calgary: Silverado Detached for sale : MLS®# A2308947
38 Silverado Skies Crescent Calgary T2X 0J5
$774,900Residential- Status:
- Active
- MLS® Num:
- A2308947
- Bedrooms:
- 4
- Bathrooms:
- 4
- Floor Area:
- 2,408 sq. ft.
Welcome to this exceptional family home in the sought-after community of Silverado, offering OVER 3,350 SQ FT OF DEVELOPED LIVING SPACE and outstanding value for the size. Larger than many homes in the area, this property delivers the space families need with the added benefit of a FULLY FINISHED BASEMENT and a functional layout throughout. Currently tenant-occupied until the end of June, it’s a great opportunity for investors or buyers planning a summer move. The bright main floor features rich hardwood flooring, large windows, and an open-concept design perfect for everyday living and entertaining. The spacious living room with a double-sided fireplace flows into a flexible bonus space ideal for a family room, playroom, or home office. The kitchen offers granite countertops, a large island, built-in oven, electric cooktop, walk-through pantry, and plenty of storage. Upstairs includes three generously sized bedrooms, a spacious primary retreat, an additional bonus room, full bathroom, and dedicated office space—perfect for growing families or working from home. The fully finished basement adds incredible extra living space with high ceilings, a cozy fireplace, a large bedroom with adjoining bathroom, laundry room with sink, and extensive storage. Outside, enjoy the sunny south-facing backyard with a deck, mature trees, and full fencing. Freshly painted and move-in ready, this home also features a double attached garage and an unbeatable location close to schools, shopping, parks, and major routes. A rare opportunity to own a spacious, move-in ready home with exceptional value in one of Silverado’s most desirable locations. More detailsListed by Real Broker- Jerry Charlton
- Exp Realty
- 403 831 0842
- info@jerrycharlton.com
-
117 Silverado Saddle Heights SW in Calgary: Silverado Detached for sale : MLS®# A2293585
117 Silverado Saddle Heights SW Calgary T2X 0H9
$715,000Residential- Status:
- Active
- MLS® Num:
- A2293585
- Bedrooms:
- 4
- Bathrooms:
- 4
- Floor Area:
- 1,912 sq. ft.
Beautifully maintained and move-in ready family home located on a quiet cul-de-sac in the desirable community of Silverado. This air-conditioned two-storey offers over 2,500 sq ft of well-designed living space with 4 bedrooms and 3.5 bathrooms, plus a fully developed basement. The bright and open main floor features a spacious living area and a functional kitchen complete with a gas stove, walk-through pantry, and a large center island—perfect for everyday living and entertaining. Upstairs you’ll find a generous bonus room, three well-sized bedrooms, a full bathroom, and a comfortable primary suite with a walk-in closet and a 4-piece ensuite featuring a relaxing jetted tub. The fully finished basement adds even more living space with a family room, an additional bedroom, and a full bathroom—ideal for guests or a growing family. Step outside to enjoy the beautifully landscaped backyard with a deck, retaining walls, and a dog run. Conveniently located near schools, shopping, parks, and amenities, this home offers excellent value in a fantastic location. Book your showing with your favourite Realtor today! More detailsListed by Diamond Realty & Associates Ltd- Jerry Charlton
- Exp Realty
- 403 831 0842
- info@jerrycharlton.com
-
238 Silverado Plains Circle SW in Calgary: Silverado Detached for sale : MLS®# A2302559
238 Silverado Plains Circle SW Calgary T2X 0R5
$709,000Residential- Status:
- Active
- MLS® Num:
- A2302559
- Bedrooms:
- 3
- Bathrooms:
- 3
- Floor Area:
- 2,243 sq. ft.
BACKING ONTO GREEN SPACE | WEST-FACING BACKYARD | WALK TO SCHOOL | 2,243 SQ.FT. ABOVE GRADE OPEN House Sunday(Apr 19) 1:00pm -3:00pm. Welcome to this beautifully maintained family home, ideally situated on a quiet crescent in the highly desirable community of Silverado. Offering 2,243 sq.ft. of thoughtfully designed living space above grade, this bright and sunny 2-storey home backs directly onto a peaceful green space with a public elementary school just steps away—an exceptional setting for families. The main floor features a functional open-concept layout highlighted by 9-foot ceilings, rich hardwood flooring, and an abundance of natural light from oversized windows. The spacious kitchen is designed for both everyday living and entertaining, complete with granite countertops, stainless steel appliances, extended cabinetry, and a convenient walk-through pantry. The inviting living room centers around a modern gas fireplace, while the generous dining area provides seamless access to the west-facing deck—perfect for enjoying evening sunsets, BBQs, and gatherings. Upstairs, you’ll find three well-sized bedrooms, including a spacious primary retreat with a walk-in closet and a 5-piece ensuite. A bright and versatile bonus room offers additional living space for relaxing, working, or play, complemented by two additional bedrooms and a full 4-piece bathroom. Step outside to a fully landscaped and fenced backyard featuring grass, decorative stone, and mature plantings, all backing onto expansive green space for added privacy and tranquility. The west-facing deck creates the perfect outdoor living experience. Additional highlights include built-in speakers, a second-floor laundry room, excellent overall condition, and clear pride of ownership throughout. Enjoy unbeatable convenience with walking distance to schools, parks, and pathways, along with quick access to Stoney Trail, MacLeod Trail, shopping, transit, and key amenities. This is a rare opportunity to own a move-in ready family home in a premium location. Come experience the value, comfort, and lifestyle this exceptional home has to offer. More detailsListed by Homecare Realty Ltd.- Jerry Charlton
- Exp Realty
- 403 831 0842
- info@jerrycharlton.com
-
109 Silverado Creek Crescent SW in Calgary: Silverado Detached for sale : MLS®# A2310478
109 Silverado Creek Crescent SW Calgary T2X 0C6
$706,990Residential- Status:
- Active
- MLS® Num:
- A2310478
- Bedrooms:
- 3
- Bathrooms:
- 3
- Floor Area:
- 2,298 sq. ft.
Welcome to **109 Silverado Creek Crescent SW**, a beautifully maintained, **turn-key family home** in one of Calgary’s most sought-after south communities—where thoughtful upgrades, everyday functionality, and **documented pride of ownership** create a home that truly stands apart. From the moment you step inside, you’ll notice the care and attention invested throughout. Freshly painted to enhance the home’s natural light, the main floor welcomes you with impressive **9-foot ceilings and doors** and an open, airy layout designed for both family living and entertaining. Rich **maple hardwood flooring** flows through the foyer, hallway, living room, kitchen and dining areas, adding warmth and timeless character. At the front of the home, an inviting **east-facing office** creates the perfect space to start your day with the morning sun—ideal for working from home, studying, or simply enjoying a quiet moment before the day begins. At the heart of the home, the bright kitchen and adjoining dining and living spaces create a seamless connection for everyday living. As the day winds down, enjoy sunsets from your backyard patio, surrounded by mature aspen trees that create a private and peaceful outdoor retreat—your own oasis in the city. Upstairs, the home continues to offer functional family living, with thoughtfully designed spaces including a bonus room complete with blackout blinds for cozy movie nights, quiet relaxation, or a comfortable kids’ retreat. The insulated, undeveloped basement offers an incredible amount of space and future potential—whether you envision a home gym, additional bedrooms, or the ultimate recreation space, it’s ready for whatever your imagination may bring. This home has been extensively upgraded for long-term comfort, efficiency, and peace of mind, including:**triple-glazed, tinted windows** installed in 2018, including basement windows, ** professionally installed 50-gallon hot water tank** in 2019, **attic insulation topped up** in 2020 for added efficiency, **insulated garage** for year-round comfort, **new class 4 impact-resistant shingles** in 2021, **full exterior siding wrap, battens, eavestroughs, and downspouts** replaced in 2021, ** freshly painted exterior front door and garage door**, **underground sprinkler system with Hunter irrigation controller** for effortless lawn care and curb appeal. Located in the heart of **Silverado**, this home offers the perfect balance of convenience and quiet community living. Enjoy easy access to nearby schools (3 schools, offering K-9 and French Immersion), shopping, playgrounds, walking and biking pathways, and convenient transit access including the nearby **Somerset–Bridlewood C-Train Station**—making commuting and everyday errands effortless. As an added bonus, the fortunate new owners will receive the benefit of a carefully maintained history of upgrades, contractor records, and service documentation—offering confidence, transparency, and peace of mind in one of life’s biggest investment. More detailsListed by Royal LePage Benchmark- Jerry Charlton
- Exp Realty
- 403 831 0842
- info@jerrycharlton.com
-
78 Silverton Glen Crescent SW in Calgary: Silverado Detached for sale : MLS®# A2294585
78 Silverton Glen Crescent SW Calgary T2X 5C2
$700,000Residential- Status:
- Active
- MLS® Num:
- A2294585
- Bedrooms:
- 3
- Bathrooms:
- 3
- Floor Area:
- 2,127 sq. ft.
Welcome to 78 Silverton Glen Crescent, where modern design, thoughtful upgrades, and vibrant community living come together in one exceptional home. Built in 2024 by CARDEL HOMES, this stunning like-new property sits proudly on a LARGE CORNER LOT with a sought-after SOUTHEAST-FACING BACKYARD, perfect for soaking up morning sun and enjoying long summer evenings on your 10' x 12' DECK in the FULLY FENCED yard. Step inside and you’re greeted by an impressive FOYER that sets the tone for the 2,125+ sqft of beautifully designed living space. The OPEN CENTRAL STAIRCASE creates a striking architectural feature, seamlessly connecting you to the upper-level BONUS ROOM while enhancing the home’s bright, airy feel. The main floor is built for both everyday living and entertaining. LUXURY VINYL PLANK flooring flows throughout, leading you into the open-concept living, dining, and kitchen area. The living room is anchored by a stylish ELECTRIC FIREPLACE with a tile surround and warm wooden hearth accent—an inviting focal point for cozy nights in. At the heart of the home, the kitchen is a true showpiece. A large QUARTZ ISLAND offers uninterrupted prep space, free from sinks or cooktops, making it as functional as it is beautiful. TWO-TONE cabinetry - crisp white uppers paired with warm wood lowers - blends perfectly with FLOATING SHELVES, a decorative HOOD FAN, an UNDER-MOUNT SINK, and a spacious PANTRY. Custom upgrades and elevated lighting fixtures add a polished, designer touch throughout. SLIDING GLASS DOORS connect your indoor space to the backyard, creating effortless indoor-outdoor flow. A versatile MAIN FLOOR DEN offers endless possibilities - home office, playroom, formal dining, or quiet retreat - while the MUDROOM conveniently connects to the DOUBLE ATTACHED GARAGE. Upstairs, you’ll find three generous bedrooms, including a serene primary suite designed for comfort and convenience. Enjoy a luxurious 5PC ENSUITE, with WALK-THROUGH CLOSET, and direct access to the UPPER FLOOR LAUNDRY ROOM - an everyday luxury you’ll quickly appreciate. The upper BONUS ROOM provides additional space for relaxing, entertaining, or family movie nights. The home features LVP flooring throughout the main and upper levels, including all bathrooms, with soft carpeting reserved only for the stairs, bedrooms, and closets. The unfinished basement offers a blank canvas, ready for your future development ideas. Located just off 194 Avenue, this home offers quick access to STONEY TRAIL and unbeatable convenience with brand-new amenities - including Tim Hortons, Wendy’s, Co-op, and more - just across the road. The growing community of SILVERTON is filled with walking paths, parks, and water features, making it ideal for families, first-time buyers, and savvy investors alike. This is more than a home, it’s an opportunity to be part of one of Southwest Calgary’s most exciting and fast-growing communities. More detailsListed by eXp Realty- Jerry Charlton
- Exp Realty
- 403 831 0842
- info@jerrycharlton.com
-
273 Silverado Plains Close SW in Calgary: Silverado Detached for sale : MLS®# A2296878
273 Silverado Plains Close SW Calgary T2X 0G6 OPEN HOUSE: May 30, 202602:00 PM - 04:30 PM MDTOpen House on Saturday, May 30, 2026 2:00PM - 4:30PM
$659,900Residential- Status:
- Active
- MLS® Num:
- A2296878
- Bedrooms:
- 5
- Bathrooms:
- 4
- Floor Area:
- 2,021 sq. ft.
Open house 2-4:30pm Sat. May 30. Welcome to this beautifully maintained two-storey home in the sought-after community of Silverado, offering the perfect blend of space, comfort, and lifestyle. With over 2,000 sq.ft. of developed living space plus a fully finished basement, this 5-bedroom, 3.5-bathroom home is ideal for growing families. Step inside to discover a bright and open main floor featuring large windows, gleaming hardwood floors, and a spacious layout designed for both everyday living and entertaining. The modern kitchen flows seamlessly into the dining area and cozy family room, creating a warm and inviting atmosphere. Upstairs, enjoy a massive bonus room with soaring 10’ ceilings, perfect for a media space or kids’ play area. The primary bedroom retreat offers generous space along with a private ensuite. The fully finished basement provides additional bedrooms and flexible living space for guests, a home office, or recreation. Outside, the landscaped backyard backs onto green space and a scenic walking trail, offering privacy and unobstructed views—your own peaceful outdoor oasis. Situated on an oversized lot and within walking distance to parks, schools, shopping, and transit, this home combines suburban tranquility with everyday convenience. A fantastic opportunity to own in one of Calgary’s most desirable family communities. QUICK POSSESSION. More detailsListed by Century 21 Bravo Realty- Jerry Charlton
- Exp Realty
- 403 831 0842
- info@jerrycharlton.com
-
85 Silverado Range View SW in Calgary: Silverado Detached for sale : MLS®# A2293309
85 Silverado Range View SW Calgary T2X 0E1
$649,900Residential- Status:
- Active
- MLS® Num:
- A2293309
- Bedrooms:
- 3
- Bathrooms:
- 4
- Floor Area:
- 1,586 sq. ft.
Come and discover this charming two-storey home with a fully finished basement, offering 3 bedrooms, 3.5 bathrooms, a bonus room, and a double attached garage. Thoughtfully designed, this home blends comfort, style, and functionality, making it ideal for a perfect family living. Move-in ready and meticulously prepared, the main and upper levels have been freshly painted, and the home has been professionally cleaned to welcome you. The south-facing backyard fills the home with natural light with large windows, creating a bright and inviting atmosphere throughout the day. The main floor showcases gorgeous hardwood flooring and a well-appointed kitchen featuring solid cabinetry, a pantry, an island with breakfast bar, brand-new quartz countertops, a new sink, faucet, new light fixtures, and the stainless steel appliances were replaced just a couple years ago. The dining area flows seamlessly into the kitchen and the living room, which overlooks the beautiful backyard. The spacious living room with a center fireplace adds warmth and an elegant focal point to the space. Step outside to the low-maintenance composite deck, perfect for alfresco dining, summer gatherings, and watching children play in the private, fully fenced south-facing backyard. A convenient main floor laundry and half bath complete this level. Upstairs, you’ll find a versatile bonus room that can serve as a second living room, home office, kids’ play area, or home theatre. The spacious primary bedroom features a 3pc ensuite, and two additional generously sized bedrooms provide plenty of space for adults and kids. There is a 4pc main bathroom completes the upper level. The fully finished basement (with permits) offers even more living space with a large recreation area and 3 pc bathroom. Extra highlights include triple-pane windows, a built-in sound system with speakers wired throughout, garage repair in 2025, a new air conditioning installed in 2024, furnace tune-up in 2023, and roof and siding replaced in 2021 through an insurance claim. Ideally located with an asphalt back lane for added privacy, this home is close to three excellent schools, parks, and playgrounds, and just minutes from shops and restaurants. The well-established community offers great neighbourhood connections, and easy access to major roads makes commuting a breeze. A perfect family home! Exceptional value! Book your showing today before it’s gone! More detailsListed by MaxWell Capital Realty- Jerry Charlton
- Exp Realty
- 403 831 0842
- info@jerrycharlton.com
-
216 Silverado Range Close SW in Calgary: Silverado Detached for sale : MLS®# A2295136
216 Silverado Range Close SW Calgary T2X 0C1
$599,950Residential- Status:
- Active
- MLS® Num:
- A2295136
- Bedrooms:
- 3
- Bathrooms:
- 3
- Floor Area:
- 1,504 sq. ft.
The amazing community of Silverado is calling you home! The perfect location for your family with 3 schools in walking distance (catholic and public) and tons of nearby amenities including shopping, parks, and the beautiful Sirocco Golf Club. This 3 bedroom one owner home is move in ready for your family! It has been lovingly cared for and recently upgraded with some major items for your peace of mind! Starting with the outside you will see a new roof and siding installed in 2023. A classic front porch greets you as you enter the home and are greeted with a bright spacious open floor plan. The living room with fireplace and bright front window leads to a large open dining room and into the kitchen, making for the perfect entertaining space. In the kitchen you will find new stylish backsplash, ample cupboard space, centre island and walk in pantry. Upgrades include a new fridge and microwave in 2024. The main floor conveniently includes a 2 piece guest bathroom and additional storage closet. Headed to your second floor are three thoughtfully laid out bedrooms. To the one side are two nice sized bedrooms each with their own walk in closet, as well as a 4 piece bathroom. On the other side you will find the primary bedroom with larger walk in closet and 4 piece bathroom. A nice sized linen closet completes the second floor. Down to the basement is a partially finished living space, ready to complete with your own touch. With a large living room ready for family movie nights, and potential fourth bedroom ready to be finished, this basement offers tons of potential. A large utility room and laundry room with new (2024) washer and dryer complete the lower level. Plus enjoy the warm Calgary summers with central A/C. Other renovations include a new water heater in 2023, a new furnace 2024, as well as new bathroom exhaust fans and new paint this year. A detached heated double garage with 220v wiring makes parking even in our Calgary winters comfortable. This home has it all and is sure to go quickly, contact your realtor and book your showing today! More detailsListed by RE/MAX Realty Professionals- Jerry Charlton
- Exp Realty
- 403 831 0842
- info@jerrycharlton.com
-
193 Silver Spruce Road SW in Calgary: Silverado Semi Detached (Half Duplex) for sale : MLS®# A2302366
193 Silver Spruce Road SW Calgary T2X 6L3
$595,200Residential- Status:
- Active
- MLS® Num:
- A2302366
- Bedrooms:
- 3
- Bathrooms:
- 3
- Floor Area:
- 1,682 sq. ft.
ARE YOU A FIRST TIME BUYER? IF SO, SAVE THE GST ON THIS BRAND NEW HOME! Welcome to 193 Silver Spruce Road SW - a beautifully designed Alder Prairie 2 model by Brookfield Residential, located in the desirable community of Silver Spruce in Silverado. Offering over 1,600 sq. ft. of thoughtfully planned living space above grade, this 3-bedroom, 2.5-bathroom duplex combines modern design, everyday comfort, and future flexibility - perfect for families, first-time buyers, or investors alike. Step inside to a bright and inviting main floor, where the open-concept layout seamlessly connects the kitchen, dining, and living spaces. The upgraded kitchen is the heart of the home, featuring full-height cabinetry, a chimney-style hood fan, electric range, upgraded refrigerator, and a stylish undermount Silgranit sink with polished chrome faucet. Designer 3CM quartz countertops and knockdown ceilings throughout add a refined, modern touch, while the layout is ideal for both entertaining and everyday living. A functional flow leads to the rear deck, complete with a gas line for your BBQ - perfect for extending your living space outdoors. On the upper level, a central bonus room with elegant spindle railing creates a versatile living space while thoughtfully separating the primary retreat from the secondary bedrooms. The primary suite offers a walk-in closet and a well-appointed ensuite featuring dual sinks and a tiled shower with an acrylic base. Two additional bedrooms, a full bathroom, and a convenient upper-level laundry area - round out the upper floor. The undeveloped sunshine basement offers exceptional potential, with direct access via side-entrance and suite rough-ins already in place - suite development is subject to local municipality approval. Whether you envision additional living space, multi-generational living, or a future income-generating opportunity (subject to approvals), this lower level provides incredible flexibility. Outside, enjoy a 10x10 rear deck and a double gravel parking pad, with room for future garage development. Nestled in the rolling hills of southwest Calgary, Silver Spruce is a hidden gem that offers the perfect balance of natural beauty and urban convenience. With scenic surroundings, a welcoming community feel, and close proximity to shopping, schools, and major roadways, this is a place you’ll be proud to call home. *Please note: Property is under construction and photos are from a show home and may not reflect the exact finishes of the property for sale. More detailsListed by Charles- Jerry Charlton
- Exp Realty
- 403 831 0842
- info@jerrycharlton.com
-
188 Silverado Plains Close SW in Calgary: Silverado Detached for sale : MLS®# A2297329
188 Silverado Plains Close SW Calgary T2X 0G4
$594,900Residential- Status:
- Active
- MLS® Num:
- A2297329
- Bedrooms:
- 3
- Bathrooms:
- 3
- Floor Area:
- 1,613 sq. ft.
Fronting onto Green Space. New Garage. New Roof & Appliances! Welcome to this beautifully well maintained 2-storey home in Silverado SW! Offering 1,613 sqft, 3 bedrooms, and 2.5 bathrooms, this home is perfect for families. Enjoy a rare location facing green space & pathways with open views and added privacy. The bright open-concept main floor is ideal for everyday living, while upstairs features spacious bedrooms filled with natural light. Major upgrades include a new roof (2021) and all new appliances (2023)—move in with peace of mind! The brand new 22×24 detached garage (2025) adds incredible value—perfect for parking, storage, or a workshop. Located on a quiet street, just minutes to schools, shopping, and amenities. More detailsListed by Grand Realty- Jerry Charlton
- Exp Realty
- 403 831 0842
- info@jerrycharlton.com
-
55 Silverado Plains Manor SW in Calgary: Silverado Detached for sale : MLS®# A2312230
55 Silverado Plains Manor SW Calgary T2X 0G9
$560,000Residential- Status:
- Active
- MLS® Num:
- A2312230
- Bedrooms:
- 4
- Bathrooms:
- 3
- Floor Area:
- 1,332 sq. ft.
Pride of ownership shines throughout this beautiful, bright, and move-in ready 2-storey home with a finished basement in the sought-after community of Silverado! Offering over 1,300 sq ft above grade, this meticulously maintained 4-bedroom, 2.5-bathroom home combines thoughtful updates with exceptional functionality and curb appeal. The inviting main floor features a spacious living room with a cozy gas fireplace and custom built-ins, while the large kitchen is perfect for everyday living and entertaining with its island, large pantry, generous dining area, gas stove, and new stainless steel refrigerator and dishwasher (2025). Main floor laundry adds convenience, complete with newer, high-end washer and dryer (2023). Upstairs, you’ll find 3 bedrooms including a spacious primary bedroom with a walk-in closet and updated 4-piece ensuite featuring a new shower head, faucet, and glass screen. The secondary bedrooms are a great size, and the beautifully renovated family bathroom (2024) adds modern style to the upper level. The finished basement offers even more living space with a large 4th bedroom, rec room/gym area, and plenty of storage. Enjoy the sunny south-facing backyard with a large deck and spacious yard, plus two rear parking stalls and even RV parking. Numerous upgrades throughout the home include high recovery hot water tank (2024), water softener (2023), all new blinds (2026), all new light fixtures, upstairs carpet (2025), lower level carpet (May 2026), upstairs paint (2024), engineered laminate flooring in the family room, central vacuum, and permanent gemstone exterior lighting. Located close to schools, parks, pathways, shopping, and all amenities - this exceptional home clearly reflects true pride of ownership and is ready for its next family to enjoy! More detailsListed by Sotheby's International Realty Canada- Jerry Charlton
- Exp Realty
- 403 831 0842
- info@jerrycharlton.com
-
262 Silverado Plains Park SW in Calgary: Silverado Row/Townhouse for sale : MLS®# A2294235
262 Silverado Plains Park SW Calgary T2X 1Y9
$550,000Residential- Status:
- Active
- MLS® Num:
- A2294235
- Bedrooms:
- 2
- Bathrooms:
- 2
- Floor Area:
- 1,627 sq. ft.
Welcome to effortless luxury living in this stunning executive top-floor bungalow, designed for those who appreciate style, comfort, and a low-maintenance lifestyle. Offering 2 bedrooms plus den - 2 bathrooms, and a double attached garage with driveway, this beautifully appointed home features a bright, open-concept layout enhanced by soaring ceilings, expansive windows, and a cozy gas fireplace that creates a warm yet sophisticated atmosphere. The chef-inspired kitchen is truly the heart of the home, showcasing a massive quartz island, stainless steel appliances, and an impressive walk-in pantry — perfect for both everyday living and entertaining in style. The primary retreat is nothing short of exceptional, featuring a walk-through closet and a spa-like ensuite complete with two sinks and heated tile floors for an added touch of luxury. The additional bedroom and den offer incredible flexibility — ideal for guests, a home office, or hobby space. Enjoy not one, but two exceptionally private balconies — including a sunny south-facing retreat perfect for soaking up natural light, while the second offers a shaded escape for those quieter moments. Your own personal outdoor sanctuary, any time of day. This pet-friendly, well-managed complex offers the ultimate lock-and-leave lifestyle with snow removal and landscaping included, giving you more time to enjoy life — whether that’s relaxing at home or travelling the world. Located just minutes from Silverado Marketplace, with easy access to Stoney Trail and Macleod Trail, you’re perfectly positioned for both convenience and connection. A rare opportunity to own a refined, air conditioned low-maintenance home that perfectly blends luxury, function, and lifestyle. More detailsListed by CIR Realty- Jerry Charlton
- Exp Realty
- 403 831 0842
- info@jerrycharlton.com
-
244 Silverado Range View SW in Calgary: Silverado Detached for sale : MLS®# A2304525
244 Silverado Range View SW Calgary T2X 0C8
$549,900Residential- Status:
- Active
- MLS® Num:
- A2304525
- Bedrooms:
- 3
- Bathrooms:
- 3
- Floor Area:
- 1,499 sq. ft.
Welcome to this beautifully designed home in the sought after community of Silverado! Offering approximately 1,500 sq ft of thoughtfully planned above-grade living space, this property is perfect for growing families or savvy investors looking for future potential. The main floor features a bright and functional open-concept layout with a spacious living room, dedicated dining area, and a modern kitchen complete with ample cabinetry, pantry, and great flow for everyday living and entertainment. A convenient 2-piece bathroom, mudroom, and access to the rear deck add to the home’s practicality. Upstairs, you will find 3 well-sized bedrooms, including a comfortable primary bedroom with a walk-in closet and private 4-piece ensuite. Two additional bedrooms, a full 4-piece bathroom, and upper-level laundry provide convenience for family living. The undeveloped basement offers incredible flexibility for future development - ideal for buyers looking to customize the space to suit their needs. Whether you are planning additional living space, extended family use, or exploring the potential for a legal or illegal suite (subject to city approval and permitting), this home provides excellent long-term value. A double detached garage adds even more value, along with extra storage and parking. Located in a family-friendly neighborhood close to schools, parks, shopping, and major roadways, this home combines comfort, functionality, and long-term potential. Perfect for families looking to grow or investors seeking value-add opportunity! More detailsListed by CIR Realty- Jerry Charlton
- Exp Realty
- 403 831 0842
- info@jerrycharlton.com

Data was last updated May 26, 2026 at 10:05 AM (UTC)
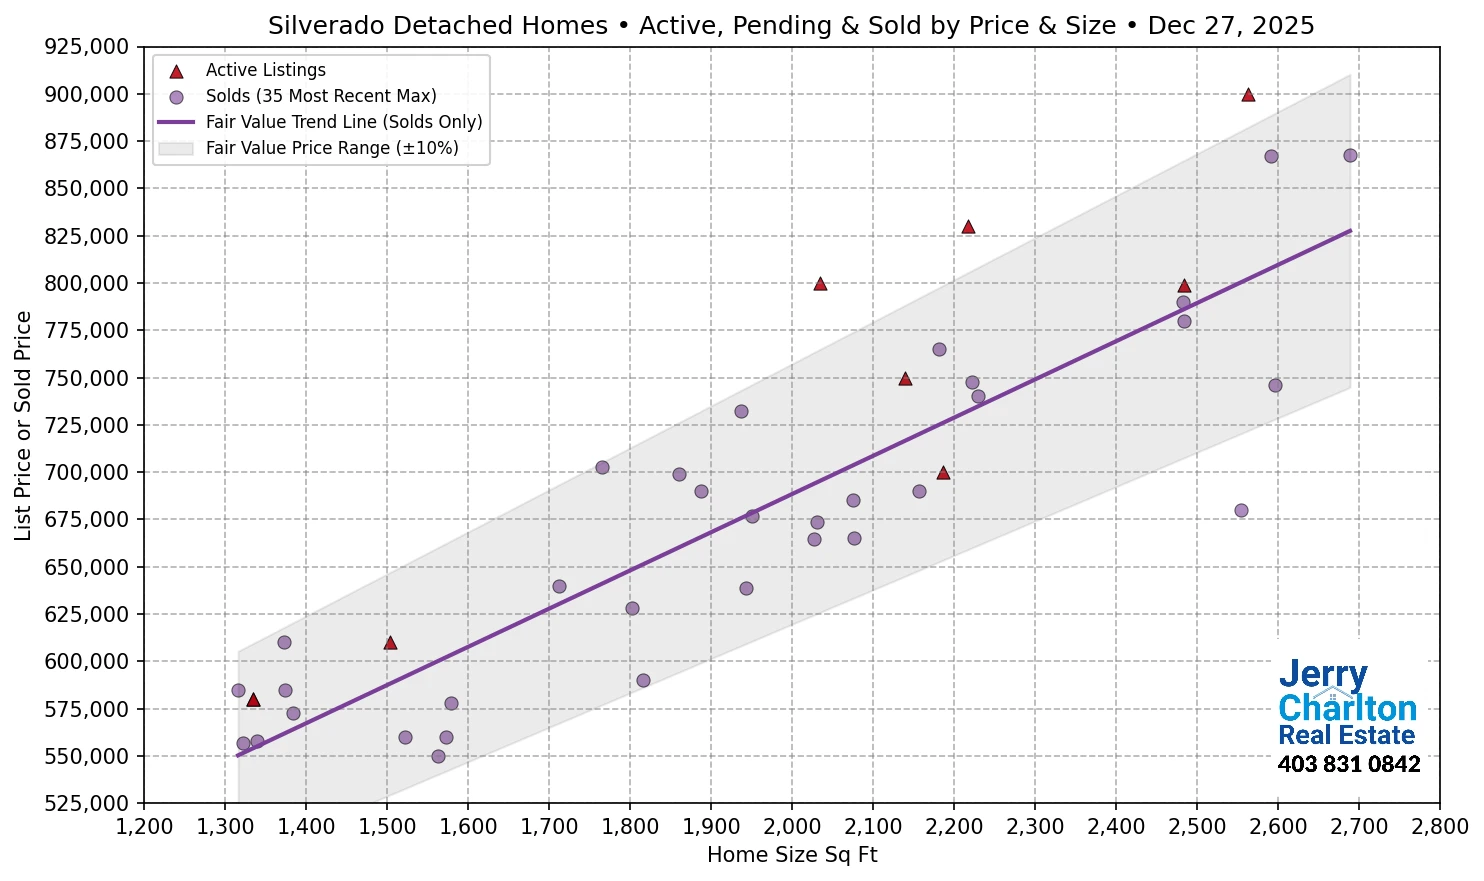
Silverado Fair Market Value – APS Scatter Chart
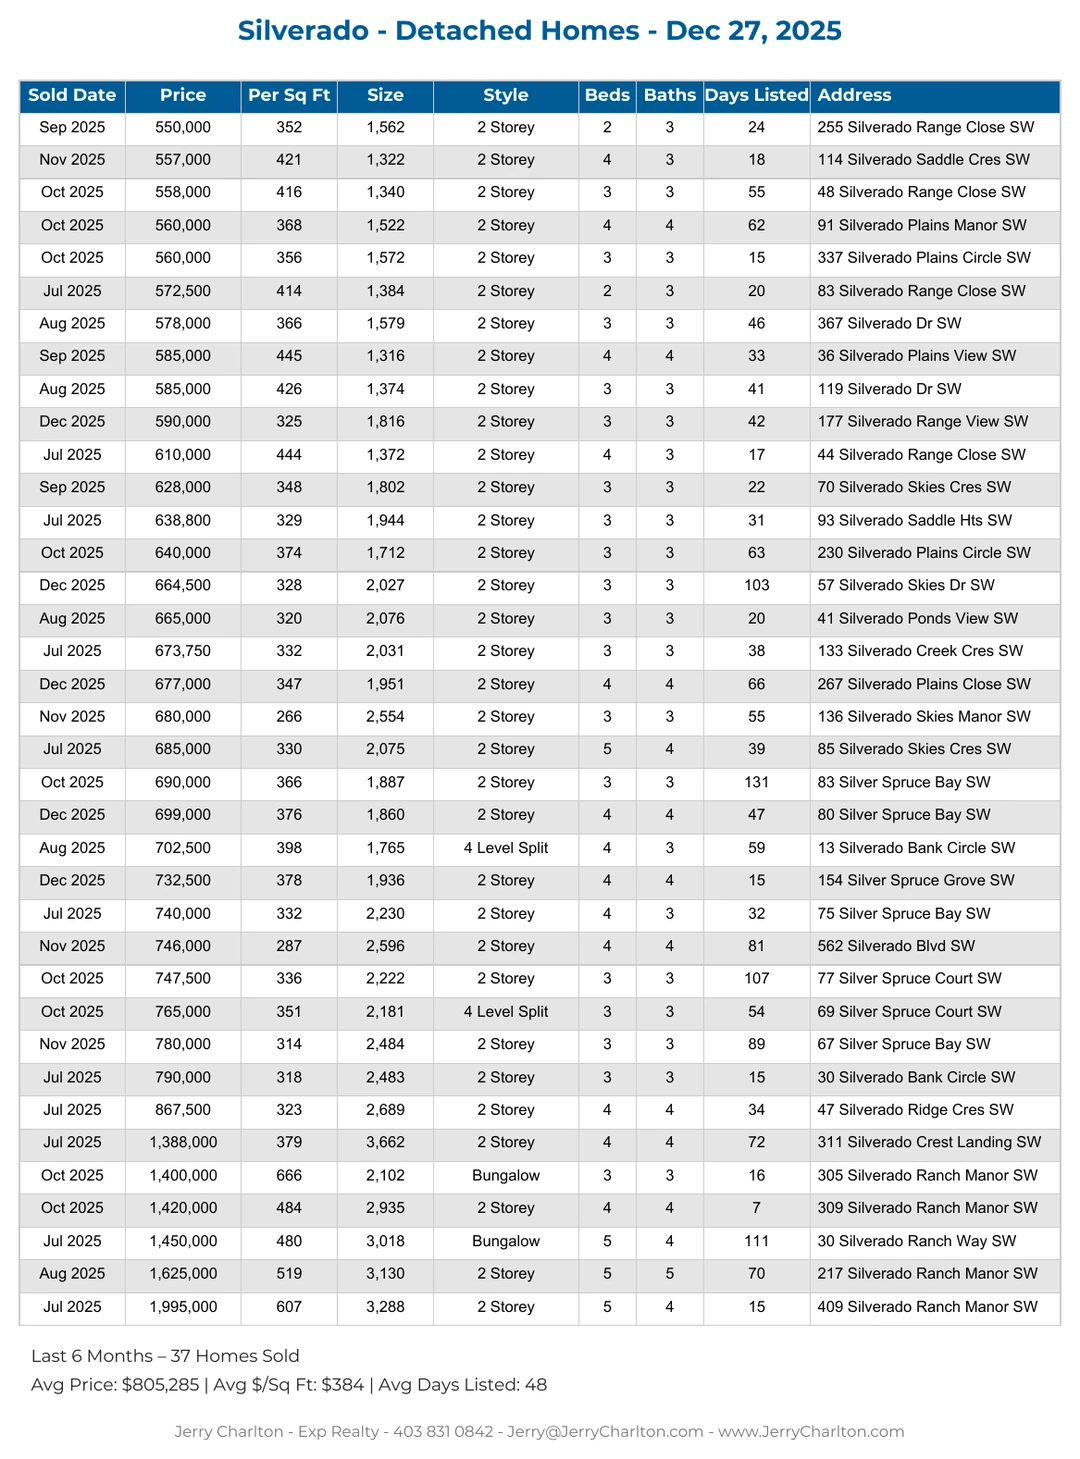
Silverado Recent Home Sales
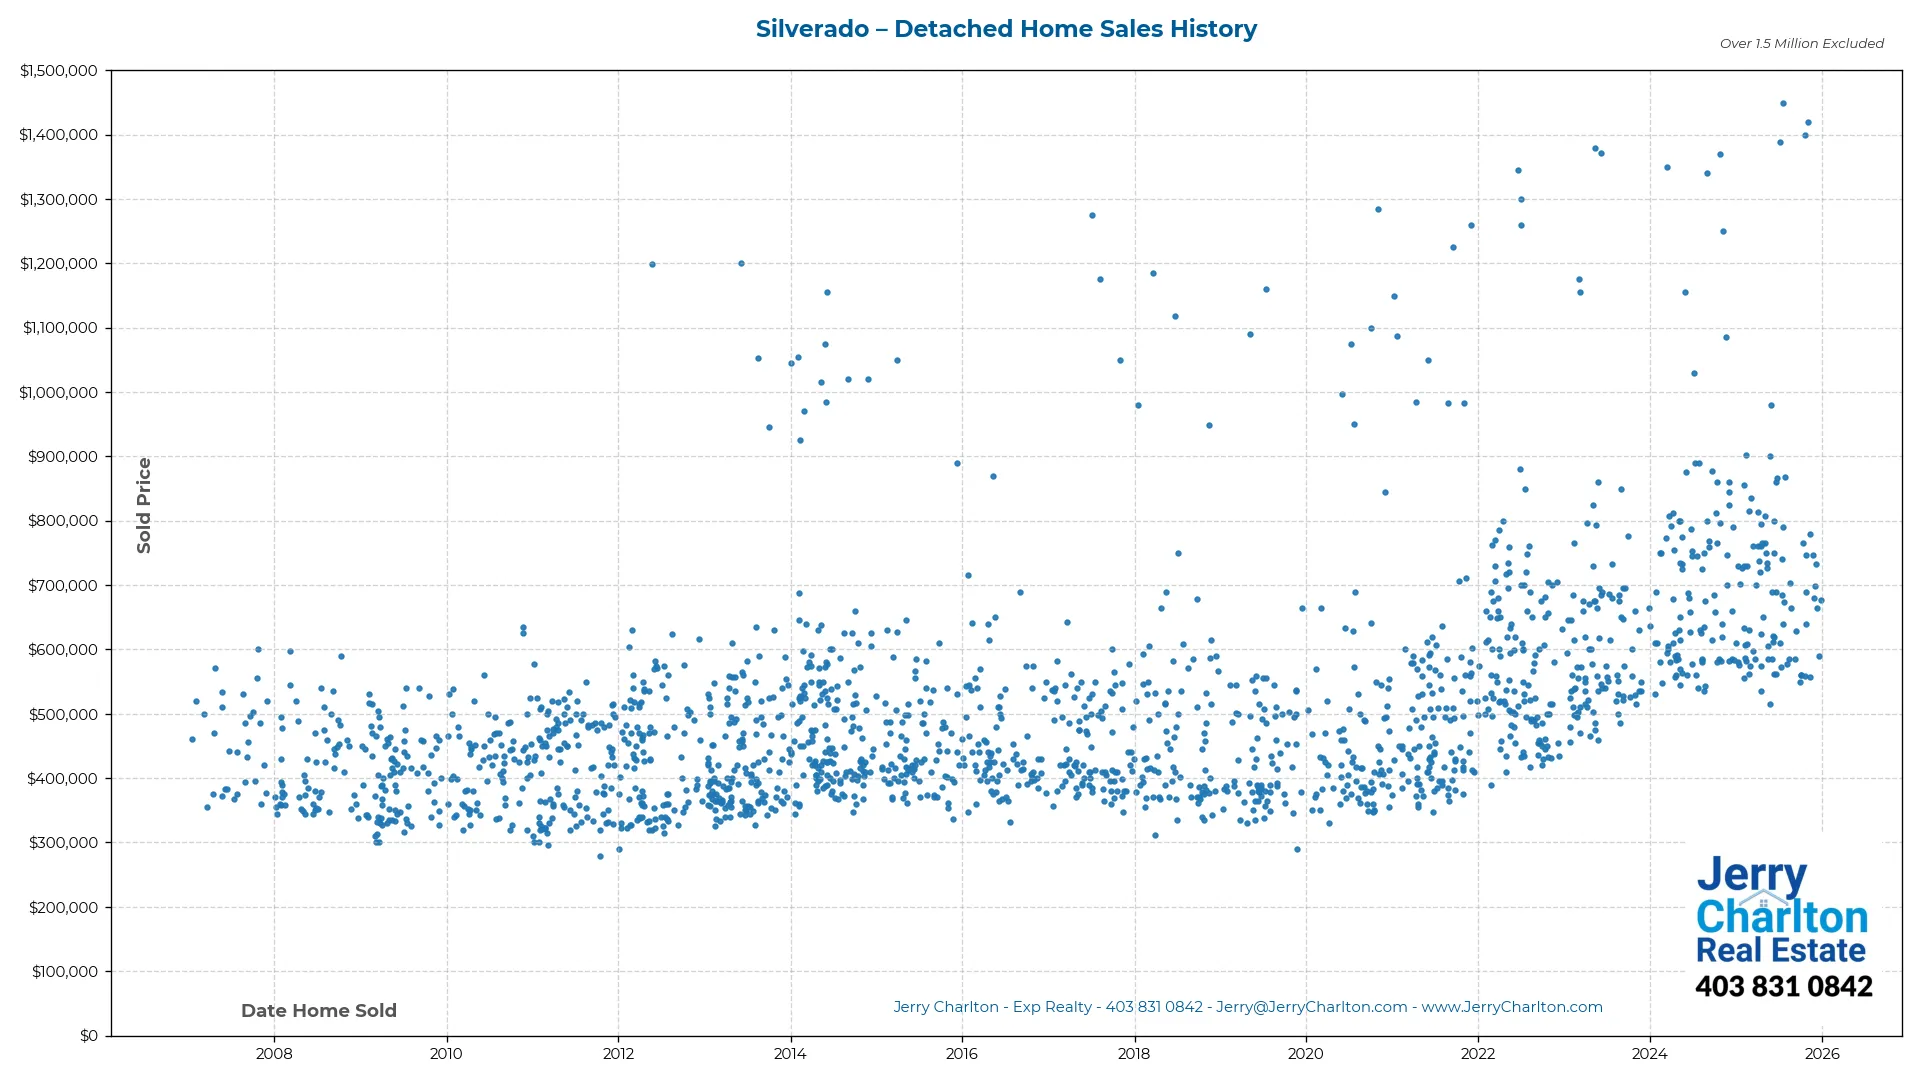
Silverado Home Sales History