All MLS® Listings 24/7
Are you serious or just looking?
As helpful as my website is I can do better for you.
Are you interested in learning how we can tilt the odds in your favour?
Call me, email me, text me and Let me explain the better options we can use.

Tuscany NW Calgary Homes For Sale
Tuscany, a picturesque community located in Calgary's northwest, is highly sought after for its stunning views of the Rocky Mountains and its expansive green spaces. This family-friendly neighborhood is celebrated for its excellent network of walking trails and bike paths that connect residents to natural landscapes and local amenities. Tuscany features a large central park and numerous smaller parks, along with a vibrant community center that offers a range of programs and activities, fostering a strong sense of community among residents. The area is also home to several schools, making it an ideal location for families. With easy access to the Tuscany LRT station and major roadways, residents enjoy convenient travel to downtown Calgary and beyond, making Tuscany a prime choice for those looking for a balance between urban convenience and outdoor living. **SCROLL DOWN for Tuscany Recently Sold Home Sales Report **
-
280 Tuscany Estates Rise NW in Calgary: Tuscany Detached for sale : MLS®# A2312711
280 Tuscany Estates Rise NW Calgary T3L 0C5  $1,299,900Residential
- Status:
- Active
- MLS® Num:
- A2312711
- Bedrooms:
- 5
- Bathrooms:
- 4
- Floor Area:
- 2,904 sq. ft.
5 Bedroom Home in Tuscany Estates!!!. Located on one of Tuscany's most prestigious streets, steps away from the ravine, this home has it all for the growing family! This pristine property offers over 4100 sq ft of thoughtfully-designed living space, with 5 bedrooms and extensive upgrades and the stone and stucco exterior adds to the attractive curb appeal. You will be immediately impressed by the spacious open concept layout, high ceilings, gleaming hardwood floors and plentiful, west-facing windows. Awaken the chef and entertainer in yourself, in the gourmet kitchen! Please note the astounding amount of cabinet space, granite countertops and 5-burner gas range. Simply walk through the large pantry, to the laundry room and oversized double car garage. An exquisite open riser staircase leads up to the second story which offers 4 great-sized bedrooms, including an elegant primary suite. This exceptional retreat won't disappoint, with a double door entrance, airy vaulted ceilings and fully custom walk-in closet with extensive built-ins and a vanity. The luxurious 5 pc en-suite features double sinks, a spacious glass shower and a deep soaker tub. Enjoy hanging in the basement beside the awesome wet bar and cozy rec room with a projector, a 5th bedroom and a 4-piece bathroom complete the lower level. The sunny west-facing backyard boasts a deck with a gas BBQ line, stamped concrete patio and lush private landscaping. Stay comfortable all year long with two gas fireplaces and two AC units. Some noteworthy extras include: infra-red gas heater in the garage, ceiling speakers, central vacuum, irrigation system, newly painted, new bar fridge and wine fridge, new lighting and new washer & dryer. Tuscany is one of Calgary's most upscale and sought-after NW communities, known for its scenic beauty and family oriented lifestyle. Enjoy the 170-acre natural ravine, mountain views, extensive pathways, ball fields, splash park and neighbourhood pub. This is that "Estate" house you have been looking for on one of the best streets in Tuscany!!! OPEN HOUSE SUNDAY, MAY 24TH 1:30-4:00!! More detailsListed by Real Broker- Jerry Charlton
- Exp Realty
- 403 831 0842
- info@jerrycharlton.com
-
65 Tusslewood Heights NW in Calgary: Tuscany Detached for sale : MLS®# A2305423
65 Tusslewood Heights NW Calgary T3L 2M7
$1,235,000Residential- Status:
- Active
- MLS® Num:
- A2305423
- Bedrooms:
- 4
- Bathrooms:
- 4
- Floor Area:
- 2,534 sq. ft.
****OPEN HOUSE MAY 30 FROM 1-3PM•••• This exceptional family home sits on the largest lot in prestigious Tanglewood, tucked into a quiet cul-de-sac with a park and playground just steps away. Boasting over 3,800 sq ft of developed living space, a tandem 3 car garage and panoramic views of downtown Calgary and Canada Olympic Park, this is a rare opportunity to own a truly special property. The main floor features an elegant formal dining space and sun filled office. The spacious kitchen is the heart of the home, featuring abundant maple cabinetry, stainless steel appliances, a central island, and a dedicated homework station. The adjoining family room is warm and inviting, anchored by a striking concrete mantled fireplace and expansive windows that showcase the beautifully landscaped backyard and sweeping city views. Upstairs, you’ll find three generous bedrooms, a full bath, and convenient upper-level laundry. The primary retreat offers a walk-in closet, built-in storage and a large ensuite. Central air conditioning ensures comfort throughout. The fully finished walk-out lower level is designed for entertaining, complete with a spacious games room, full bar, guest bedroom and full bath. A natural gas fireplace adds warmth and ambiance. Outdoor living is exceptional, with an expansive lower patio and a wraparound composite upper deck featuring glass railing and multiple natural gas hookups—perfect for a BBQ’s, fire tables, and patio heaters. The professionally landscaped yard includes low-maintenance perennial beds and backs onto a natural extension of 12 Mile Coulee, offering a serene wildlife corridor where deer and moose are frequent visitors. This home has been extensively upgraded for peace of mind, including a hail-resistant Euroshield roof with a substantial balance of a 50-year non-prorated warranty, replacement of both furnaces and hot water tanks, and a new garage door opener. Gemstone exterior lighting adds year-round curb appeal. Located less than a 5-minute walk to multiple parks and a city-maintained outdoor winter rink, and close to schools and all amenities, this home blends nature, luxury, and convenience. As part of a well-funded and managed bare land condominium, residents benefit from immaculately maintained green spaces and snow removal after every snowfall. This is an extraordinary opportunity to own a beautifully maintained, thoughtfully upgraded home in one of Calgary’s most sought-after communities. More detailsListed by CIR Realty- Jerry Charlton
- Exp Realty
- 403 831 0842
- info@jerrycharlton.com
-
396 Tuscany Estates Rise NW in Calgary: Tuscany Detached for sale : MLS®# A2288916
396 Tuscany Estates Rise NW Calgary T3L 0C5
$1,149,900Residential- Status:
- Active
- MLS® Num:
- A2288916
- Bedrooms:
- 4
- Bathrooms:
- 4
- Floor Area:
- 2,791 sq. ft.
Executive custom-built 2-storey home with a fully developed basement, this total 4-bedroom, 3.5-bathroom residence offers nearly 2,800 sq ft above grade, providing ample space for growing families or those who love to entertain. Nestled on a quiet street in Tuscany Estates—just steps from the ravine and scenic Twelve Mile Coulee—this home offers a rare combination of elegance, functionality, and lifestyle. Originally built by the current owners to raise their family in a safe, well-connected neighbourhood, this home sits on a generously sized lot—offering more outdoor space than many comparable homes. Pride of ownership is shown throughout, from the thoughtful layout to the quality finishes. The main floor features a spacious living room with soaring ceilings and a gas fireplace, and a chef’s kitchen with a walk-in pantry, huge granite center island, and stainless steel appliances. The eating area is open to the living space and features direct access to the backyard deck, complete with a gas line for BBQs and a storage shed. You'll also find a private office with French doors, 2-piece powder room, laundry room, and mudroom on the main level. Upstairs offers the perfect retreat with a spa-like 5pc ensuite, massive walk-in closet, two additional bedrooms, full bath, and a spacious bonus room. The fully finished basement includes a family room, games area, 4th bedroom, and full bath—ideal for teens, guests, or a home gym. Enjoy being just minutes from Tuscany Market (grocery, coffee, pub, daycare, and more) and a short drive or transit ride to Crowfoot Centre. School-aged children have access to Tuscany School (French Immersion), Eric Harvie School, Twelve Mile Coulee Middle School, and Bowness High School. With its open layout, finished basement, spacious yard, and prime location, this is an exceptional value and an excellent family home in one of NW Calgary’s most desirable neighbourhoods. More detailsListed by RE/MAX Complete Realty- Jerry Charlton
- Exp Realty
- 403 831 0842
- info@jerrycharlton.com
-
108 Tuscany Estates Close NW in Calgary: Tuscany Detached for sale : MLS®# A2293236
108 Tuscany Estates Close NW Calgary T3L 2Z7
$1,000,000Residential- Status:
- Active
- MLS® Num:
- A2293236
- Bedrooms:
- 4
- Bathrooms:
- 4
- Floor Area:
- 2,230 sq. ft.
An exceptional opportunity to own a fully developed residence in one of Calgary’s most sought-after communities - Tuscany Estates. With over 3,000 sq. ft. of beautifully finished living space, this meticulously maintained, original-owner home offers a rare combination of comfort, function, and timeless design. A grand open-to-below foyer welcomes you into a bright and airy main level where large windows and a seamless open-concept layout fill the home with natural light. The spacious kitchen features rich maple cabinetry, granite countertops, a central island, corner pantry, and endless storage - perfect for both everyday living and entertaining. The kitchen overlooks the dining and great room, anchored by a cozy gas fireplace, with sightlines to the southwest-facing backyard for all-day sun. A private office with French doors, a convenient laundry/mudroom off the garage, and a two-piece powder room complete the main floor. The open staircase with natural wood and iron spindle railings leads to a versatile ~22’ x 15’ bonus room with vaulted ceilings - an ideal retreat for movie nights or a children’s play area. The primary suite is generously sized (13’ x 14’) and offers a large walk-in closet along with a 5-piece ensuite complete with dual sinks, an oversized soaker tub, and a walk-in shower. Two additional spacious bedrooms and a full bathroom complete the upper level. The lower level provides even more living space, featuring a large recreation area, a fourth bedroom, an additional flex/office space, and a full bathroom with a jetted soaker tub and walk-in shower. Ample storage throughout ensures everything has its place. Set on a large private lot with sunny southwest exposure, the backyard is a true oasis. A two-tiered deck with pergola provides the perfect spot to relax or entertain, while the newly poured concrete walkway wraps around the home and extends the driveway to accommodate three vehicles. Mature landscaping, including apple and pear trees, lush lawn space, and a large storage shed, complete this incredible outdoor setting. This home has been freshly painted throughout - making it move-in ready on this incredibly quiet family-oriented street with only local traffic - meaning a safe area for kids to play. Within walking distance to parks, pathways, schools and amenities, this home offers it all. This home perfectly combines warmth, practicality, and elegance in a prestigious location. Don’t miss your opportunity to own a remarkable property in Tuscany Estates, one of Calgary’s most desirable communities. More detailsListed by Charles- Jerry Charlton
- Exp Realty
- 403 831 0842
- info@jerrycharlton.com
-
11 Tuscany Glen Green NW in Calgary: Tuscany Detached for sale : MLS®# A2313168
11 Tuscany Glen Green NW Calgary T3L 2V8
$999,900Residential- Status:
- Active
- MLS® Num:
- A2313168
- Bedrooms:
- 3
- Bathrooms:
- 3
- Floor Area:
- 2,195 sq. ft.
Positioned on a quiet street across from beautiful green space and minutes from 3 of Tuscany’s schools, this exceptional Albi built home offers the ideal blend of comfort, functionality, and outdoor living on an oversized pie-shaped lot surrounded by mature trees. From the moment you arrive, you’ll appreciate the thoughtful curb appeal and inviting atmosphere throughout. Stepping inside, the spacious front office creates the perfect work-from-home setup, ideally located just off the main entrance and filled with natural light from large bright windows. The home was originally built with site-finished black walnut hardwood flooring, thoughtfully preserved beneath the current luxury vinyl plank flooring. The heart of the home is the beautifully appointed kitchen, designed for both entertaining and everyday living. A large central island with breakfast bar seating anchors the space, complemented by granite countertops, premium stainless steel appliances, a double oven induction range, Miele dishwasher, and abundant cabinetry and storage. The spacious walk-through pantry adds even more convenience and practicality. Just off the kitchen, the eating nook provides ample room for family meals and offers direct access to the back deck. The deck surface was recently fully replaced, creating a fresh new outdoor space ready to enjoy. The living room is warm and welcoming, highlighted by a charming fireplace with a timeless brick surround and classic wooden mantle. Nearby, a convenient 2-piece powder room adds functionality for guests. Upstairs, two spacious secondary bedrooms share a well-appointed 4-piece bathroom, while the primary retreat features a luxurious 5-piece ensuite with dual vanities, a standalone shower, corner soaking tub, private water closet, and a large walk-in closet. The backyard is a rare and remarkable feature of the property. The oversized pie-shaped lot is fully fenced and surrounded by mature trees, offering privacy and plenty of room to enjoy the outdoors. Several mature grape plants flourish on the property, producing abundant harvests that the current owners have enjoyed using to make homemade grape juice and delicious grape jellies. A stunning custom accessory building with an overhang provides endless possibilities as an outdoor workspace, creative studio, covered patio, or entertaining space. The full unfinished basement offers incredible future development potential with three large bright windows bringing in plenty of natural light. Comfort and efficiency are enhanced year-round with central air conditioning, an on-demand hot water heating system, a top-of-the-line Lennox direct vent furnace, and a Kinetico water softening system. The garage features durable epoxy flooring for a clean and polished finish. Combining spacious living areas, thoughtful upgrades, exceptional outdoor space, and an unbeatable location, this home presents a rare opportunity to enjoy comfort, versatility, and long-term potential in one beautiful package. More detailsListed by RE/MAX First- Jerry Charlton
- Exp Realty
- 403 831 0842
- info@jerrycharlton.com
-
494 Tuscany Ravine Road NW in Calgary: Tuscany Detached for sale : MLS®# A2314221
494 Tuscany Ravine Road NW Calgary T3L 3B1
$999,900Residential- Status:
- Active
- MLS® Num:
- A2314221
- Bedrooms:
- 4
- Bathrooms:
- 4
- Floor Area:
- 2,119 sq. ft.
Tucked away in one of Tuscany’s most sought-after pockets, this stunning updated home offers the perfect blend of tranquility, space, and community connection ideal for families looking for an amazing and private location within the neighbourhood. Out front, you will find a large green space with a playground, set on an extremely quiet street where kids can safely play basketball, street hockey, or ride bikes. Out back, the home backs onto a natural reserve, giving children even more room to run and play, and you’re just steps from the community path system, which offers endless trails for walking, biking, or running throughout this incredible community. Inside, you are greeted by gorgeous engineered hardwood floors that flow through the main floor, where a front office provides the perfect workspace. The heart of the home is designed for entertaining, featuring an updated kitchen with newer white cabinets, stunning quartz countertops, and stainless-steel appliances. The open to below living room is a true showstopper, with a stone fireplace that reaches all the way up 18 feet, creating a warm and dramatic atmosphere. A large nook offers plenty of space for family dining or get-togethers, and patio doors lead to your west facing backyard and exceptional deck both private and perfect for summer evenings. Upstairs, you’ll find three fantastic bedrooms and a generous bonus room that overlooks the front green space and playground, ideal for family movie nights. The primary bedroom is a serene retreat with mountain views, a beautiful ensuite, and a walk-in closet. The fully finished lower level features a fourth bedroom and a fantastic space for entertaining or watching the big game. Additional highlights include central air conditioning, an oversized garage with room for vehicles plus extra storage, phantom screen privacy shade on the deck and stunning engineered hardwood floors. This is one to add to your must see list, it will make you feel at home as soon as you arrive. More detailsListed by REMAX Innovations- Jerry Charlton
- Exp Realty
- 403 831 0842
- info@jerrycharlton.com
-
16A Tusslewood Drive NW in Calgary: Tuscany Detached for sale : MLS®# A2316013
16A Tusslewood Drive NW Calgary T3L 0B1
$949,900Residential- Status:
- Active
- MLS® Num:
- A2316013
- Bedrooms:
- 4
- Bathrooms:
- 4
- Floor Area:
- 2,314 sq. ft.
Bright, open 3+1 bedroom, 3.5 bath home with close to 3,200 sq. ft. of well-planned living space and smart updates throughout. The main floor features a spacious front entry, a light-filled office, and a versatile great room with expansive windows, custom rustic corbels, and plantation shutters. The kitchen pairs form and function with Cambria quartz countertops, a central island, white subway tile, and stainless steel appliances. Adjacent family room includes a gas fireplace and a simple, modern feature wall. Consistent custom millwork adds cohesion and character. The dining area stands out with high coffered ceilings and large windows. Newer luxury vinyl flooring (2021) runs across the main level for durability and a clean look. A sleek 2-piece powder room and a practical mudroom with built-in organizers make daily routines easy—especially coming in from the oversized garage. Upstairs, the primary suite includes a walk-in closet plus two built-in wardrobes and a refreshed 4-piece ensuite with matching quartz counters. Two additional bedrooms, a 4-piece main bath, upper-level laundry, and a sunken bonus room complete the level. The fully developed basement adds flexibility with a fourth bedroom, 3-piece bath, barn-door storage, and an open rec area with space for a home gym. Outside, a private, family-friendly yard backs onto a pathway, exterior LED lighting give you that seasonal look and the central air will keep you cool in the summers. New hot water tank(2026) and solar panels will help the energy bill, making this home turnkey and ready for the growing family. Convenient location near schools, everyday amenities, the LRT, and major routes and the Tuscany Club amenities. This one is a must see!!! More detailsListed by Real Broker- Jerry Charlton
- Exp Realty
- 403 831 0842
- info@jerrycharlton.com
-
202 Tusslewood Terrace NW in Calgary: Tuscany Detached for sale : MLS®# A2303756
202 Tusslewood Terrace NW Calgary T3L 2W5
$885,000Residential- Status:
- Active
- MLS® Num:
- A2303756
- Bedrooms:
- 3
- Bathrooms:
- 3
- Floor Area:
- 1,605 sq. ft.
Come check out this Original owner, meticulously cared for Bungalow in the quiet NW corner of the ever popular community of Tuscany. The main floor layout features a private master ensuite, formal dining room and bright sunny office so you have it all within reach and easy to maintain. This home has a timeless functional elegance to it from the vaulted ceilings, skylights and oversized windows to the teak hardwood and tile flooring that you will come to appreciate. Enjoy easy living with an expansive kitchen and sit around island that flows into the living room and kitchen nook; great for entertaining or just the day to day rush. Loads of granite counter space, wall oven configuration and a walk-through pantry are perfect for the home chef. The private office, situated at the front of the home, is bathed in natural light making all that paperwork seem effortless. The lower level is setup with 2 large bedrooms for the kids or guests to sprawl out into the large rec room. The attached 2 car garage provides ample space and a large workshop in the lower level helps with all those projects and extra storage requirements. With over 2900 sq/ft of finished space on the two levels you have the perfect amount of home to live, laugh and love. This Lovingly cared for home features a new zoned high-efficiency furnace, hot-water tank, powered awnings and a oversized gardeners dream yard! The outside space is as meticulous as the inside on this bright sunny corner lot landscaped with mature trees, plentiful flowering shrubs, a dog run and expansive tumbled block patio. This yard is perfect to enjoy the warm summer nights just around the corner. Steps from the Tuscany Ravine and bus routes this is a very quiet but walkable location with many outdoor treasures to be found. Book your showing today! More detailsListed by CIR Realty- Jerry Charlton
- Exp Realty
- 403 831 0842
- info@jerrycharlton.com
-
206 Tuscany Ravine Close NW in Calgary: Tuscany Detached for sale : MLS®# A2288176
206 Tuscany Ravine Close NW Calgary T3L 2X4
$870,000Residential- Status:
- Active
- MLS® Num:
- A2288176
- Bedrooms:
- 4
- Bathrooms:
- 4
- Floor Area:
- 2,065 sq. ft.
***OPEN HOUSE, SUNDAY, MAY 24 | 1 PM - 3 PM*** RAVINE-BACKING GEM WITH MOUNTAIN VIEWS. Experience the pinnacle of Northwest Calgary living in this exceptional 4-bedroom sanctuary, tucked away on a quiet, coveted street in the heart of Tuscany. Backing directly onto a SERENE RAVINE, this home offers a private escape with unobstructed, breathtaking views stretching from Canada Olympic Park to the Rocky Mountains. The grand foyer welcomes you with soaring 18-foot ceilings and windows that flood the home with natural light. The open-concept main floor is designed for both entertaining and daily comfort, featuring a dedicated home office for remote work and a warm living area anchored by a gas fireplace. The stylish kitchen is equipped with a central island and a NEWER ELECTRIC STOVE and MICROWAVE (both replaced in 2024), flowing seamlessly into a formal dining room. Upstairs, the primary suite serves as a true retreat with a five-piece ensuite, dual vanity, and a deep soaker tub. The upper level is completed by two additional bedrooms, a four-piece bath, a convenient laundry room, and a BONUS ROOM featuring a built-in projector—perfect for family movie nights. The professionally finished basement significantly expands your living space, offering a large recreation room, a fourth full bathroom, a kitchenette, and a versatile room ideal for guests, a home gym, or hobbies. Significant recent updates provide long-term peace of mind and value, including ROOF REPLACEMENT (2025) and HIGH-EFFICIENCY FURNACE (2021). This home is ideally situated just steps from playgrounds and Twelve Mile Coulee Park, with access to excellent Catholic K-9, English, and French Immersion programs. Enjoy the lifestyle benefits of the Tuscany Club, local shopping, and nearby transit. This property delivers a rare combination of privacy, thoughtful design, and extensive upgrades. View this home and experience why Tuscany remains one of the city's most desirable communities for an upgraded lifestyle. More detailsListed by One Percent Realty- Jerry Charlton
- Exp Realty
- 403 831 0842
- info@jerrycharlton.com
-
551 Tuscany Ravine Road NW in Calgary: Tuscany Detached for sale : MLS®# A2305772
551 Tuscany Ravine Road NW Calgary T3L 3B1
$849,900Residential- Status:
- Active
- MLS® Num:
- A2305772
- Bedrooms:
- 4
- Bathrooms:
- 4
- Floor Area:
- 2,155 sq. ft.
Welcome to this beautifully fully finished two-storey home, perfectly positioned on a premium lot siding onto a children’s park and just steps from the scenic Twelve Mile Coulee ravine. Offering the ideal blend of space, functionality, and lifestyle, this home is designed for growing families and those who love to entertain. The main floor features a bright and inviting layout highlighted by a spacious open concept floor plan and high ceilings that create an open, airy feel. A dedicated den provides the perfect work-from-home space or quiet retreat, while the spacious living and dining areas flow seamlessly into the heart of the home. Large windows fill the space with natural light from the sunny south-facing backyard. The kitchen offers a large entertaining island, pantry, gas range, tons of counter space, and room to move around. Upstairs, you’ll find four generously sized bedrooms, including an oversized and private primary retreat with vaulted ceilings, 4 piece ensuite and complimentary closet. The fourth upper bedroom over looks the adjacent park area and could be converted back to a private bonus room or studio. The fully developed basement adds exceptional versatility with a fifth bedroom, ideal for guests, teenagers, or extended family, along with additional living space for recreation or relaxation. Step outside to enjoy the beautifully oriented south backyard, perfect for soaking up the sun, gardening, or hosting summer gatherings. With direct access to the adjacent park and nearby pathways, outdoor adventures are always just moments away. Additional highlights include an oversized garage with ample room for vehicles, storage, and hobbies, as well as close proximity to winding bike paths , views of the river, downtown, and the natural beauty of our own personal nature corridor. Located in the highly sought-after community of Tuscany, residents enjoy exceptional amenities including a private community centre, splash park, skating rink, tennis courts, and year-round programs for all ages. With excellent schools, convenient shopping, Starbucks, Subway, Tim Hortons, Grocery, the Last Straw Pub, and easy access to major routes, this is a location that truly has it all. This is more than just a home—it’s a lifestyle. More detailsListed by RE/MAX First- Jerry Charlton
- Exp Realty
- 403 831 0842
- info@jerrycharlton.com
-
114 Tuscany Glen Place NW in Calgary: Tuscany Detached for sale : MLS®# A2315608
114 Tuscany Glen Place NW Calgary T2L 2Z4 OPEN HOUSE: May 31, 202601:00 PM - 03:00 PM MDTOpen House on Sunday, May 31, 2026 1:00PM - 3:00PM
$839,900Residential- Status:
- Active
- MLS® Num:
- A2315608
- Bedrooms:
- 4
- Bathrooms:
- 3
- Floor Area:
- 2,201 sq. ft.
OPEN HOUSE SUNDAY MAY 31, 1-3PM! Welcome to this French country inspired 4 bedroom home by Albi in a quiet Tuscany Estates location close to pathways and ravines! This bright open plan has hardwood floors and 9ft ceilings on the main, new quartz counters in the kitchen, fresh paint throughout, curved staircase, walk through pantry, main floor den/flex room and main floor laundry. The large great room with gas fireplace is the heart of the main floor and is wide open to the dining room and kitchen area. The windows across the back are massive and flood the entire main floor with light. The functional mudroom off the oversize garage also has the laundry and a 2pce bath. Upstairs you have 4 bedrooms and a 5pce main bath. The primary bedroom has a walkin closet and a 4pce ensuite with soaker tub and walkin shower. The 3rd bedroom has the beautiful arched window and a office/work area off to the side. The basement is awaiting your inspiration and has roughed in plumbing. There is also a nice deck off the dining area overlooking the west facing rear yard with various flowering shrubs and fruit trees perfect for relaxing. For those with a green thumb, there are a few raised garden beds. This is a great opportunity to get into Tuscany Estates on a premiere street and walking distance to schools and shopping. More detailsListed by CIR Realty- Jerry Charlton
- Exp Realty
- 403 831 0842
- info@jerrycharlton.com
-
11513 Tuscany Boulevard NW in Calgary: Tuscany Detached for sale : MLS®# A2314056
11513 Tuscany Boulevard NW Calgary T3L 2J3
$825,000Residential- Status:
- Active
- MLS® Num:
- A2314056
- Bedrooms:
- 3
- Bathrooms:
- 4
- Floor Area:
- 2,390 sq. ft.
Incredible value with over 3000 square feet of living space. This immaculate home features hardwood floors, formal dining room, living room with a cozy fireplace. The chefs kitchen shines with granite counters , stainless steel appliances and extended cabinets. Upstairs offers three bedrooms plus a flex room, large primary bedroom that boasts a gorgeous ensuite and two walk in closets. One of the highlights of this home is the fully developed walk out basement with a massive family/rec room, flex room, 3 pce bathroom and two storage rooms. Fully fenced and landscaped south backing yard with a custom paving stone patio. Steps away from pathway system, close to schools and shopping. More detailsListed by TREC The Real Estate Company- Jerry Charlton
- Exp Realty
- 403 831 0842
- info@jerrycharlton.com
-
66 Tuscany Hills Point NW in Calgary: Tuscany Detached for sale : MLS®# A2286376
66 Tuscany Hills Point NW Calgary T3L 2C7
$819,000Residential- Status:
- Active
- MLS® Num:
- A2286376
- Bedrooms:
- 4
- Bathrooms:
- 4
- Floor Area:
- 2,047 sq. ft.
Visit REALTOR® website for additional information. Situated on a quiet cul-de-sac with a massive, pie-shaped west-facing backyard, this home offers exceptional space, privacy, and an unbeatable location close to schools, the Tuscany Club, and everyday amenities. A welcoming entryway with soaring ceilings opens to a cozy sitting area and formal dining room—ideal for both daily living and special gatherings. The bright, well-appointed kitchen and eating area connect seamlessly, with patio doors leading to the backyard deck for easy indoor-outdoor living. The spacious family room is anchored by a gas fireplace and features a large picture window overlooking the backyard and adjoining green space, creating a peaceful place to relax. The main floor is thoughtfully designed with a powder room, laundry, and a versatile office or bedroom, perfect for guests, remote work, or multigenerational living. Upstairs, two sun-filled bedrooms each offer walk-in closets and share a 3-piece bathroom, ideal for children or teens. The generous primary suite provides a private retreat with a walk-in closet and a 4-piece ensuite featuring a jetted tub. The fully developed basement adds valuable living space with an additional family room, fifth bedroom, flex room, and a 3-piece bathroom—well suited for a media room, play area, home office, or guest suite. The expansive west-facing backyard backs onto pathways leading directly to the nearby nature reserve and ravine, just steps from the back gate, offering privacy and outstanding access to nature. A rare combination of space, light, location, and lifestyle—this is a home your family will love for years to come More detailsListed by PG Direct Realty Ltd.- Jerry Charlton
- Exp Realty
- 403 831 0842
- info@jerrycharlton.com
-
188 Tuscany Valley Drive NW in Calgary: Tuscany Detached for sale : MLS®# A2294247
188 Tuscany Valley Drive NW Calgary T3L 2C2
$815,000Residential- Status:
- Active
- MLS® Num:
- A2294247
- Bedrooms:
- 5
- Bathrooms:
- 5
- Floor Area:
- 1,888 sq. ft.
Gorgeous Tuscany home fronting park with a separate entrance, 2 bed/2 bath legal suite. Total of 2900 square feet. Great location on a quiet street, across from park in the desirable subdivision of Tuscany. Close to all amenities including schools, shopping, the Tuscany rec centre, Y, C-Train and quick access out of town to the mountains. This home is clean and well maintained, with extensive use of hardwood on the main floor and primary bedroom. The windows and shingles replaced within the past 5 years. The main floor features living room, and spacious family room with double sided fireplace, kitchen with good sized dining area, and an office/den which could serve as a bedroom. Upstairs you will find 3 generous sized bedrooms and a nook area leading to a balcony facing west over a park. The legal basement suite is spacious with many options for potential renters. The home has a rare rear attached garage in the spacious yard, where you can relax on the front porch, rear deck or upper balcony. Excellent value and opportunity! More detailsListed by Century 21 Bamber Realty LTD.- Jerry Charlton
- Exp Realty
- 403 831 0842
- info@jerrycharlton.com
-
110 Tuscany Summit Green NW in Calgary: Tuscany Detached for sale : MLS®# A2315282
110 Tuscany Summit Green NW Calgary T3L 0B8
$799,999Residential- Status:
- Active
- MLS® Num:
- A2315282
- Bedrooms:
- 4
- Bathrooms:
- 4
- Floor Area:
- 1,713 sq. ft.
Welcome to this beautifully renovated walkout basement home in the sought-after community of Tuscany! Offering over 2,200 sq ft of developed living space, this 4-bedroom, 4-bathroom home has been updated from top to bottom with stylish modern finishes and thoughtful design throughout. Step inside to a bright and inviting main floor featuring brand new vinyl plank flooring, a stunning new kitchen with an island including breakfast bar seating, new appliances with extended warranties, sleek cabinetry, subway tile backsplash, and an open dining area perfect for entertaining. The spacious living room is filled with natural light and centered around a gas fireplace, while the convenient main floor laundry and 2-piece bath complete the level. Upstairs, you’ll find a versatile bonus/family room, 3 spacious bedrooms, including an impressive primary bedroom with a walk-in closet and beautifully updated 5-piece ensuite. The fully finished walkout basement adds even more functional space with a large rec room, fourth bedroom, full bathroom, and direct access to the backyard. Enjoy the large balcony expansive fenced yard. Additional highlights include an attached double garage, new updated vinyl plank flooring throughout, and a pre-inspected property with all deficiencies already addressed for peace of mind. Located within walking distance to the Tuscany CTrain station, schools, parks, pathways, and community amenities, this move-in ready home combines style, space, and convenience in one of NW Calgary’s most popular neighbourhoods. Book your private showing today! More detailsListed by Coldwell Banker Mountain Central- Jerry Charlton
- Exp Realty
- 403 831 0842
- info@jerrycharlton.com
-
80 Tuscany Summit Terrace NW in Calgary: Tuscany Detached for sale : MLS®# A2292710
80 Tuscany Summit Terrace NW Calgary T3L 0C1
$749,900Residential- Status:
- Active
- MLS® Num:
- A2292710
- Bedrooms:
- 4
- Bathrooms:
- 4
- Floor Area:
- 1,908 sq. ft.
Set on an expansive 9,160 sq. ft. pie-shaped lot, this 4-bedroom, 3.5-bathroom home offers a rare combination of space, functionality, and move-in-ready comfort in Tuscany. With over 2,700 sq. ft. of developed living space, the layout is both practical and inviting. The main floor features hardwood flooring and a bright, open-concept design. At the heart of the home, the kitchen is beautifully finished with granite countertops, a large island, pantry, and gas range, while the adjacent dining area opens onto a composite deck overlooking the generous backyard. A main floor laundry room and powder room add everyday convenience. Upstairs, the spacious primary suite is a true retreat, complete with a well-appointed ensuite featuring a glass shower and stone flooring. Two additional bedrooms, a full bathroom, and a flexible bonus room provide plenty of room for family living. The fully finished basement extends the living space with a large rec/family area, wet bar, fourth bedroom, and full bathroom. Fresh paint throughout, including the basement, gives the home a clean, updated feel. Additional features include a double attached garage and a fenced dog run with direct access from the garage. The oversized pie-shaped lot offers exceptional outdoor space for kids, pets, gardening, or future plans—something rarely found in this established neighbourhood. Ideally situated with quick access to 12 Mile Coulee Road for an easy commute, just minutes to the LRT, and a convenient route west for quick getaways to the mountains. More detailsListed by eXp Realty- Jerry Charlton
- Exp Realty
- 403 831 0842
- info@jerrycharlton.com
-
23 Tuscany Ravine View NW in Calgary: Tuscany Detached for sale : MLS®# A2316054
23 Tuscany Ravine View NW Calgary T3L 2T1
$749,900Residential- Status:
- Active
- MLS® Num:
- A2316054
- Bedrooms:
- 3
- Bathrooms:
- 4
- Floor Area:
- 1,723 sq. ft.
Welcome to this well-maintained family home ideally situated on a premium lot BACKING ONTO A LARGE GREENSPACE and Tuscany’s extensive pathway system while capturing beautiful mountain views. Opportunities like this are rare, offering the perfect combination of privacy, outdoor living, and one of Tuscany’s most desirable locations. The bright and spacious main floor features an open-concept design that is perfect for both everyday living and entertaining. The large kitchen offers ample cabinetry, stainless steel appliances, a gas stove, a large corner pantry, and plenty of counter space. The kitchen flows seamlessly into the dining area and spacious living room, creating a welcoming gathering space for family and friends. A convenient main floor laundry room and 2-piece bathroom complete this level. CENTRAL AIR CONDITIONING provides added comfort during the warm summer months. Step outside to the incredible west-facing deck, the true highlight of the home. Overlooking the expansive backyard, greenspace, pathway system, and mountain views, this is the perfect place to enjoy your morning coffee, summer BBQs, or evening sunsets. The upper level offers 3 spacious bedrooms, 2 full bathrooms, and a large bonus room with vaulted ceilings. The primary bedroom features a walk-in closet and private 4-piece ensuite, while the additional bedrooms provide plenty of space for family or guests. The professionally finished basement adds valuable living space with a large family and recreation room featuring custom built-in cabinetry and an updated 2-piece bathroom. This move-in ready home is available for quick possession and offers an exceptional opportunity to enjoy one of Tuscany’s most sought-after locations close to schools, parks, shopping, transit, and all amenities. A rare opportunity to own a mountain-view home backing onto greenspace and pathways in the heart of Tuscany. More detailsListed by REMAX Innovations- Jerry Charlton
- Exp Realty
- 403 831 0842
- info@jerrycharlton.com
-
34 Tuscany Meadows Drive NW in Calgary: Tuscany Detached for sale : MLS®# A2315954
34 Tuscany Meadows Drive NW Calgary T3L 2T8 OPEN HOUSE: May 31, 202612:00 PM - 02:00 PM MDTOpen House on Sunday, May 31, 2026 12:00PM - 2:00PM
$739,900Residential- Status:
- Active
- MLS® Num:
- A2315954
- Bedrooms:
- 3
- Bathrooms:
- 4
- Floor Area:
- 1,804 sq. ft.
OPEN HOUSE: SAT & SUN 12-2 PM - Beautifully maintained, move-in ready, and thoughtfully designed for family living, this Tuscany home delivers the comfort, space, and everyday functionality you are looking for. With 3 bedrooms, 3.5 bathrooms, a bright open floor plan, and stylish new LVP flooring throughout most of the home installed in 2024, it feels fresh, welcoming, and easy to live in from the moment you walk in. The main floor offers a warm and inviting living room with a cozy corner fireplace, a spacious dining area with patio doors to the large back deck, and a highly functional kitchen designed for busy households. Maple cabinetry, sleek black appliances, a corner pantry, generous counter space, and a large center island with breakfast bar seating make this the natural gathering place of the home. Upstairs, the bonus room is a true standout. The custom built-in entertainment canter offers room for a large screen TV, with pull-outs and cabinetry on both sides - perfect for movie nights, game days, or relaxed family time. The spacious primary retreat easily accommodates a king-sized bed and features a custom corner built-in, walk-in closet, and private 4-piece ensuite with a relaxing corner soaker tub. Two additional generously sized bedrooms and a full 4-piece bathroom complete the upper level. The fully finished basement adds even more room to live and entertain, with a large family room, custom wet bar with beverage fridge and cabinetry, 3-piece bathroom, excellent storage, and a rough-in for a future gas fireplace. There is also a unique recessed space beside the bar designed for a potential aquarium feature, a fun opportunity to create a real focal point. Clever details throughout the home include a hidden broom closet tucked into the basement stairwell and a custom cat run connecting the main floor laundry area to the basement utility room. Outside, enjoy a landscaped backyard with a large deck and garden shed, while the double attached garage offers a workbench and built-in storage for added practicality. Set in sought-after Tuscany, this home is close to schools, parks, pathways, shopping, and major roadways. Residents may also enjoy access to the Tuscany Club through the Tuscany Residents Association, with amenities such as a clubhouse, gymnasium, fitness canter, splash park, tennis and pickleball and basketball/lacrosse courts, skate park, winter skating, and year-round community programming. Tuscany is also known for its beautiful ravines, Twelve Mile Coulee trails, landscaped community spaces, and proximity to the Shane Homes YMCA. This is a warm, functional, family-friendly home in one of northwest Calgary’s most established and loved communities - the kind of home that simply makes daily life work better. More detailsListed by Royal LePage Benchmark- Jerry Charlton
- Exp Realty
- 403 831 0842
- info@jerrycharlton.com
-
44 Tuscarora Place NW in Calgary: Tuscany Detached for sale : MLS®# A2315539
44 Tuscarora Place NW Calgary T3L 2G1
$725,000Residential- Status:
- Active
- MLS® Num:
- A2315539
- Bedrooms:
- 4
- Bathrooms:
- 4
- Floor Area:
- 1,755 sq. ft.
Contemporary and light-filled 2-storey home tucked away on a quiet street in the highly sought-after community of Tuscany. This well-maintained family home offers outstanding curb appeal with an extra-wide driveway accommodating up to 3 vehicles, a freshly painted full-width private deck, plus a convenient sunroom/shed and dedicated storage room. The welcoming front entrance opens to a spacious living and dining area that flows seamlessly into the kitchen, breakfast nook, and cozy family room featuring a warm gas fireplace. The beautifully upgraded kitchen is the heart of the home, showcasing a stunning waterfall quartz island, modern new cabinetry, cooking range, fridge, new built-in over-the-range microwave, corner pantry, and a 2024 dishwasher . Fresh interior paint throughout creates a bright and modern atmosphere. Upstairs features 3 spacious bedrooms including a generous primary retreat with a 4-piece ensuite, a large second bedroom, and a charming third bedroom with a decorative wall mural. The fully finished basement offers exceptional additional living space complete with a recreation room, office, newly added bedroom, full bathroom, relaxing sauna bath, dedicated storage area, and heated tile bathroom floors for year-round comfort. Additional highlights include central air conditioning, central vacuum system, upgraded modern kitchen, sauna bath, heated basement bathroom floors, gas fireplace, freshly painted deck, and extra-wide driveway. Ideally located close to schools, parks, pathways, shopping, and transit, this move-in-ready home is an exceptional opportunity for families seeking comfort, style, and convenience in Tuscany. More detailsListed by URBAN-REALTY.ca- Jerry Charlton
- Exp Realty
- 403 831 0842
- info@jerrycharlton.com
-
799 Tuscany Drive NW in Calgary: Tuscany Detached for sale : MLS®# A2314889
799 Tuscany Drive NW Calgary T3L 3A4 OPEN HOUSE: May 31, 202601:00 PM - 03:00 PM MDTOpen House on Sunday, May 31, 2026 1:00PM - 3:00PM
$720,000Residential- Status:
- Active
- MLS® Num:
- A2314889
- Bedrooms:
- 3
- Bathrooms:
- 4
- Floor Area:
- 1,619 sq. ft.
** OPEN HOUSE: SUNDAY, MAY 31, 1:00 - 3:00 PM ** Excellent family home, move in ready, well maintained on a quiet section of Tuscany Drive. Total of 3 bedrooms, 4 bathrooms, upper bonus room, main floor great room, family and games room down, fully developed basement, open main floor plan, very spacious, well landscaped and private backyard. Recent upgrades include: central air conditioning (2013), cedar deck (24x12 ft) and fence (2013), roof (2020), washer & dryer (2024), dishwasher (2025), stove (2018), Custom closests, Hunter Douglas blinds, interior painting and baseboards (2019), furnace serviced annually, upgraded light fixtures, switches, plugs (2019) Tuscany home association includes clubhouse, recreational facility, outdoor hockey rink (zamboni), Great access to walking and biking paths. Great family neighbourhood with numerous schools, shopping (groceries, drug store, restaurant, pub, medical, dental all nearby), playgrounds, great access to Highway 1, Banff & Kanaskis More detailsListed by Royal LePage Solutions- Jerry Charlton
- Exp Realty
- 403 831 0842
- info@jerrycharlton.com
-
15 Tuscany Reserve Bay NW in Calgary: Tuscany Detached for sale : MLS®# A2279905
15 Tuscany Reserve Bay NW Calgary T3L 0A9
$709,000Residential- Status:
- Active
- MLS® Num:
- A2279905
- Bedrooms:
- 3
- Bathrooms:
- 3
- Floor Area:
- 1,813 sq. ft.
Great Cul-de-sac location in Tuscany with mountain views. This 3 bedroom, one of Cedarglen's best-selling homes, the "Bonneyville" has been newly renovated with New Carpeting & Fresh Paint. A large entrance welcomes you and opens up into a bright, beautiful space with gleaming hardwood flooring extending into the kitchen. The large kitchen features pot lights newer stainless steel appliances, a centre island with and a corner pantry. The large eating nook opens up to the landscaped backyard, featuring a large deck with metal railing. A 2 pc bathroom & laundry/mudroom area completes the main floor. Upstairs boasts 3 great sized bedrooms, including a large primary bedroom with a walk-in closet and spacious en-suite featuring a soaker tub and separate shower. The garage is insulated with a gas -fired heater for a comfortable work-space. More detailsListed by URBAN-REALTY.ca- Jerry Charlton
- Exp Realty
- 403 831 0842
- info@jerrycharlton.com

Data was last updated May 31, 2026 at 04:05 AM (UTC)
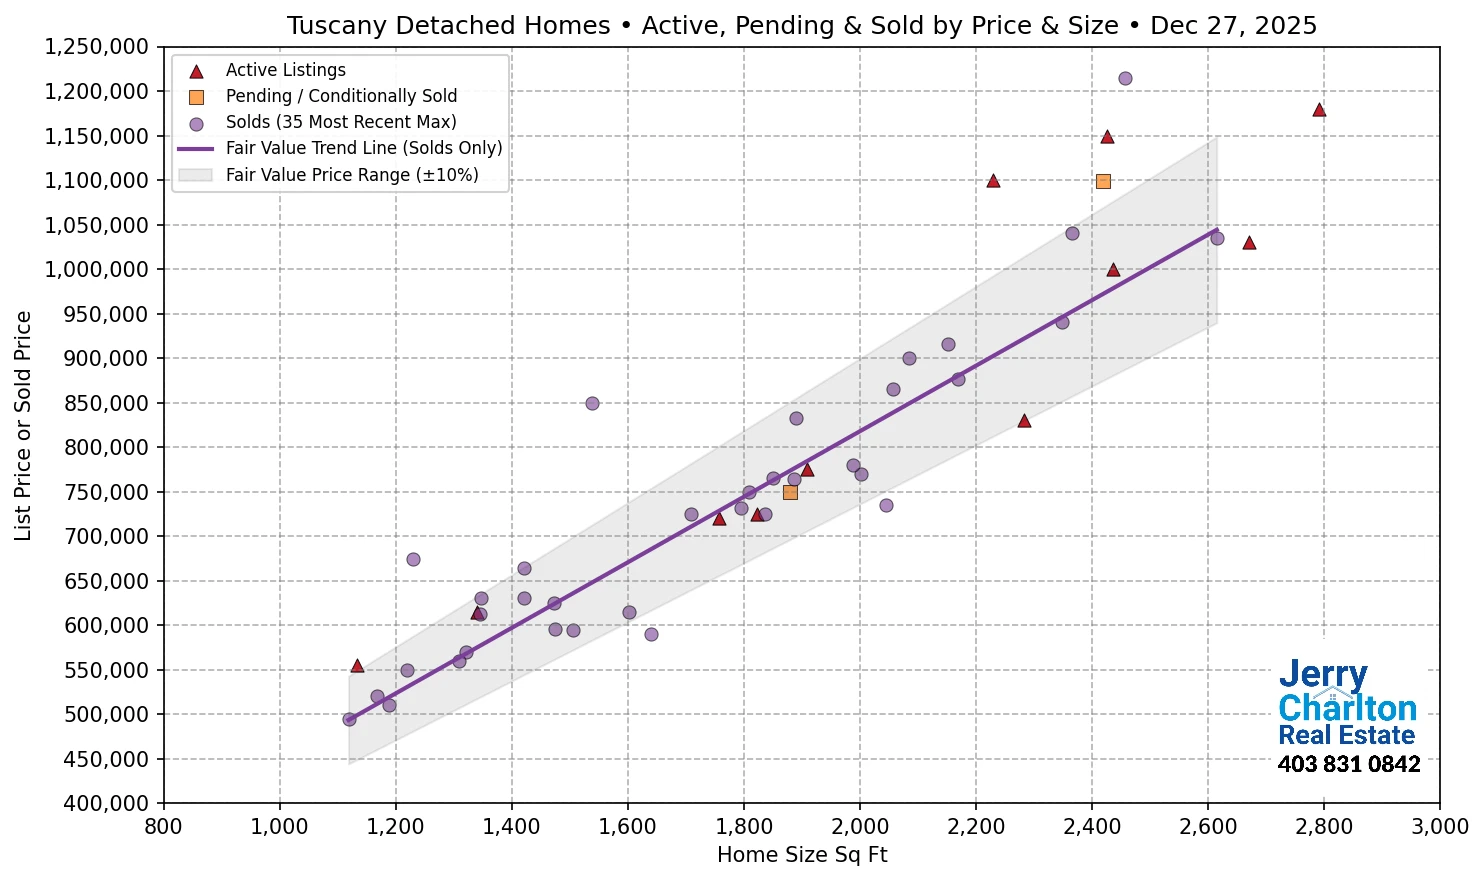
Tuscany Fair Market Value – APS Scatter Chart
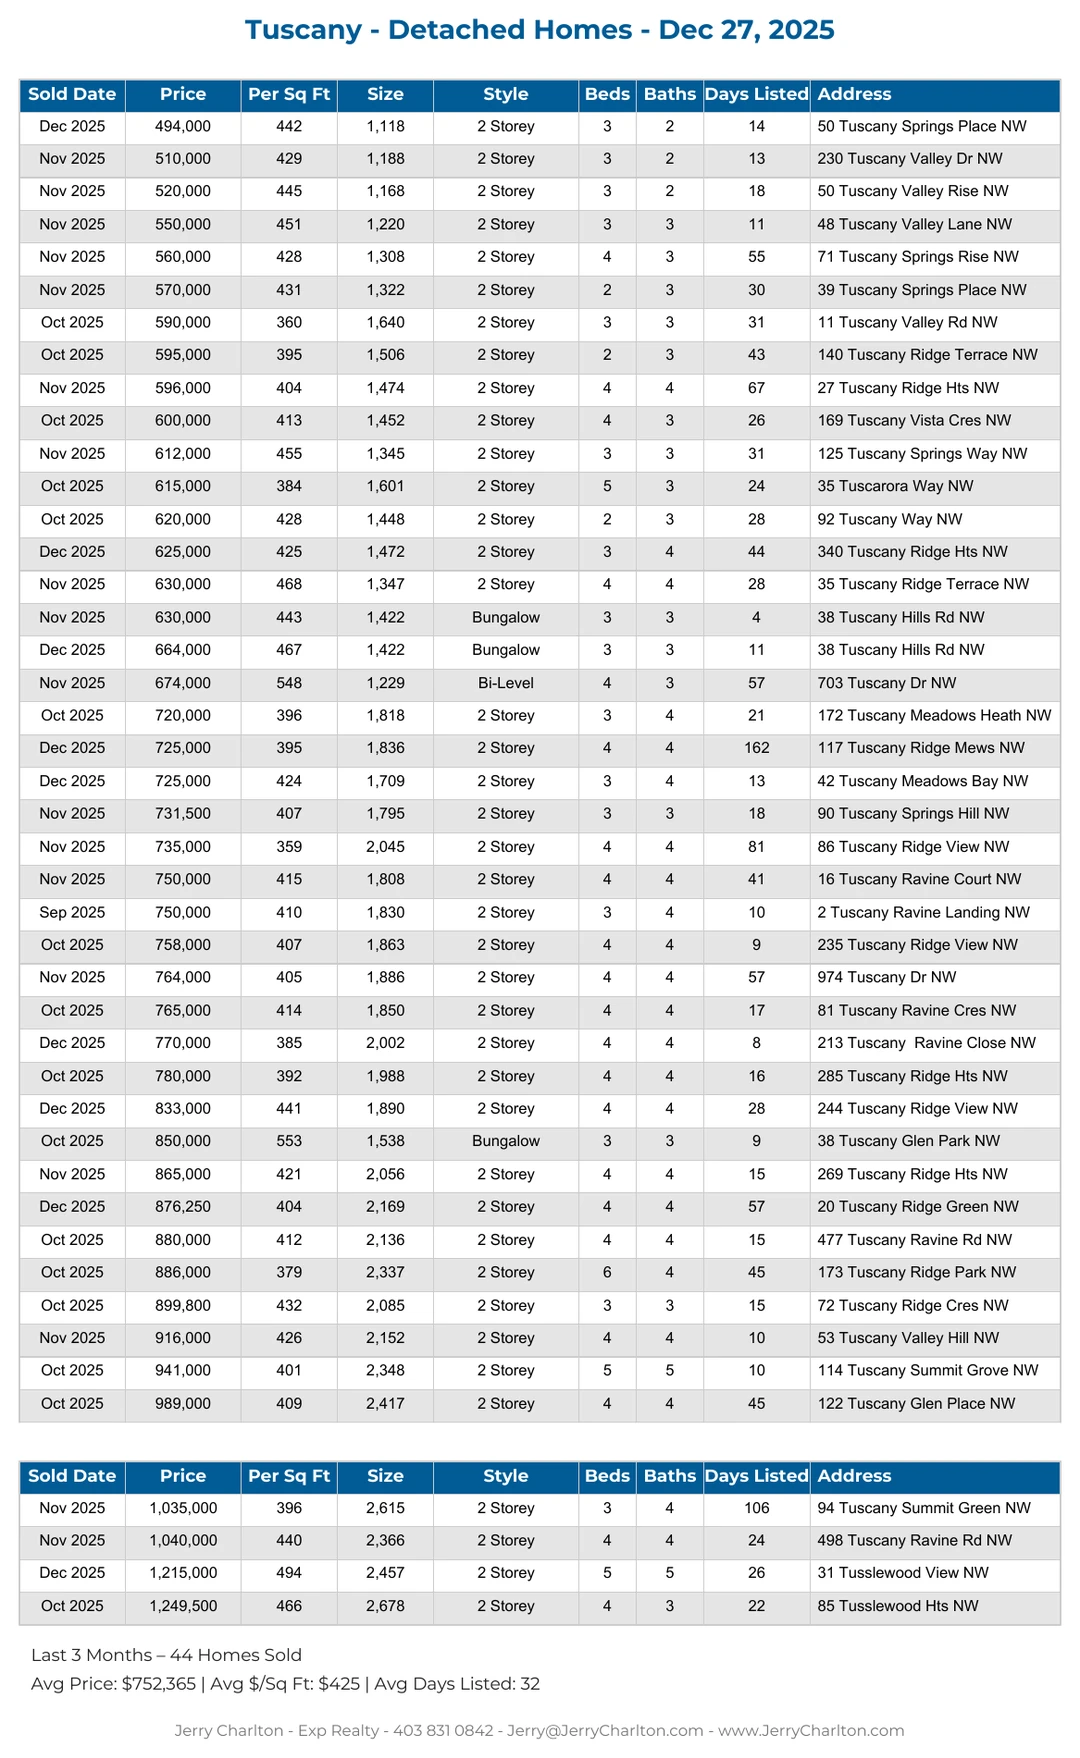
Tuscany Recent Home Sales
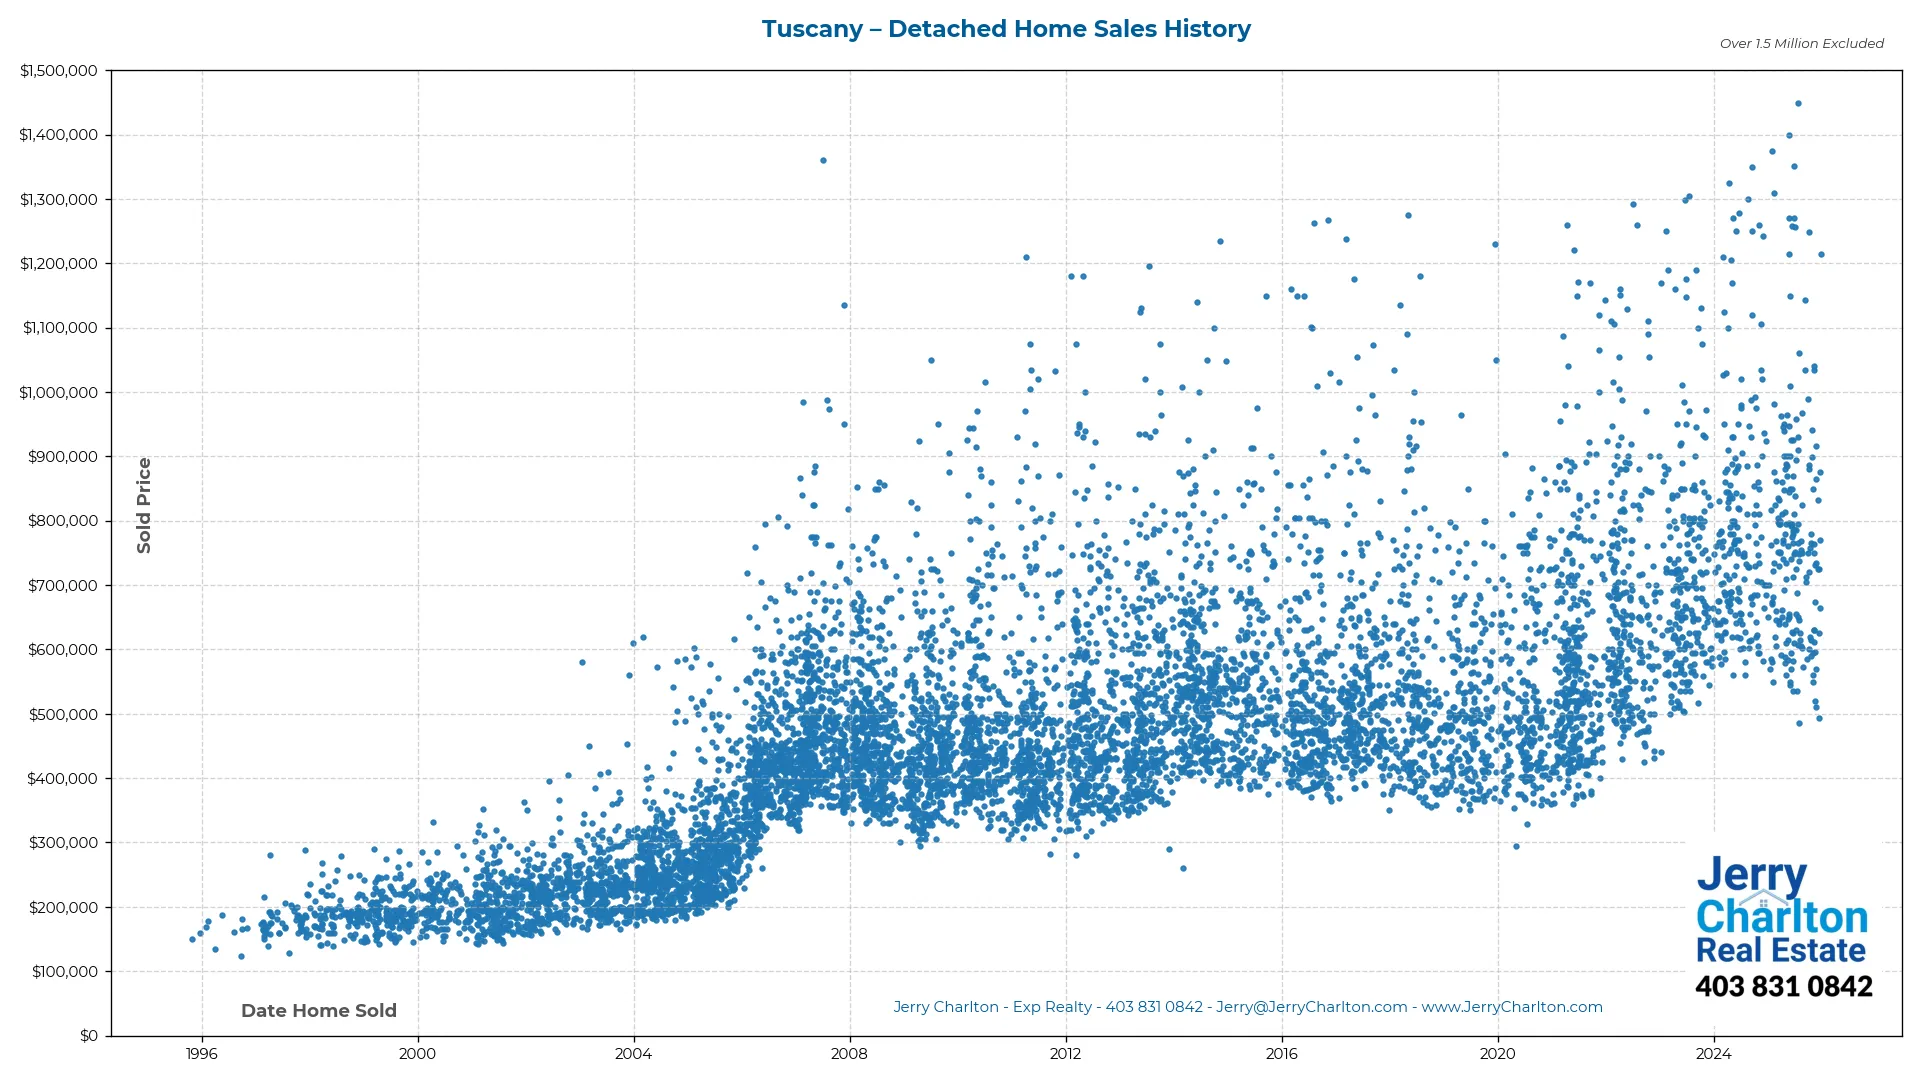
Tuscany Home Sales History