All MLS® Listings 24/7
Are you serious or just looking?
As helpful as my website is I can do better for you.
Are you interested in learning how we can tilt the odds in your favour?
Call me, email me, text me and Let me explain the better options we can use.

West Hillhurst NW Calgary Homes For Sale
West Hillhurst, located in Calgary's northwest, epitomizes a blend of historic charm and modern sophistication. Named for its elevated position on the city's western hillside, this neighborhood offers residents a picturesque backdrop with tree-lined streets and stunning views of the Bow River and downtown skyline. Families cherish the abundance of green spaces and parks, including West Hillhurst Park and Riley Park, perfect for outdoor activities, picnics, and leisurely walks. The community is served by excellent educational institutions such as Louise Dean School and Queen Elizabeth High School, ensuring quality education for children of all ages. Shopping and dining options can be found along Kensington Road and nearby Kensington Village, providing convenience and variety for residents. With its rich history, strong sense of community, and convenient location, West Hillhurst offers a vibrant and fulfilling lifestyle for families and individuals in Calgary's northwest.
-
2226 Westmount Road NW in Calgary: West Hillhurst Row/Townhouse for sale : MLS®# A2306993
2226 Westmount Road NW Calgary T2N 3N4  $3,188,000Multi-Family
- Status:
- Active
- MLS® Num:
- A2306993
- Floor Area:
- 5,276 sq. ft.
Exceptional investment opportunity featuring a five-unit residential income property located in Calgary. This purpose-built asset offers high-quality construction and immediate cash flow.*** The property spans 5,276 sq. ft. of above-grade living space across two buildings, complemented by a 3,334 sq. ft. underground parkade providing secure parking and tenant convenience. The asset includes four well-designed rental units (a mix of two-bedroom and one-bedroom suites), each featuring: - Private walk-out decks or patio access - Full kitchens and in-suite laundry - Four-piece bathrooms - Dedicated storage and parking*** Additionally, the property includes a three-storey, three-bedroom principal residence currently occupied by the owner. This component offers a significant value-add opportunity, as it could be converted into a fifth income-producing unit or a short-term rental to further increase revenue potential”. More detailsListed by Real Broker- Jerry Charlton
- Exp Realty
- 403 831 0842
- info@jerrycharlton.com
-
2613 6 Avenue NW in Calgary: West Hillhurst Detached for sale : MLS®# A2300034
2613 6 Avenue NW Calgary T2N 0X8
$2,895,000Residential- Status:
- Active
- MLS® Num:
- A2300034
- Bedrooms:
- 5
- Bathrooms:
- 7
- Floor Area:
- 3,715 sq. ft.
Discover refined living in this exceptional custom build by HeavenView Homes, ideally located in sought after West Hillhurst. Crafted with uncompromising attention to detail, this home sets a new standard for luxury with elevated design, impeccable finishes, and thoughtfully curated spaces throughout. From the moment you enter, a custom solid wood and metal feature railing creates a striking architectural statement, while soaring 12 ft ceilings on the main level and 10 ft ceilings on the upper and basement levels enhance the home’s sense of scale. White oak hardwood floors, dramatic feature walls, more than 200 pot lights, and extensive LED strip lighting elevate the interior, while oversized triple pane windows flood the home with natural light and complement whole house spray foam insulation for superior efficiency. The elegant dining room flows into the living room, separated by a custom LED-lit architectural feature wall, while bespoke millwork frames a sleek linear gas fireplace. Expansive sliding doors open to a premium exposed concrete patio with an outdoor gas fireplace, seamlessly blending indoor and outdoor living while overlooking the sunny South facing backyard. The statement kitchen is equipped with premium JennAir appliances including a gas cooktop, built-in oven, microwave, and coffee system, complemented by quartz counters, an oversized island, and extensive custom cabinetry. A wraparound butler’s pantry provides abundant storage, shelving, and dedicated wine storage. A spacious mudroom with built-ins connects to the triple attached garage, finished with epoxy flooring and a heater, while AC will also be installed to the home for added comfort. Upstairs, natural light fills the open riser staircase and leads to a well appointed laundry room, coffee/beverage station, and four generous bedrooms, each with feature walls and private ensuites. Bathrooms are enhanced with upgraded Japanese toilets, blending advanced technology with refined design. The primary retreat features a custom walk-in dressing room and a luxurious 6pc ensuite with a deep soaker tub and glass encased steam shower with body sprays. The lower level is designed for relaxation and entertaining with radiant boiler in-floor heat, plush carpets, expansive games and rec areas, a fully equipped wet bar, and extensive wine storage. A dedicated home gym with rubber flooring and mirrored walls, a fifth bedroom with its own ensuite, and an additional powder room complete the space. Technology is seamlessly integrated with 20+ pairs of KEF in-ceiling speakers throughout. The South facing backyard will also feature a fully new fence and professional landscaping once weather permits. Ideally located minutes from Westmount Charter School, Helicopter Park, the off-leash dog park, Foothills Medical Centre, and the Bow River Pathway, this remarkable residence seamlessly blends timeless elegance with modern sophistication. More detailsListed by RE/MAX House of Real Estate- Jerry Charlton
- Exp Realty
- 403 831 0842
- info@jerrycharlton.com
-
1910 Broadview Road NW in Calgary: West Hillhurst Detached for sale : MLS®# A2298662
1910 Broadview Road NW Calgary T2N 3H7
$2,425,000Residential- Status:
- Active
- MLS® Num:
- A2298662
- Bedrooms:
- 4
- Bathrooms:
- 5
- Floor Area:
- 2,925 sq. ft.
Over 4,200 sq ft of meticulously curated living space defines this exceptional estate by Moon Homes, where architectural elegance and elevated design come together in the heart of West Hillhurst. From the moment you arrive, the home makes a striking impression with full-height arched windows, a curved concrete front porch, elegant cast-iron fencing, and a beautifully illuminated exterior. The front steps are fully lit, while the signature front arch is softly illuminated, creating a dramatic presence day and night. Step inside to a breathtaking foyer anchored by a showpiece spiral staircase that immediately captures attention. Rich white oak paneling, extensive wainscoting, and elegant archways create a refined, cohesive aesthetic throughout. The main floor is designed for both grand entertaining and everyday luxury, featuring 10ft ceilings and engineered hardwood flooring. A private front office with custom built-in shelving and a large sun-filled window offers an ideal workspace. The formal dining area, framed by floor-to-ceiling windows, connects seamlessly to a custom wet bar and coffee station, while a stunning two-way gas fireplace elegantly divides the dining and living spaces. The living room is centred around a built-in feature wall and opens through dual sliding doors to the rear deck. At the heart of the home, the designer kitchen showcases custom cabinetry, a custom-crafted quartz island, quartz sink, and a striking quartz range hood. A premium appliance package and under-cabinet lighting elevate both form and function, while a large rear window fills the space with natural light. The mudroom offers built-in storage, coat closets, and direct access to a fully outfitted pantry with built-ins, leading to the triple detached garage. Upstairs, 9ft ceilings and oversized windows continue the sense of openness. A central bonus room provides flexible living space, while all bedrooms feature their own private ensuites. The primary retreat offers French doors, a private lounge area, and downtown views. Dual walk-through his-and-hers closets lead to a spa-inspired ensuite with heated floors, dual vanities, a freestanding soaker tub, and a fully tiled steam shower. The upper laundry room includes raised washer and dryer, quartz counters, upper cabinetry, and a sink for added convenience. The fully developed lower level features a spacious rec room, custom wet bar with quartz counters and island, built-in cabinetry, beverage fridge, and a walk-in wine room. A dedicated gym or flex space, an additional bedroom, and a full bathroom complete this level. Two furnaces provide efficient climate control for both upper levels and basement. Located steps from the Bow River pathways and minutes to Kensington, Edworthy Park, top schools, downtown, U of C, SAIT, and Foothills Hospital, with quick access to Crowchild Trail and Memorial Drive. A rare opportunity to own a truly refined inner-city estate crafted with precision and intention. More detailsListed by Real Estate Professionals Inc.- Jerry Charlton
- Exp Realty
- 403 831 0842
- info@jerrycharlton.com
-
2540 2 Avenue NW in Calgary: West Hillhurst Detached for sale : MLS®# A2307835
2540 2 Avenue NW Calgary T2N 0H6
$2,350,000Residential- Status:
- Active
- MLS® Num:
- A2307835
- Bedrooms:
- 4
- Bathrooms:
- 5
- Floor Area:
- 3,490 sq. ft.
Timeless style and exceptional quality in sought after Parkdale - West Hillhurst! Custom built to the highest standards - wide plank hardwood, 7” baseboards, solid core doors, built-in audio, designer window coverings, central A/C, triple heated garage, and so many more features and upgrades. This immaculate home has an impressive, functional plan offering a wonderful combination of big, bright, indoor living areas, plus private, functional, easy care outdoor living areas. High quality natural light spills in every room from thoughtfully placed oversized windows. 9.5’ main level ceilings in generous living, dining, and family great room areas. Prep meals with top level appliances while enjoying time with your family seated at the table height breakfast island. Spacious, discreetly located main floor office and convenient back door mud room access to the expansive wrap-around aggregate patio with artisan stone detailing and built in fireplace. The 9’ ceiling upper level includes a luxurious owner’s suite with fireplace, 2 huge walk-in closets and an impressive ensuite you’ve dreamed about - skylight, double sinks, soaker tub and steam shower. Plus 2 more big ensuite bedrooms with walk-ins, another roomy office/den area, and a convenient laundry room with sink. In floor heating warms the lower level with 8.5’ ceilings, massive recreation/family room, wet bar, built-ins, 4th bedroom, full bath and separate media room. Enjoy roasting marshmallows in the classic stone wood burning fireplace on your 40' x 20' wrap around patio. Note the turf area for the kids or pets and the private 50’ x 120’ corner lot encased by mature trees. You will love this ultra convenient location - walk to the Foothills Hospital, Bow River pathways, parks, schools, shopping, and restaurants. A short bike ride to the U of C, Children’s Hospital, SAIT, and an easy commute downtown. Your amazing new home is waiting, just move in, relax, and enjoy! Click the 3D for interactive floorplans and panoramas of indoor and outdoor spaces. More detailsListed by RE/MAX House of Real Estate- Jerry Charlton
- Exp Realty
- 403 831 0842
- info@jerrycharlton.com
-
2114 5 Avenue NW in Calgary: West Hillhurst Detached for sale : MLS®# A2312356
2114 5 Avenue NW Calgary T2N 0S5
$2,299,900Residential- Status:
- Active
- MLS® Num:
- A2312356
- Bedrooms:
- 4
- Bathrooms:
- 5
- Floor Area:
- 3,472 sq. ft.
CURRENTLY IN FRAMING STAGE. STILL TIME TO SELECT YOUR OWN FINISHINGS! MOVE IN READY OCTOBER 2026. Experience luxury living in this stunning detached infill in the sought-after community of West Hillhurst. Situated on an oversized 40' x 130' lot, this custom-built home offers over 5,100 SQFT of thoughtfully designed living space. The main floor features a grand open-to-above foyer, 10’ ceilings, arches throughout, and engineered hardwood flooring. A spacious formal dining and living area, elegant powder room, and private office with custom built-ins provide both style and function. At the heart of the home is a designer kitchen with custom oak cabinetry, premium stainless steel appliances, an oversized island, and a walk-in butler’s pantry with prep sink and beverage fridge. The dining area includes a custom wet bar and coffee station, while dual sliding doors open to the rear deck. The bright living room showcases a built-in entertainment unit and Venetian plaster gas fireplace. A mudroom with built-ins and access to the triple detached garage completes the main floor. Upstairs, a central bonus room leads to a luxurious primary retreat with vaulted ceilings, feature walls, a large walk-in closet, and a spa-inspired 5pc ensuite with heated floors, steam shower, and soaker tub. Two additional bedrooms each feature walk-in closets and private ensuites. A fully equipped laundry room completes the upper level. The fully developed basement includes a theatre room, recreation area, custom wet bar, home gym/flex space, fourth bedroom, and a 3pc bath with steam shower. Ideally located minutes from Downtown Calgary, Foothills Medical Centre, University of Calgary, SAIT, Kensington, and Edworthy Park, with quick access to Crowchild Trail, 16th Ave, and Memorial Drive, this luxury home is truly one of its kind & in an unbeatable, highly-sought after, amenity rich location. More detailsListed by Real Broker- Jerry Charlton
- Exp Realty
- 403 831 0842
- info@jerrycharlton.com
-
2405 4 Avenue NW in Calgary: West Hillhurst Detached for sale : MLS®# A2301446
2405 4 Avenue NW Calgary T2N 0P3
$2,199,000Residential- Status:
- Active
- MLS® Num:
- A2301446
- Bedrooms:
- 5
- Bathrooms:
- 6
- Floor Area:
- 3,302 sq. ft.
** Open House: May 15th 5-7pm, May 16th 11-1pm and May 18th 1-3pm ** Welcome to luxury living in this stunning detached home offering over 3,000 sqft of thoughtfully designed space. From top to bottom, this residence blends elegance, functionality, and unique features that set it apart. The fully developed basement is an entertainer’s dream, complete with a spacious rec room, wet bar, bedroom, full bathroom, walk-in closet, and a private gym. A one-of-a-kind underground tunnel seamlessly connects the basement to the triple car garage, keeping you sheltered from the elements year-round. On the main floor, a grand foyer welcomes you into an open-concept layout featuring a formal dining room, hidden butler’s pantry, mudroom with a walk-in closet, and a cozy living room with a gas fireplace. A unique booth-style seating area adds charm, while the concrete patio extends the living space outdoors. The second floor is home to a spacious primary suite with a large walk-in closet and spa-like ensuite. Two additional bedrooms, each with their own ensuite, provide comfort and privacy, while the convenient upper-floor laundry completes the level. The third-floor loft elevates the home further, offering a versatile office space, wet bar with an island, entertainment area, bathroom, and a private balcony with beautiful views. A truly exceptional home in an unbeatable location—don’t miss your chance to own this one-of-a-kind masterpiece! More detailsListed by eXp Realty- Jerry Charlton
- Exp Realty
- 403 831 0842
- info@jerrycharlton.com
-
2407 4 Avenue NW in Calgary: West Hillhurst Detached for sale : MLS®# A2301518
2407 4 Avenue NW Calgary T2N 0P3
$2,199,000Residential- Status:
- Active
- MLS® Num:
- A2301518
- Bedrooms:
- 5
- Bathrooms:
- 6
- Floor Area:
- 3,420 sq. ft.
** Open House: Saturday, May 23rd 1-3pm ** Welcome to luxury living in this stunning detached home offering over 3,000 sqft of thoughtfully designed space. From top to bottom, this residence blends elegance, functionality, and unique features that set it apart. The fully developed basement is an entertainer’s dream, complete with a spacious rec room, wet bar, bedroom, full bathroom, walk-in closet, and a private gym. A one-of-a-kind underground tunnel seamlessly connects the basement to the triple car garage, keeping you sheltered from the elements year-round. On the main floor, a grand foyer welcomes you into an open-concept layout featuring a formal dining room, hidden butler’s pantry, mudroom with a walk-in closet, and a cozy living room with a gas fireplace. A unique booth-style seating area adds charm, while the concrete patio extends the living space outdoors. The second floor is home to a spacious primary suite with a large walk-in closet and spa-like ensuite. Two additional bedrooms, each with their own ensuite, provide comfort and privacy, while the convenient upper-floor laundry completes the level. The third-floor loft elevates the home further, offering a versatile office space, wet bar with an island, entertainment area, bathroom, and a private balcony with beautiful views. A truly exceptional home in an unbeatable location—don’t miss your chance to own this one-of-a-kind masterpiece! More detailsListed by eXp Realty- Jerry Charlton
- Exp Realty
- 403 831 0842
- info@jerrycharlton.com
-
1-7 2515 First Avenue NW in Calgary: West Hillhurst Apartment for sale : MLS®# A2274935
1-7 2515 First Avenue NW Calgary T2N 0C3
$1,980,000Multi-Family- Status:
- Active
- MLS® Num:
- A2274935
- Floor Area:
- 1,064 sq. ft.
A well-maintained 7-unit apartment building with individual titles, allowing each unit to be sold separately by the new owner. The offering includes all seven condominium units. Ideally located with excellent access to Kensington and downtown Calgary, the property is adjacent to a small park and just one block from the Bow River pathway. Each unit features two bedrooms, two bathrooms, and a wood-burning fireplace. The building is heated by a gas boiler with hot-water heating throughout. More detailsListed by RE/MAX Landan Real Estate- Jerry Charlton
- Exp Realty
- 403 831 0842
- info@jerrycharlton.com
-
2304 4 Avenue NW in Calgary: West Hillhurst Detached for sale : MLS®# A2309170
2304 4 Avenue NW Calgary T2N 0N9
$1,825,000Residential- Status:
- Active
- MLS® Num:
- A2309170
- Bedrooms:
- 4
- Bathrooms:
- 6
- Floor Area:
- 3,070 sq. ft.
Tucked into one of Calgary's most beloved inner-city neighbourhoods, this rare 3-storey Deanmark home is the kind of property that genuinely stops you in your tracks. Only a handful have been built, and it shows from the moment you arrive, there's a sense of intention and craft that sets it apart. Inside, over 4,260 sqft unfolds across four thoughtfully designed levels, with 4 generous bedrooms, 4 full baths, and 2 powder rooms. Contemporary design meets elevated everyday living, with upgrades throughout that feel both refined and livable. The main level is where it all comes together. At the heart of the home, a chef's kitchen anchors the space with Jenn-Air appliances, a Wolf oven, and an island generous enough for the whole family to gather around. A formal dining area adds versatility, while the open living and dining spaces flow seamlessly from front to back bright, inviting, and perfectly proportioned. True to Deanmark's signature style, oversized windows bring the outdoors in, flooding every corner with natural light and making the space feel even grander than its already impressive footprint suggests. The living room overlooks the yard and is spacious with a beautiful fireplace, custom millwork, and a glass-railed staircase that makes the whole floor feel connected and airy. On the second level, the primary south facing bedroom is a proper retreat with a walk-in closet and a 5-piece spa-like ensuite. A second bedroom with its own ensuite and walk-in is right down the hall, perfect for kids, guests, or anyone who appreciates their own space. The laundry room completes this floor. Keep heading up and you'll find a spacious third bedroom, a rec room, and the crown jewel: a south-facing rooftop deck that was made for Calgary sunshine and a cold beverage. The basement is where things get really fun. On one end, a home theatre with tiered seating and custom wine storage. On the other side, a fourth bedroom with oversized south facing window, a Murphy bed and built-in desk, which means there's room for everything and everyone. Step outside and the backyard delivers: a composite deck, a Lynx outdoor kitchen with BBQ and fridge, and multiple spots to sit, eat, and enjoy the summer. A few more things worth noting: the garage is heated, has full attic storage for seasonal items, and a custom wall storage system. Gemstone lighting wraps the whole exterior. There's AC, Hunter Douglas window treatments, California Closet built-ins, a new fence, front yard irrigation, and more. Homes with this type of upgrades don't come around often. As for the neighbourhood, West Hillhurst is one of those communities that people move into and never want to leave. The Bow River pathway system is minutes away, Riley Park is just around the corner, Kensington, with its shops, cafes, and restaurants, is a short stroll and transit is accessible with various options which makes getting downtown a breeze. It's inner-city living at its best with all the bells and whistles! More detailsListed by Century 21 Bamber Realty LTD.- Jerry Charlton
- Exp Realty
- 403 831 0842
- info@jerrycharlton.com
-
2201 Bowness Road NW in Calgary: West Hillhurst Detached for sale : MLS®# A2300474
2201 Bowness Road NW Calgary T2N 3L4
$1,799,999Residential- Status:
- Active
- MLS® Num:
- A2300474
- Bedrooms:
- 4
- Bathrooms:
- 4
- Floor Area:
- 2,840 sq. ft.
Welcome to 2201 Bowness Road NW, a rare and beautifully curated four-level home in one of West Hillhurst’s most sought-after pockets. Situated on a prime corner lot, this exceptional residence offers stunning downtown views, a sunny south-facing backyard, and over 3,700 sq. ft. of thoughtfully designed living space. Natural light pours through strategically placed oversized windows across every above-grade level, creating a bright and inviting atmosphere throughout. The main floor is a true showpiece, featuring engineered hardwood, striking open-riser wood staircases, and a statement raw metal gas fireplace. At the heart of the home is a nearly 16-foot waterfall island with built-in storage and integrated seating, perfectly paired with a chef-inspired kitchen complete with premium Sub-Zero, Miele, and JennAir appliances, custom cabinetry, and designer lighting. Sliding doors open seamlessly to the pergola-covered patio, extending the living space outdoors. The second level is ideal for family living, offering spacious secondary bedrooms, custom closet built-ins, a rare 6-piece bath with heated floors, a flexible bonus/family room, and access to the first upper deck. One of the bedrooms enjoys beautiful south-facing downtown views. The entire third level is dedicated to an exceptional primary retreat — a true private sanctuary. Enjoy your own covered balcony, wet bar and coffee station, custom open closet, and a luxurious 5-piece ensuite with heated tile floors, freestanding tub, and a stunning two-way fireplace. The fully developed basement offers 9-foot ceilings, a large recreation room with full wet bar, guest bedroom, full bathroom, and rough-in for in-floor heat. Outdoor spaces have been professionally curated with composite decking, pergola, mature landscaping, lighting, and rebuilt upper decks with vinyl decking and metal cladding. Additional features include air conditioning, zoned heating and cooling, Hunter Douglas blinds, built-in speakers, Vacuflo, Kinetico water system, security system, and insulated garage with Gladiator storage. A truly exceptional inner-city offering just minutes to downtown, Kensington, the Bow River pathways, and some of Calgary’s best amenities. More detailsListed by Royal LePage Benchmark- Jerry Charlton
- Exp Realty
- 403 831 0842
- info@jerrycharlton.com
-
224 18A Street NW in Calgary: West Hillhurst Detached for sale : MLS®# A2292393
224 18A Street NW Calgary T2N 2G9
$1,799,900Residential- Status:
- Active
- MLS® Num:
- A2292393
- Bedrooms:
- 5
- Bathrooms:
- 6
- Floor Area:
- 2,756 sq. ft.
Located on a quiet street in the inner-city community of West Hillhurst, this brand new 4+1 bedroom home, built by D & M Custom Homes, offers nearly 3700 sq ft of meticulously developed living space exhibiting top quality & exquisite attention to detail throughout. The open & airy main level presents wide-plank hardwood flooring, lofty ceilings & stylish light fixtures, showcasing the front dining area with ample space to host family & friends & kitchen that’s beautifully finished with quartz counter tops, large waterfall island/eating bar, plenty of storage space & high-end appliance package. The living room is adjacent to kitchen & is anchored by an eye-catching floor to ceiling feature fireplace & built-ins. A mudroom & 2 piece powder room complete the main level. The second level hosts 3 spacious bedrooms, including one primary bedroom with walk-in closet & posh 6 piece ensuite with dual sinks, relaxing freestanding soaker tub & rejuvenating steam shower. The additional 2 bedrooms each have plenty of closet space & private 3 piece ensuite. A laundry room with sink & storage is conveniently situated in the hallway. The third level boasts a large bonus room with access to a rooftop patio. A second primary retreat on the third level is a true private oasis, boasting a large bedroom with huge walk-in closet & opulent 5 piece ensuite featuring a gorgeous vanity with dual sinks, relaxing freestanding soaker tub & oversized glass shower. Basement development includes a spacious family/media room with wetbar, home gym, fifth bedroom & 4 piece bath. Outside, enjoy the back yard with deck & access to the triple detached garage that's roughed-in for heat. This stunning home is located just blocks to scenic Bow River pathways & West Hillhurst Community Association & is close to trendy Kensington, Riley Park, schools, SAIT, U of C, shopping & walking distance to the downtown core. More detailsListed by RE/MAX First- Jerry Charlton
- Exp Realty
- 403 831 0842
- info@jerrycharlton.com
-
2609 7 Avenue NW in Calgary: West Hillhurst Detached for sale : MLS®# A2277761
2609 7 Avenue NW Calgary T2N 1A6
$1,775,000Residential- Status:
- Active
- MLS® Num:
- A2277761
- Bedrooms:
- 5
- Bathrooms:
- 4
- Floor Area:
- 2,935 sq. ft.
Canopy trees line this family friendly street in coveted West Hillhurst. Boasting over 4,460 sq.ft. of developed living space with fine European finishes, this stunning executive home showcases a gracious 24ft vaulted foyer, and oak hardwood floors. The low maintenance front yard offers underground sprinklers and lush easy to maintain perennials. A front porch is ideal to relax on and welcomes you as you make your way inside to a spacious foyer and large office separate from the main living areas for the utmost privacy. A spacious formal dining room is highlighted by coffered ceilings, while an inviting living room is anchored by custom built-ins and a gorgeous gas fireplace. Culinary enthusiasts will love the gourmet kitchen with solid maple custom cabinets, high-end appliances (Miele and Subzero), and walk-through pantry with access to a large mudroom. The extensive centre island features granite counters and ensures room for entertaining as everyone gathers around. A dramatic curved staircase leads up to a full bathroom and three generous bedrooms, all with walk-in closets. The tranquil primary presents downtown views from the sitting area and features a 2-way fireplace that leads to the lavish 6pc ensuite complete with in-floor heat, jetted soaker tub and separate shower. A convenient upstairs laundry room includes storage, sink, and wraps around to a gorgeous balcony that overlooks the front street. The fully developed lower embraces heated floors, an extensive rec room with custom media built-in and wet bar. Two generous bedrooms, one ideally functioning as a home gym, along with a full bath complete the level. Extend your outdoor living in the south exposed backyard. Dinners on the outside deck extend your space for entertaining or you can relax and unwind after a long day on the lower patio or practice your putts on the mini green. Located within steps to the Karl Baker off-leash dog park, Helicopter Park, the Bow River Pathways system, the Foothills Hospital, and mere minutes to great restaurants, trendy Kensington, and the Downtown Core. This real estate gem is a masterpiece of quality workmanship and ready for you to call "home." More detailsListed by RE/MAX House of Real Estate- Jerry Charlton
- Exp Realty
- 403 831 0842
- info@jerrycharlton.com
-
2311 6 Avenue NW in Calgary: West Hillhurst Detached for sale : MLS®# A2300027
2311 6 Avenue NW Calgary T2N 0X3
$1,588,000Residential- Status:
- Active
- MLS® Num:
- A2300027
- Bedrooms:
- 4
- Bathrooms:
- 5
- Floor Area:
- 2,089 sq. ft.
Gorgeous, new high-end home in the popular NW inner-city community of West Hillhurst. This stunning home is highlighted by a superb floor plan with quality craftsmanship throughout. Modern open plan includes 3 large bedrooms up, each with their own ensuite baths! Over height 10’ ceilings on the main/upper levels and 9' on the lower. Large windows fill this home full of natural light. Rich, White Oak hardwood floors. The central gourmet kitchen is highlighted by integrated stainless steel appliances that include a 36’ dual fuel range, matching paneled dishwasher, and paneled fridge. Ample amounts of cabinetry, tile backsplash, quartz countertops, plus a large central island round out the kitchen. The adjacent dining area is ideal for everyday and formal dining. Family room boasts a built-in tile clad gas fireplace and large sliding patio doors out to the sunny south back deck and yard. Flexible front living space would make an ideal home office. Solid white Oak open riser staircase lit with led lighting. Generous primary suite features a spacious walk-in closet with an abundance of built ins. Elegant & relaxing ensuite boasts a full-length vanity, matching quartz countertops, dual sinks, heated tile floor, massive soaker tub plus a separate, oversized steam/rain shower with bench seat and glass wall enclosure. 2 more good sized bedrooms each with custom built in closet organizers and ensuite baths. Large laundry room with built-in cabinetry, laundry sink, and quartz countertop/folding table. Fully developed basement with huge rec room, dedicated home gym, 4th bedroom and full matching bath. Minutes to the Foothills Hospital, Children’s Hospital, University of Calgary, Queen Elizabeth school, the downtown core, River Parks and pathways and many eclectic cafes boutiques and coffee shops in Kensington. A superb, modern multifaceted lifestyle home in a prime inner-city location. More detailsListed by RE/MAX House of Real Estate- Jerry Charlton
- Exp Realty
- 403 831 0842
- info@jerrycharlton.com
-
2233 2 Avenue NW in Calgary: West Hillhurst Semi Detached (Half Duplex) for sale : MLS®# A2306224
2233 2 Avenue NW Calgary T2N 0H1
$1,545,000Residential- Status:
- Active
- MLS® Num:
- A2306224
- Bedrooms:
- 6
- Bathrooms:
- 7
- Floor Area:
- 2,950 sq. ft.
Move in Ready in July!! Modern, calm, & thoughtfully composed. This brand WEST HILLHURST semi-detached home blends clean architecture w/ warm, natural finishes across THREE LEVELS, including a loft level w/ bonus area, bright bed/office, & balcony/ DOWNTOWN VIEWS, SOUTH BACKYARD, plus a fully developed LEGAL 2-BED + 2-BATH LOWER SUITE (City approved). Step inside to a welcoming foyer w/ plenty of space to move around & manage shoes & coats, neatly stored in the built-in closet. A pocket office w/ a built-in desk provides a convenient spot for work-from-home tasks. The front dining area offers a quiet place for morning coffee & a lovely backdrop for family meals. The kitchen truly steals the show w/ the oversized island w/ seating for quick breakfasts, charcuterie nights, or laptop catch-ups. Cabinetry is full-height w/ lots of lower drawers and a panelled built-in fridge for a modern vibe. The working wall keeps cookware & small appliances tucked away, while quartz surfaces read clean & durable. At the back, the family room is all about comfort. The gas fireplace w/ custom built-ins gives you space for art & books, while the layout makes TV viewing effortless. Sliding patio doors to the backyard floods the room w/ light & sets up easy indoor-outdoor living. The rear mudroom is exactly where you want it, fitted w/ custom storage & a bench so shoes, bags, & dog leashes have a home. A discreet powder room completes this level. Upstairs, the PRIMARY SUITE feels like a retreat at the end of the day. You get a true walk-in closet & an ensuite that checks every box: DOUBLE VANITY, an oversized shower, & a FREESTANDING TUB that actually invites a soak. The secondary bedrooms features their own 4-pc ensuites & built-in closets giving families the flexibility they deserve. The LAUNDRY ROOM up here saves steps & keeps the main floor tidy. The loft level adds space to spread out across the home, w/ a bright & spacious bedroom or optional office w/ glass partition wall & French door, w/ built-in storage. The bonus rec area features a modern & upscale wet bar, w/ access to the oversized balcony w/ downtown views! There’s also a full 4-pc bath on this level for convenience! Downstairs, the legal 2-BED + 2 BATH suite keeps the modern & upscale feel going w/ a full kitchen w/ quartz & stainless steel appliance package, good-sized living area, separate laundry, a primary bed w/ private ensuite bath, & a second bed w/ quick access to the main 4-pc bath. Walk to neighbourhood parks for quick dog runs & fresh air. Schools are excellent here – Hillhurst School for K-6, Queen Elizabeth Junior High & Senior High just up the road, & William Aberhart High School for advanced academics & sports programs. Weekend coffee, local bakeries, & casual dining are all within minutes, & downtown is an easy commute by car, bike, or transit. River pathways make a perfect loop for a jog or sunset stroll. It’s the right mix of community feel & city access. More detailsListed by RE/MAX House of Real Estate- Jerry Charlton
- Exp Realty
- 403 831 0842
- info@jerrycharlton.com
-
2716 3 Avenue NW in Calgary: West Hillhurst Semi Detached (Half Duplex) for sale : MLS®# A2280534
2716 3 Avenue NW Calgary T2N 0L7
$1,499,900Residential- Status:
- Active
- MLS® Num:
- A2280534
- Bedrooms:
- 4
- Bathrooms:
- 5
- Floor Area:
- 2,653 sq. ft.
Located in WEST HILLHURST, this modern SEMI-DETACHED NON SUITED infill delivers the kind of layout and design that simply works for inner-city living. Clean architecture, generous windows, and multiple outdoor spaces set the tone and well-suited for daily life near the river, downtown, and some of Calgary’s most established amenities. A defined foyer creates a proper sense of arrival and keeps the main living areas feeling calm and composed. Just off the entry, a POCKET OFFICE with built-ins and glass detailing offers a dedicated work or study space without disrupting the flow. The main floor opens into a dedicated dining area that naturally connects to the kitchen, creating an easy rhythm for daily life. The kitchen anchors the home with a large island featuring bar seating and an integrated sink. The appliance layout is designed for real use, keeping prep and cooking zones efficient and intuitive, with a full-size side-by-side fridge/freezer, gas cooktop, and wall oven. A BUILT-IN PANTRY provides generous storage while maintaining clean sightlines. At the back of the home, the living room feels warm and inviting with a GAS FIREPLACE and expansive patio doors that open to the CONCRETE PATIO, extending the living space outdoors. A discreet powder room and a well-designed MUDROOM with BENCH AND HOOKS complete the main level. Upstairs, the second floor is dedicated to rest and privacy. The primary bedroom is a calm retreat, finished with a TRAY CEILING that adds subtle architectural interest. The ensuite includes a FREESTANDING TUB, dual sinks, and a separate shower with bench seating. Two additional bedrooms are thoughtfully positioned away from the primary and share a full bathroom with dual sinks, and the laundry room is placed right in the middle of the layout for ease. The upper loft level adds a lifestyle layer rarely found in inner-city homes. A spacious loft with a BAR and sink works as a media lounge or entertaining space, while a FLEX ROOM adapts easily as an office or guest room, complete with a private 4-pc ensuite. Outside, a TWO-TIER BALCONY offers an outdoor retreat, creating a private, elevated escape with room to relax or host w/ TV wall and FIREPIT. The fully developed basement continues the theme of flexibility and function. A large rec room is paired with a SECOND WET BAR and an OFFICE OR GYM space adapts easily to your needs. A 5th bedroom with walk-in closet and a full bath makes this level comfortable for guests or extended family. Located in WEST HILLHURST, this home is minutes from the Bow River pathway system, West Hillhurst Community Centre, and Helicopter Park. Nearby schools include West Hillhurst School, Queen Elizabeth School, and Westmount Charter School. Kensington’s shops, cafes, and services along Kensington Rd and 10 S NW are close at hand, with quick access to downtown, Foothills Medical Centre, Alberta Children’s Hospital, and Memorial Dr. A walkable, established inner-city lifestyle with everything within reach. More detailsListed by RE/MAX House of Real Estate- Jerry Charlton
- Exp Realty
- 403 831 0842
- info@jerrycharlton.com
-
2412 1 Avenue NW in Calgary: West Hillhurst Detached for sale : MLS®# A2295824
2412 1 Avenue NW Calgary T2N 0B9
$1,495,000Residential- Status:
- Active
- MLS® Num:
- A2295824
- Bedrooms:
- 5
- Bathrooms:
- 5
- Floor Area:
- 2,189 sq. ft.
COMING THIS SUMMER TO WEST HILLHURST! Surrounded by parks, pathways, and vibrant Kensington amenities – you won’t want to miss this PREMIUM LUXURY DETACHED home Complete w/ 4-BEDS (optional gym in basement), LARGE BACKYARD, high-end finishes, & luxury upgrades including engineered hardwood flooring, 10’ ceilings, & custom detailing throughout. The open-concept main floor features a HOME OFFICE with views into the main living/dining areas and an impressive, upscale kitchen. Offering custom-built cabinetry, a large central island, a flush eating bar, premium stainless-steel appliances, large pantry & a built-in custom range hood. The spacious living room enjoys an inset gas fireplace w/ tile surround & built-in cabinetry w/ large sliding glass doors that take you out to the FULLY LANDSCAPED backyard. A side mudroom with a custom closet keeps your family organized & a gorgeous powder room finishes off the main floor. The second level hosts the primary suite featuring a vaulted ceiling, a large walk-in closet, & a 5-pc ensuite w/ dual vanity, heated floors, large glass enclosed shower, a free-standing soaker tub, & a private water closet. Two additional bedrooms have custom closets & their own ENSUITE w/ quartz counters, an under-mount sink, & walk-in shower. The fully finished basement makes the perfect entertainment space with a large family room, wet bar w/ sink, 4th bedroom w/ a walk-in closet & easy access to a 4pc bathroom. A large HOME GYM area or optional 5th bedroom nicely completes this level. West Hillhurst is a highly sought-after inner-city community known for its tree-lined streets, proximity to the Bow River pathways, and easy access to downtown. Enjoy walking or biking along the river, visiting nearby parks and playgrounds, or spending time in the popular Kensington district with its boutique shops, cafés, and restaurants. The community also features the West Hillhurst Community Association with fitness facilities, programs, and year-round activities. Commuting is effortless with quick access to Crowchild Trail, Memorial Drive, and downtown Calgary just minutes away. This is the perfect house and community to call home! Currently under construction with an estimated completion mid July to early August, there is still time to customize the finishes in this elegant upscale home! More detailsListed by RE/MAX House of Real Estate- Jerry Charlton
- Exp Realty
- 403 831 0842
- info@jerrycharlton.com
-
Unit 1 2032 Bowness Road NW in Calgary: West Hillhurst Semi Detached (Half Duplex) for sale : MLS®# A2296806
Unit 1 2032 Bowness Road NW Calgary T2N 3K8
$1,474,900Residential- Status:
- Active
- MLS® Num:
- A2296806
- Bedrooms:
- 4
- Bathrooms:
- 5
- Floor Area:
- 2,820 sq. ft.
Unit 2 is sold with only Unit 1 remaining, presenting a rare opportunity to own a brand new exceptional three storey semi detached infill offering a total of over 3,700 sqft of thoughtfully curated living space across four levels in the sought after West Hillhurst. This residence showcases elevated inner city living with impeccable craftsmanship and refined contemporary design, highlighted by wide plank hardwood flooring and striking custom oak detailing throughout. The open concept main floor is defined by 10 foot ceilings and a formal dining area with custom wainscoting and large south facing windows that fill the space with natural light, while the kitchen stands out as a true centrepiece with a dramatic 12 foot curved oak island, quartz countertops and backsplash, premium built in appliances, gold and black hardware, two tone cabinetry, a plaster finished curved hood fan, gold pot filler, and under cabinet lighting, complemented by a thoughtfully concealed walk in pantry with custom cabinetry. The living room offers a warm yet sophisticated atmosphere with a designer gas fireplace featuring fluted tile, quartz accents, and curved oak built ins, stepping out to a very large backyard, while a spacious mudroom with built ins leads to a beautifully finished powder room with oak cabinetry, half panelled walls, and under mount lighting. The upper level features two luxurious primary suites, each complete with double oak vanities, freestanding soaker tubs, fully tiled showers, and in-floor heating, along with a versatile bonus room and a full laundry room, all enhanced by carefully selected designer lighting and elegant sconces. The third level loft creates a private retreat with an additional expansive primary bedroom, a large walk in closet with an oak finished island, make-up desk, a spa inspired ensuite with double oak vanity, in-floor heat, and a steam shower, as well as a dedicated office space that opens onto a private balcony with unobstructed downtown views. The fully developed basement adds further functionality with a generous recreation area, wet bar, fourth bedroom, full bathroom, rough-in for in-floor heat & A/C, and a dedicated home gym, all finished with oversized windows to maximize natural light. Designed by John Trin, this architectural statement home offers a seamless blend of luxury, comfort, and design, ideally located near parks, schools, the river, and everyday amenities. Call today to book your private tour! More detailsListed by Century 21 Bravo Realty- Jerry Charlton
- Exp Realty
- 403 831 0842
- info@jerrycharlton.com
-
2405 Bowness Road NW in Calgary: West Hillhurst Detached for sale : MLS®# A2308287
2405 Bowness Road NW Calgary T2N 3L8
$1,445,000Residential- Status:
- Active
- MLS® Num:
- A2308287
- Bedrooms:
- 5
- Bathrooms:
- 5
- Floor Area:
- 3,550 sq. ft.
Tucked away on a quiet family-friendly street, this incredible home offers something truly special with space to grow, gather, and create lasting memories. Sitting on a rare 38' lot with a sunny south facing backyard, this 3 storey residence stands apart from the ordinary infill with its thoughtful design and warm welcoming feel. From the moment you arrive, the curb appeal draws you in. Timeless stone and stucco, professional landscaping, and a charming covered front porch set the tone for what’s inside. Step through the door and you’re immediately struck by the sense of openness with soaring vaulted ceilings drawing your eye up to the 2nd floor balcony and 3rd level loft. The front living room offers a peaceful retreat with large picture window and access to the porch, perfect for morning coffee or unwinding at the end of the day. As you move through the home, it opens into a space designed for connection. A formal dining area complete with custom built-ins and a private home office is ideally tucked away for the utmost privacy. At the heart of it all is the kitchen: warm cabinetry, sleek granite counters, a gas stove, built-in oven, and Miele dishwasher make it as functional as it is beautiful. The large central island invites conversation, while the adjoining family room with its custom media wall and cozy gas fireplace becomes the natural gathering place. Just beyond, a bright breakfast nook overlooks the backyard, where everyday moments feel a little more special. The 2nd level is designed with families in mind, offering three spacious bedrooms, a convenient laundry room, and a full bath. The primary is a true retreat, with vaulted ceilings, room for a quiet sitting area, a custom walk-in closet, and a lavish 6pc ensuite featuring a soaker tub and separate shower. The 3rd level adds even more flexibility as an ideal haven for teens, guests, or creative pursuits. With its own bedroom, bathroom, and a large recreation space complete with a wet bar, it’s a place where independence and relaxation meet. Downstairs, the recently developed basement expands your living space even further. Cozy yet spacious, it features a welcoming den, sliding barn doors leading to a generous family room and games area with another wet bar, plus a fifth bedroom, full bath, and additional storage with laundry hookup, perfect for growing families or visiting guests. The rear yard is made for enjoying Calgary’s best days. A rustic stone patio, built-in Weber gas BBQ set the stage for summer evenings filled with laughter and good food. Raised garden beds and mature trees create a private, peaceful setting for both entertaining and quiet moments alike. This location is hard to beat. With no through traffic, this is a street where kids can safely play, while one block away a fully equipped playground becomes an extension of your backyard. This is more than just a home, it’s a place where every detail invites you to settle in, spread out, and truly live. More detailsListed by RE/MAX House of Real Estate- Jerry Charlton
- Exp Realty
- 403 831 0842
- info@jerrycharlton.com
-
2533 2 Avenue NW in Calgary: West Hillhurst Semi Detached (Half Duplex) for sale : MLS®# A2301494
2533 2 Avenue NW Calgary T2N 0H7
$1,399,900Residential- Status:
- Active
- MLS® Num:
- A2301494
- Bedrooms:
- 5
- Bathrooms:
- 5
- Floor Area:
- 2,660 sq. ft.
Modern design meets elevated everyday living in this brand new 3-storey infill set within a QUIET CUL-DE-SAC in West Hillhurst. Thoughtfully crafted, this semi-detached home brings together refined finishes, functional layout and a SOUTH BACKYARD that enhances natural light throughout the day. Hardwood flooring carries across the main level, establishing a warm and cohesive foundation for daily life and entertaining. Gather in the spacious dining area where clean sightlines connect seamlessly to a chef-inspired kitchen complete with FULL HEIGHT CABINETS, a LARGE ISLAND, WALL PANTRY and a well-appointed APPLIANCE PACKAGE that supports both routine meals and larger gatherings. Conversations flow naturally into the living area where a CENTER GAS FIREPLACE framed by BUILT-IN SHELVING AND CABINETRY creates a comfortable focal point, while a PATIO SLIDER extends the living space outdoors. Organization becomes effortless with an ENCLOSED MUDROOM offering ample storage, complemented by a TUCKED AWAY POWDER ROOM that maintains privacy for guests. Upstairs, thoughtful design continues with 2 well-proportioned bedrooms and a 4PC MAIN BATH, while a dedicated LAUNDRY ROOM WITH SINK AND CABINETRY adds everyday convenience. A SECOND PRIMARY BEDROOM on this level introduces flexibility for multi-generational living or guests, complete with WALL PANELLING, a LARGE WALK-IN CLOSET and a 5PC ENSUITE featuring DUAL VANITIES and ELECTRIC HEAT for added comfort. Retreat to the top floor where the MAIN PRIMARY SUITE spans an entire level, offering a private escape enhanced by a SITTING AREA WITH BALCONY, a DRY BAR and access to a SECOND BALCONY. Relaxation is elevated in the luxurious 5PC ENSUITE with a FREE STANDING TUB, STAND UP SHOWER and DUAL VANITY, while a LARGE WALK-IN CLOSET ensures everything remains organized. Downstairs, a fully finished basement expands the living space with a LARGE REC ROOM, WET BAR and generous storage, alongside a 5TH BEDROOM and 4PC BATH that easily accommodates guests or extended family. Outdoor living is simplified with a FULLY FENCED SOUTH BACKYARD and GROUND LEVEL PATIO designed for both quiet evenings and summer gatherings. Added value comes through ROUGH-INS FOR AC, HYDRONIC IN-FLOOR HEAT AND STEAM SHOWER, along with CEILING SPEAKERS and a DUAL ZONE FURNACE that enhances comfort across all levels. Parking is completed by a DOUBLE DETACHED GARAGE, while the location places pathways, parks, schools and inner-city amenities within easy reach, connecting lifestyle and convenience in one of Calgary’s most desirable communities. More detailsListed by eXp Realty- Jerry Charlton
- Exp Realty
- 403 831 0842
- info@jerrycharlton.com
-
2528 7 Avenue NW in Calgary: West Hillhurst Semi Detached (Half Duplex) for sale : MLS®# A2280046
2528 7 Avenue NW Calgary T2N 1A4
$1,349,900Residential- Status:
- Active
- MLS® Num:
- A2280046
- Bedrooms:
- 4
- Bathrooms:
- 4
- Floor Area:
- 2,204 sq. ft.
A rare offering in West Hillhurst, this brand-new semi-detached home features a highly sought-after front attached double garage and backs directly onto tranquil greenspace. Spanning over 2,200 square feet, the home offers four bedrooms and three and a half bathrooms with a layout designed for both luxury and functionality. The main floor is bright and thoughtfully designed, highlighted by a front-facing south-exposed office with oversized windows that flood the space with natural light, ideal for working from home. The open living and dining areas are anchored by a chef-inspired kitchen with premium appliances, custom cabinetry, and an oversized island, while folding patio doors off the living room seamlessly open to a large rear deck overlooking the greenspace, creating an exceptional indoor-outdoor living experience. Upstairs, the south-exposed primary retreat is filled with natural light and features a spa-like ensuite, walk-in closet, and a private balcony, while two additional bedrooms, a full bathroom, upper-level laundry, and a versatile loft space complete the second level. The fully developed lower level adds even more living space with a generous recreation room, fourth bedroom, and full bath. Ideally located steps from parks, river pathways, schools, and the vibrant amenities of Kensington, with quick access to downtown, the University of Calgary, SAIT, and Foothills Hospital, this home delivers a rare combination of luxury, light-filled design, and an exceptional inner-city lifestyle. Call today to book your tour! More detailsListed by Century 21 Bravo Realty- Jerry Charlton
- Exp Realty
- 403 831 0842
- info@jerrycharlton.com
-
2720 5 Avenue NW in Calgary: West Hillhurst Detached for sale : MLS®# A2278032
2720 5 Avenue NW Calgary T2N 0T8
$1,299,900Residential- Status:
- Active
- MLS® Num:
- A2278032
- Bedrooms:
- 5
- Bathrooms:
- 5
- Floor Area:
- 1,951 sq. ft.
Welcome to a home where sophistication meets functionality in one of Calgary’s most sought-after inner-city communities – West Hillhurst! Set on a SOUTH-FACING lot, this stunning NEW BUILD is designed to impress with its modern architecture, thoughtful layout, & high-end finishes. Step inside & experience a bright, open-concept main floor that feels both inviting & luxurious. The heart of the home is the designer kitchen – a true showpiece featuring a massive waterfall island w/ bar seating, extensive custom millwork, quartz countertops, a built-in pantry, & premium appliances, including a gas cooktop & built-in wall oven. A full-height backsplash, stylish pendant lighting, & sleek soft-close cabinetry complete the space. The nearby dining area is perfect for hosting, w/ room for a large table to gather friends & family. The living room is designed for both relaxation & entertaining, centred around a striking gas fireplace w/ a floor-to-ceiling surround that creates a bold statement next to the modern built-in media wall. Large sliding doors flood the space w/ natural light & open onto the rear deck, seamlessly blending indoor & outdoor living. A functional mudroom on the side of the home is equipped w/ a built-in bench, & an upscale powder room completes the main floor. Upstairs, the primary retreat is a sanctuary w/ soaring vaulted ceilings & not only an expansive walk-in closet but a stylish built-in wardrobe & shelving in the main area for additional convenience. The spa-inspired ensuite features a STEAM SHOWER, a freestanding soaker tub, dual vanities, & heated floors. Two additional JUNIOR SUITES are well-sized, & each has a beautifully finished ENSUITE w/ walk-in showers, while a full-size laundry room w/ built-in cabinetry & sink adds everyday convenience. The lower level offers incredible flexibility w/ a fully self-contained 2-BED LOWER LEGAL SUITE (Approved & subject to final inspection by the city), complete w/ a modern kitchen, spacious living area, dedicated laundry, & a private entrance. Whether you use it for revenue generation, a mother-in-law suite, or a nanny suite, this space offers endless possibilities! Or, it can function as an extension of the home, providing a fantastic rec room, home gym, or media space. West Hillhurst is one of Calgary’s most desirable inner-city neighbourhoods, offering a vibrant community feel w/ unbeatable access to amenities. You’re just minutes from downtown, Kensington’s boutique shops & restaurants, & the beautiful Bow River pathways. Enjoy morning coffee at Vintage Caffeine Co., brunch at Dairy Lane Café, or take a quick stroll to nearby parks, green space & recreation facilities – like the Helicopter Park that’s just at the end of the street! Top-rated schools, SAIT, the University of Calgary, & Foothills & Children’s Hospitals are all close by, w/ easy access to major roadways for a seamless commute. Call your favourite agent today! More detailsListed by RE/MAX House of Real Estate- Jerry Charlton
- Exp Realty
- 403 831 0842
- info@jerrycharlton.com

Data was last updated May 25, 2026 at 02:06 PM (UTC)
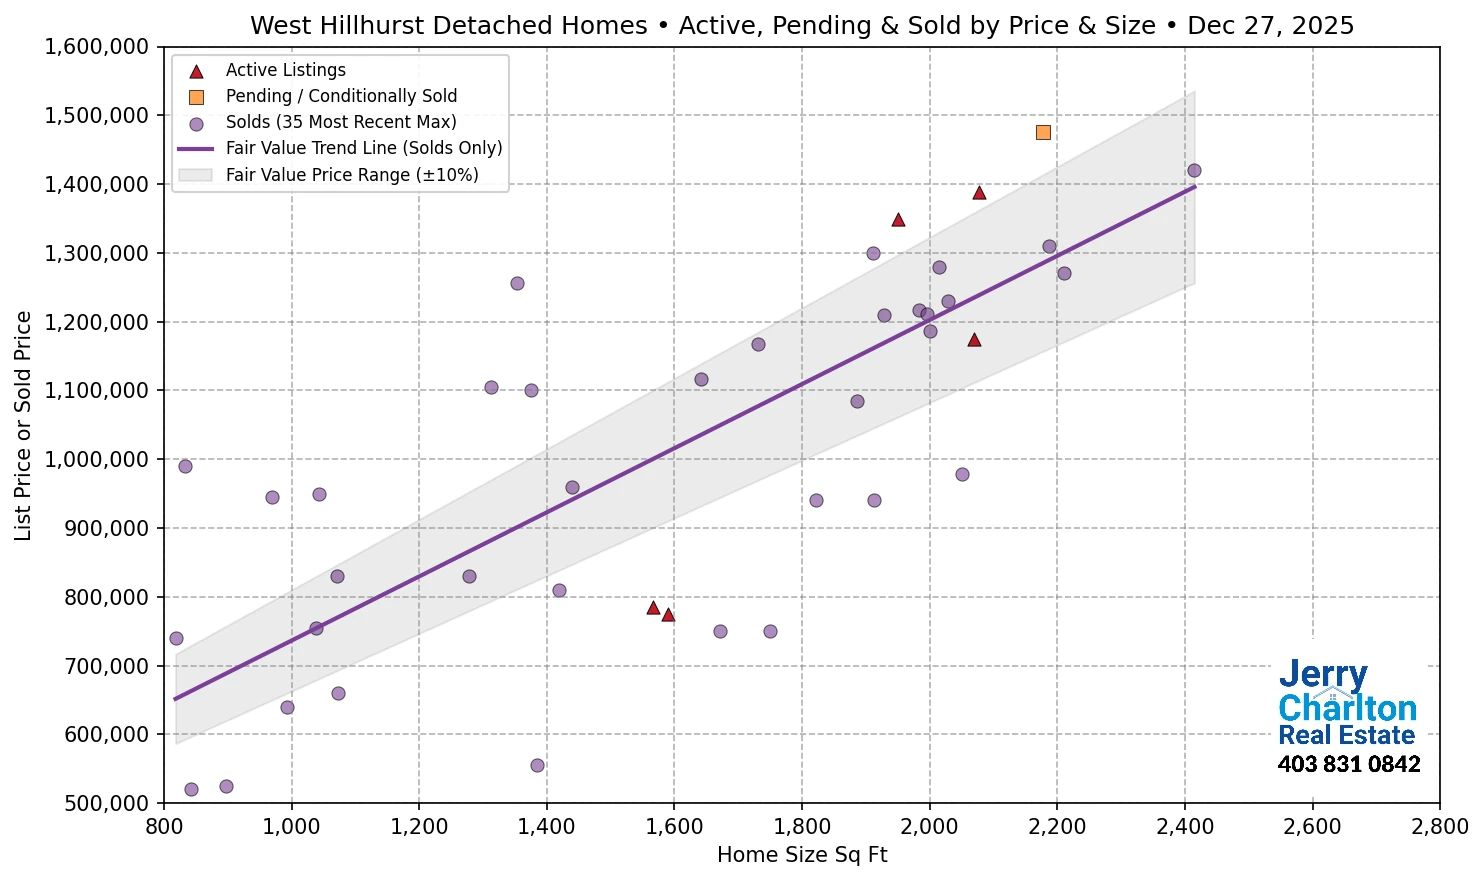
West Hillhurst Fair Market Value – APS Scatter Chart
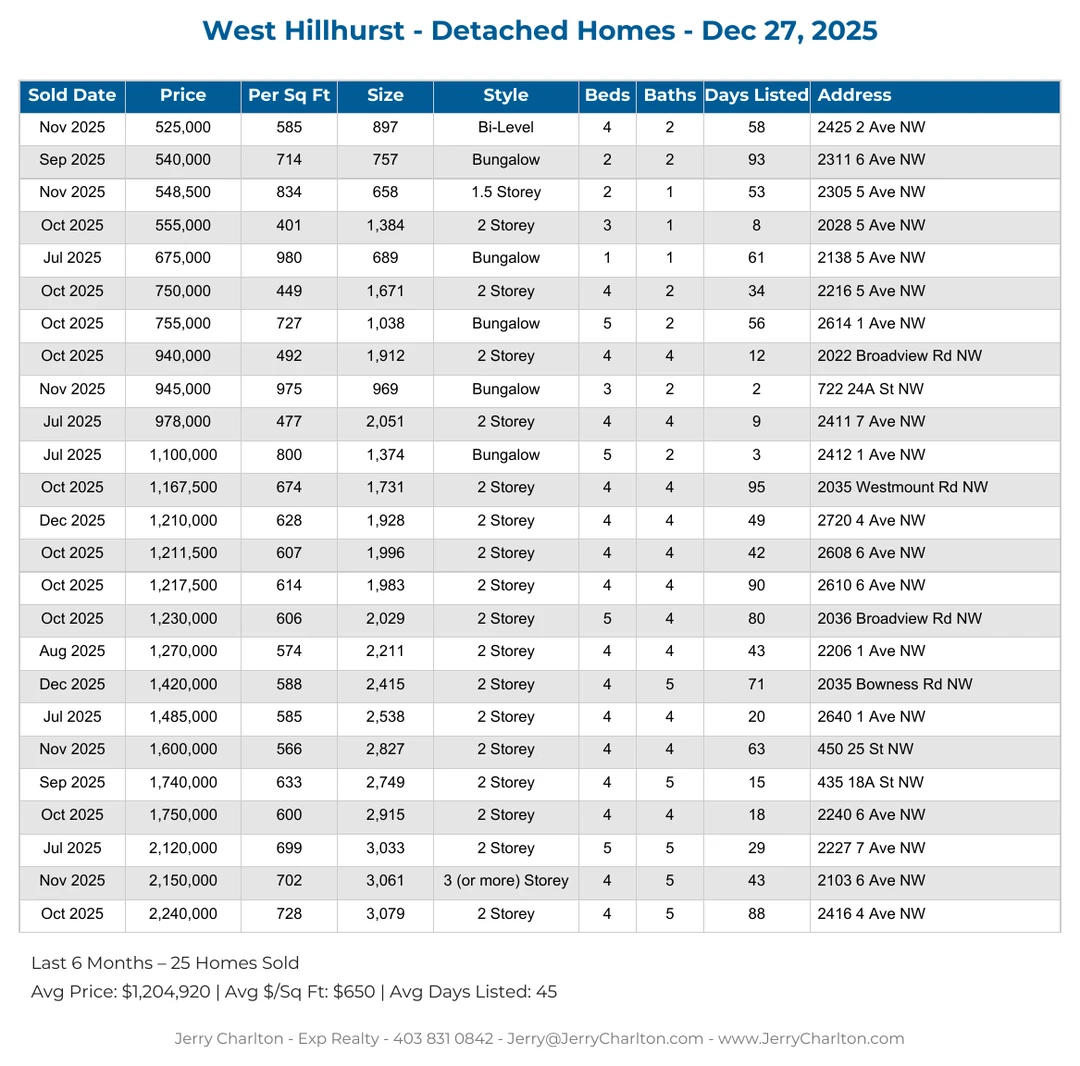
West Hillhurst Recent Home Sales
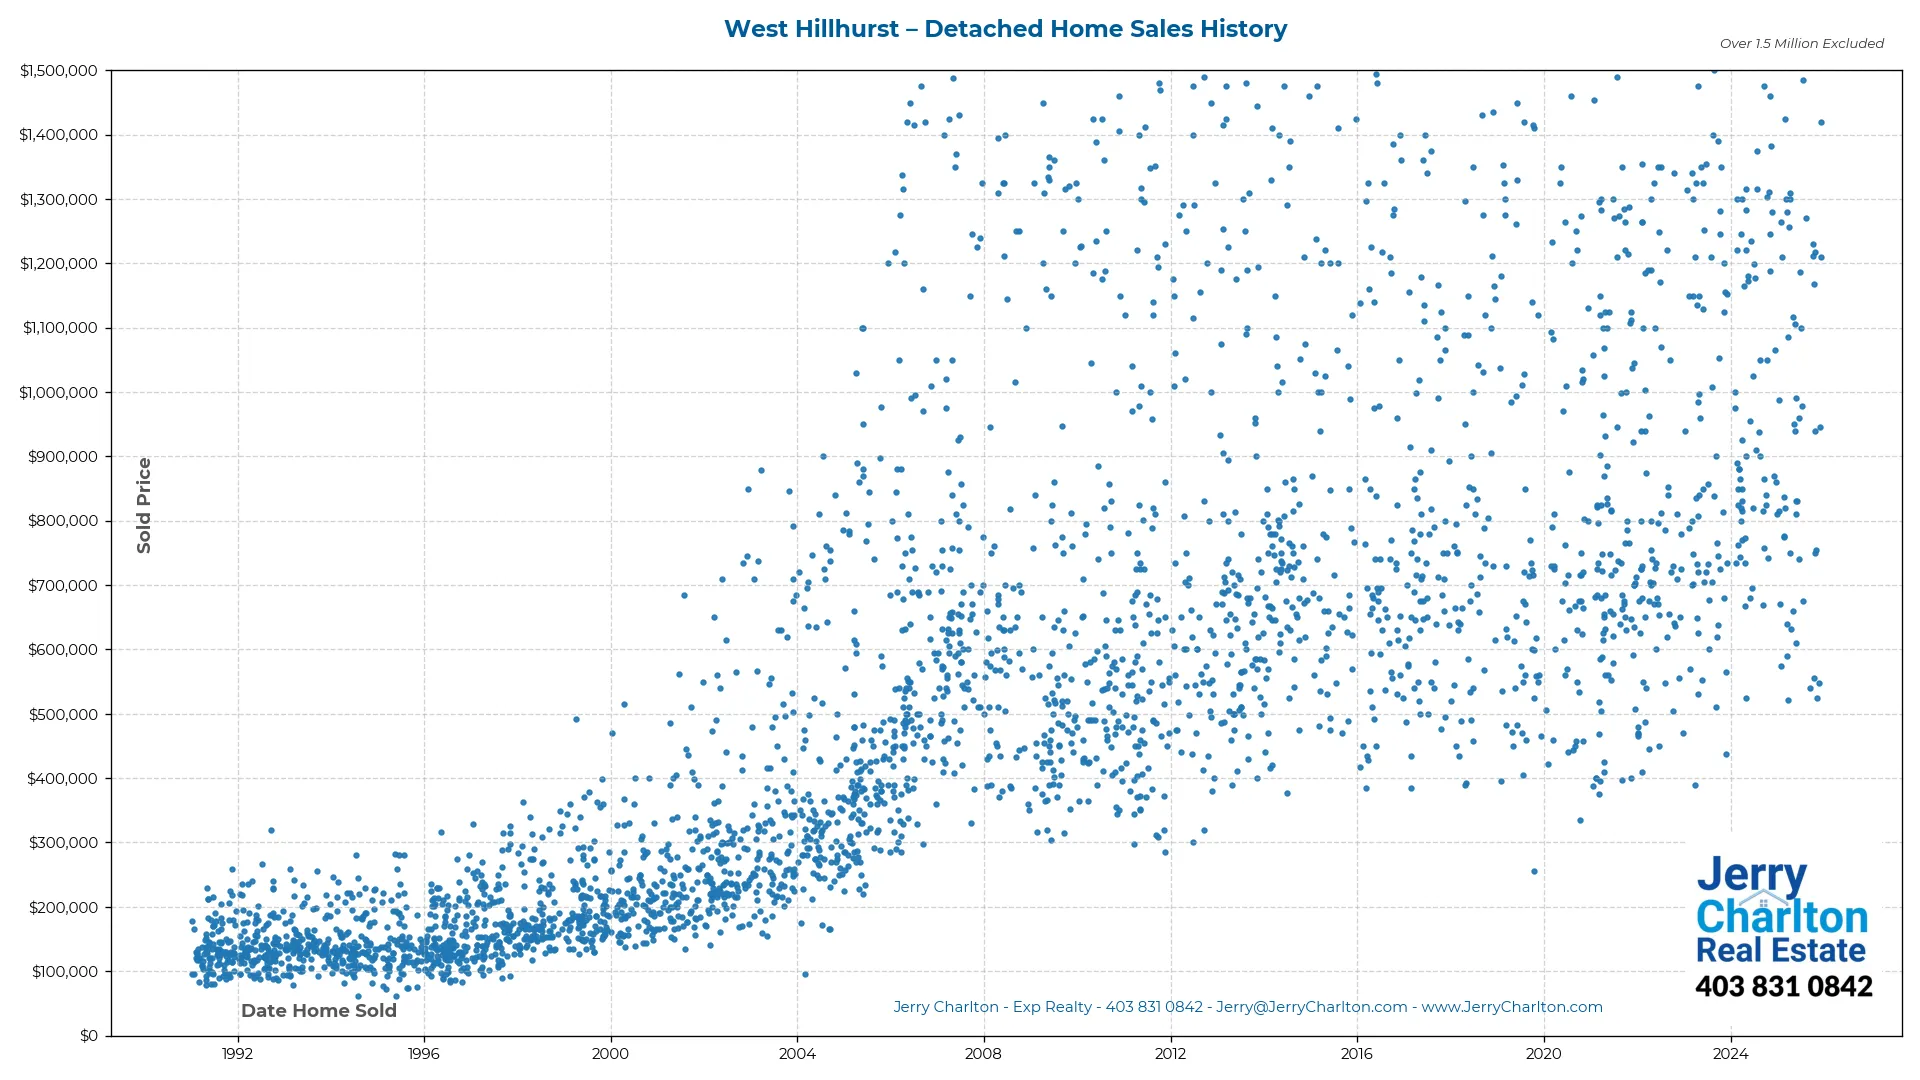
West Hillhurst Home Sales History