All MLS® Listings 24/7
Are you serious or just looking?
As helpful as my website is I can do better for you.
Are you interested in learning how we can tilt the odds in your favour?
Call me, email me, text me and Let me explain the better options we can use.

Winston Heights / Mountview NE Calgary Homes For Sale
Winston Heights-Mountview is a dynamic and storied community in the northeast quadrant of Calgary, known for its blend of classic charm and modern revitalization. Established in the 1930s, this neighbourhood offers a scenic environment with mature trees, beautifully landscaped gardens, and a mix of old and new housing that attracts a diverse population. A key highlight of Winston Heights-Mountview is its proximity to the Winston Golf Club and the expansive Nose Creek Parkway, providing residents with exceptional recreational opportunities right at their doorstep, including golfing, biking, and walking trails. The community is also known for its active community association, which organizes various social and recreational events, fostering a strong sense of community and belonging among residents. Moreover, its central location provides excellent accessibility to major thoroughfares and downtown Calgary, making it ideal for professionals and families alike.
-
602 22 Avenue NE in Calgary: Winston Heights/Mountview Detached for sale : MLS®# A2314095
602 22 Avenue NE Calgary T2E 1V2  $2,080,000Residential
- Status:
- Active
- MLS® Num:
- A2314095
- Bedrooms:
- 7
- Bathrooms:
- 6
- Floor Area:
- 3,475 sq. ft.
Open House Sat 30th May 1-3.00 PM. A truly distinguished masterpiece designed for elevated living. Welcome to this extraordinary custom-built corner-lot home in the prestigious community of Winston Heights, offering over 4,950 sq. ft. of luxurious living. The home features 7 bedrooms and 5 bathrooms in the main residence, along with a separate 760 sq. ft. fully self-contained LEGAL CARRIAGE SUITE above the triple garage. Blending timeless elegance with exceptional craftsmanship and functionality, this remarkable residence delivers outstanding curb appeal with extensive stonework, stucco detailing, expansive windows, and exterior lighting. Inside, the thoughtfully designed open-concept showcases soaring 11-foot ceilings, wide-plank hardwood flooring and expansive Windows flood interiors with natural light, connecting indoor & outdoor spaces, enhancing the mood throughout the home. The main floor features: formal dining room, stunning living room anchored by a center fireplace with custom built-ins and a stylistic tray ceiling. The chef-inspired kitchen is complete with solid wood cabinetry enhanced by high-end detailing, quartz countertops, under-cabinet lighting, glass tile backsplash, premium stainless-steel appliances, built-in desk, & spacious pantry; a SEPARATE SPICE KITCHEN with granite countertops adds convenience and versatility. The main level also offers a generously sized bedroom with a 3-piece ensuite; 2-piece powder room, and a bright breakfast nook with patio doors that open to a large wraparound deck-featuring a cozy outdoor gas fireplace, perfect for year-round entertaining. Exceptional upgrades throughout the home include an open-riser staircase with iron railings, built-in speakers, pot lights and LED lighting throughout, central air conditioning, two furnaces, two hot water tanks, three skylights, alarm system, & expansive windows throughout. Upstairs, the luxurious primary retreat impresses with a double-door entry, Juliet balcony, a spa-inspired 5-piece ensuite featuring steam shower, rain shower, hand held shower, body jets, built-in bench & premium finishes. The upper level also offers 3 additional spacious bedrooms, ensuites bathrooms, office with French doors, & a well-appointed laundry room with built-ins, sink & skylight. The fully developed basement is designed for comfort & entertainment, offering additional 2 bedrooms, a full bathroom, a large recreation room with R/I- for a projector, pool table area, R/I in-floor heating, and an illegal suite with a separate walk-up entrance. Adding tremendous value is the Legal carriage suite, ideal for guests/nanny, or lucrative rental income. This exceptional property sits on a fully fenced double Lot, and is just steps from the Winston Golf Club & all amenities with quick access to major routes: Deerfoot Trail, 16th avenue, Downtown, SAIT, UOC, hospitals, transit, & more. A truly distinguished masterpiece designed for elevated inner-city living. Best of all, it can be yours. More detailsListed by Royal LePage Blue Sky- Jerry Charlton
- Exp Realty
- 403 831 0842
- info@jerrycharlton.com
-
419 29 Avenue NE in Calgary: Winston Heights/Mountview Detached for sale : MLS®# A2289413
419 29 Avenue NE Calgary T2E 2C6
$1,550,000Residential- Status:
- Active
- MLS® Num:
- A2289413
- Bedrooms:
- 5
- Bathrooms:
- 4
- Floor Area:
- 3,209 sq. ft.
Open house on Saturday, May 2, 1-3 pm. Welcome to this exquisite residence in the highly desirable inner-city community of Winston Heights. Situated on a generous 36.5' x 152' lot, this upscale executive home showcases exceptional craftsmanship and a thoughtfully designed floor plan that spans over 4,300 square feet of luxurious living space, enhanced by soaring 10-foot ceilings. From the moment you enter, you are welcomed by elegant white oak plank hardwood flooring that flows seamlessly throughout the entire home, including the staircase. The stylish chef’s kitchen is a true centerpiece, featuring a large central island, contemporary cabinetry, and High end JennAir stainless-steel appliances. A bright dining nook, framed by two large windows and a chic chandelier, overlooks the landscaped backyard. The spacious living room boasts an elongated gas fireplace with quartz stone surround, flanked by custom built-ins, and oversized sliding patio doors leading to the sunny rear deck—perfect for both entertaining and relaxing. A well-appointed mudroom on the main floor includes a large closet and abundant shelving, offering practical storage solutions for everyday living. Upstairs, the second level features a generous primary suite complete with 9-foot ceiling, a walk-in closet and a spa-inspired 5-piece ensuite that includes double sinks, a luxurious soaker tub, and an oversized steam/rain shower with a bench and 10mm glass enclosure. Two additional bedrooms, a bonus room, a sleek 3-piece bathroom, a dedicated office, and a separate laundry room add both comfort and functionality to this level. The fully developed legal basement suite, enhanced with in-floor heating, offers even more living space and versatility. It includes a spacious entertainment area with a fully equipped kitchen, two additional bedrooms, and a beautifully designed 3-piece bathroom—ideal for extended family or rental opportunities. Step outside to the beautifully landscaped backyard—an ideal setting for gatherings with family and friends. This home is loaded with premium upgrades, including triple-pane windows, basement in-floor heating, an oversized double garage with a 9-foot high door (lift-ready), custom built-ins, solid core doors, built-in ceiling speakers, flat-painted ceilings, programmable Lutron lighting, extra-wide baseboards and trim, and so much more. This is a truly exceptional modern home in one of Calgary’s most sought-after inner-city locations. Book your private showing today! More detailsListed by Grand Realty- Jerry Charlton
- Exp Realty
- 403 831 0842
- info@jerrycharlton.com
-
627 27 Avenue NE in Calgary: Winston Heights/Mountview Detached for sale : MLS®# A2300658
627 27 Avenue NE Calgary T2E 2A7
$1,495,000Residential- Status:
- Active
- MLS® Num:
- A2300658
- Bedrooms:
- 5
- Bathrooms:
- 4
- Floor Area:
- 2,805 sq. ft.
Welcome to custom built elegance in Winston Height-Mountview. Walk in the spacious front entry and be greeted by 20’ vaulted ceilings and a grand staircase with wrought iron spindles. Continue past the entry to a private office with French doors before entering the large open concept living space. A stone-facing fireplace is the focal point of the living room along with the 10’ on-site finished coffered wood-paneled ceiling. The large kitchen features a commanding 9’ island with breakfast bar, a 6-burner Viking gas range with pot-filler, huge refrigerator-freezer combo, wine fridge, and stunning on-site finished dark stained cabinetry. A bright dining room with views of the backyard completes this space. Also on this level is a two-piece powder room. The stairs to the upper level and the hardwood floors on the second level have just been refinished and are absolutely stunning. The upper floor has a huge primary retreat with separate sitting area, a stunning 5-piece bathroom with separate soaker tub, separate tiled shower with body spray package, dual sinks, and a large walk-in closet. Two other large bedrooms are also on this level along with a 5-piece main bathroom. The basement level was renovated by the current owners with over $170,000 of finishings featuring a radiant heated, polished concrete floor, large family room with custom built-ins and gas fireplace, a built-in study area with room for two, two more bedrooms, a 4-piece bathroom, and large storage room. There is also access from the basement to the garage via a separate stairway. The garage is double oversized with enough room for your vehicles and toys. The house is wired for sound and comes with a Russound system. The fully fenced backyard has a large patio, gas BBQ line, and green space. This home is built by a reputable Italian builder and the quality shows in what can be seen and what isn’t seen including double joists used to construct the sub-floor and solid core doors. Steps away from The Winston Golf Club, this home is close to schools, shopping and more and is within a short commute to the downtown core. More detailsListed by Coldwell Banker Mountain Central- Jerry Charlton
- Exp Realty
- 403 831 0842
- info@jerrycharlton.com
-
507 26 Avenue NE in Calgary: Winston Heights/Mountview Detached for sale : MLS®# A2257832
507 26 Avenue NE Calgary T2E 1Z6
$1,475,000Residential- Status:
- Active
- MLS® Num:
- A2257832
- Bedrooms:
- 4
- Bathrooms:
- 4
- Floor Area:
- 2,742 sq. ft.
ONLY ONE HOME REMAINING and quick possession is available! Spectacular custom built home situated on a WIDE 30+ foot lot in the heart of Winston Heights with over 3750 SF of living space. This stunning new build combines thoughtful design, high-end finishes, and a sun-filled SOUTH-facing backyard. The open-concept main floor showcases engineered hardwood, a chef-inspired kitchen with curved island and hood fan, striking quartz countertops, designer tile backsplash, commercial gas range plus an additional wall oven with built-in microwave, 65” of refrigeration, a walk-in pantry, and custom locally made cabinetry with under cabinet and toe-kick lighting. The full-width family room is anchored by an inviting gas fireplace, and large windows frame views of the backyard. Upstairs you’ll find three bedrooms—each with a walk-in closet—plus a bright bonus room (can be converted to an additional bedroom), convenient laundry with sink, and hardwood throughout. The primary suite is designed for relaxation, featuring a spa-inspired ensuite with heated floors, freestanding tub, oversized shower with bench, large format tiles, and dual vanities. The fully finished basement offers a spacious rec room with wet bar, guest bedroom with walk-in closet, dedicated gym, guest bath, and is roughed-in for hydronic floor heating. Many upgrades including SOLID CORE doors, ceiling speakers, 2 furnaces, flat painted ceilings, and much more! The oversized ATTACHED double garage impresses with 14’1” ceilings, insulation (ceiling is spray foamed), drywall, gas heater, and aggregate concrete driveway. Enjoy Calgary’s sunny days in the landscaped backyard featuring lush grass, and a full-width Dura Deck with glass railings. Move-in ready and backed by new home warranty, this home blends luxury, functionality, and peace of mind — walk to The Winston Golf Club, Lina’s Italian Market, Co-op, local school, and so much more. Floor plans and a 3D tour are readily available, providing a glimpse into this stylish home! More detailsListed by CIR Realty- Jerry Charlton
- Exp Realty
- 403 831 0842
- info@jerrycharlton.com
-
630 25 Avenue NE in Calgary: Winston Heights/Mountview Detached for sale : MLS®# A2286325
630 25 Avenue NE Calgary T2E 1Y5
$1,299,000Residential- Status:
- Active
- MLS® Num:
- A2286325
- Bedrooms:
- 4
- Bathrooms:
- 4
- Floor Area:
- 2,617 sq. ft.
Luxury, location, and exceptional craftsmanship come together in this remarkable 3,650 sq. ft. estate home, ideally situated just steps from the prestigious Winston Golf Course and surrounded by beautiful green space and pathways, all while being only 10 minutes to downtown. This is a rare opportunity to own a home that offers not only stunning design but incredible value for money at this price point. From the moment you enter the grand, newly expanded front foyer, you are greeted by soaring 9- and 12-foot coffered ceilings, rich Brazilian cherry hardwood floors, natural stone, granite, and striking copper accents that create warmth and timeless sophistication. Over $200,000 in recent renovations have elevated this home even further, including all-new European windows and doors that flood the space with natural light, a dramatic elongated marble fireplace that anchors the main living area, and app-controlled LED lighting throughout the home that allows you to customize the ambiance with the touch of a button. The European-inspired gourmet kitchen is both refined and welcoming, designed for gathering and entertaining with its generous sit-up island, semi-formal dining space, and open-concept layout that flows effortlessly into the cozy living area. Two oversized copper sinks add distinctive character, while the custom millwork and curated finishes speak to the quality of construction throughout. A breathtaking curved travertine staircase featuring marble floors and copper spindles leads to the upper level, where an open office or media lounge provides flexible family space alongside four spacious bedrooms. The primary suite is a true retreat, offering a spa-inspired ensuite complete with a stone steam shower, heated pebble flooring, and a large walk-in dressing room designed for everyday luxury. An upper-level TV area adds yet another comfortable space to unwind. The fully developed lower level continues the home’s vintage, high-end character with a custom wine room, inviting lounge, workout or yoga room, and heated acid-stained concrete floors that create a warm and intimate atmosphere for relaxing or hosting guests. Outside, the large backyard is bathed in natural sunlight and features a new expansive deck and hot tub, making it perfect for summer evenings and year-round enjoyment. An oversized attached garage adds practicality to this exceptional property. Captivating in character, meticulous in craftsmanship, and thoughtfully upgraded throughout, this home delivers a rare blend of luxury, warmth, comfort, and location. Opportunities like this — especially so close to the coveted Winston Golf Course. If your looking for a cookie cutter, this isn't it. More detailsListed by RE/MAX House of Real Estate- Jerry Charlton
- Exp Realty
- 403 831 0842
- info@jerrycharlton.com
-
602 25 Avenue NE in Calgary: Winston Heights/Mountview Semi Detached (Half Duplex) for sale : MLS®# A2314243
602 25 Avenue NE Calgary T2E 1Y5
$1,199,000Residential- Status:
- Active
- MLS® Num:
- A2314243
- Bedrooms:
- 4
- Bathrooms:
- 4
- Floor Area:
- 2,400 sq. ft.
Welcome to this beautifully crafted semi-detached residence in the heart of Winston Heights, offering over 3,300 sq. ft. of exceptionally well-planned and spacious living. The main floor impresses with its expansive open-concept design and wide-plank hardwood floors, leading into a kitchen anchored by a massive quartz social island. This sense of scale continues to the second floor, a versatile hub featuring a vaulted bonus lounge and wet bar. The primary suite boasts a private south-facing balcony equipped with a gas line for evening relaxation. A fully developed basement rounds out the home, providing four generous bedrooms in total. The backyard offers a fantastic blank canvas to design your ideal outdoor retreat, beautifully anchored by a large mature tree. It also features practical storage space neatly tucked under the deck. Positioned in a highly desirable inner-city location, the home provides effortless connectivity. You are minutes from downtown, the airport, and major highways like Deerfoot Trail. The immediate area is packed with lifestyle amenities, including schools, playgrounds, dog parks, and local restaurants. You are also just a half-block from the Winston Golf Club and a short stroll from the community association, gardens, and winter ice rink. With new development rapidly transforming the area, this is the perfect time to secure a spot in a friendly, up-and-coming neighborhood before its central appeal drives demand even higher. More detailsListed by Town Residential- Jerry Charlton
- Exp Realty
- 403 831 0842
- info@jerrycharlton.com
-
405 29 Avenue NE in Calgary: Winston Heights/Mountview Detached for sale : MLS®# A2315980
405 29 Avenue NE Calgary T2E 2C5
$1,188,000Residential- Status:
- Active
- MLS® Num:
- A2315980
- Bedrooms:
- 4
- Bathrooms:
- 4
- Floor Area:
- 2,552 sq. ft.
Welcome to one of Winston Heights' best opportunities in the luxury market. Offering over 3600 sq. ft. of developed living space, a south-facing backyard, and exceptional custom finishes throughout, this home delivers a level of space and value that is becoming increasingly difficult to find in Calgary's inner city. A dramatic glass-enclosed staircase creates an unforgettable first impression, while soaring ceilings, expansive windows, and thoughtfully designed living spaces provide the perfect balance of luxury and everyday comfort. The main floor was designed for entertaining, featuring a stunning quartz waterfall island, premium appliance package, extensive custom cabinetry, a walk-through pantry, and an open-concept layout that seamlessly connects the kitchen, dining area, and great room. A striking floor-to-ceiling fireplace anchors the space, while large south-facing windows fill the home with natural light throughout the day. Upstairs, the primary retreat offers a private sanctuary complete with its own balcony, custom dressing area, heated floors, dual vanities, a freestanding soaker tub, and an oversized spa-inspired shower. Two additional bedrooms are generously sized, each offering comfort and flexibility for family living. The fully developed lower level was built for entertaining and recreation, featuring a wet bar, beverage fridge, dishwasher, media area, games space, and ample room for a pool table, fitness area, or both. Outside, enjoy a beautifully landscaped south-facing backyard with stamped concrete, and central air conditioning for year-round comfort. The oversized double garage provides excellent storage and everyday convenience. Located just minutes from downtown, golf courses, parks, schools, major commuter routes, and the shops and restaurants of Bridgeland, this is a rare opportunity to own a home that offers the size, quality, and lifestyle typically associated with significantly higher price points. Exceptional value. Exceptional space. Exceptional inner-city living. More detailsListed by eXp Realty- Jerry Charlton
- Exp Realty
- 403 831 0842
- info@jerrycharlton.com
-
39A Moncton Road NE in Calgary: Winston Heights/Mountview Detached for sale : MLS®# A2313780
39A Moncton Road NE Calgary T2E 5P9
$1,175,000Residential- Status:
- Active
- MLS® Num:
- A2313780
- Bedrooms:
- 6
- Bathrooms:
- 5
- Floor Area:
- 2,160 sq. ft.
This is a fantastic home in Winston Heights that gives you over 2,900 sq. ft. of beautifully finished living space and some really stunning views. As soon as you walk in, the bright living room with its cozy gas fireplace feels warm and welcoming — perfect for relaxing or hosting friends and family. The kitchen is a chef’s dream, with high-end finishes and plenty of space to cook and entertain. Up on the second floor, you’ve got a peaceful primary bedroom with a luxurious 5-piece ensuite, plus two more good-sized bedrooms that would work great for kids, a home office, or whatever you need. The third floor is one of my favorite parts — there’s a big family room that opens onto a private patio with awesome views, ideal for enjoying summer evenings. There’s also another large bedroom and full bath, making it a perfect office space or an additional space for more family time. Throughout the house, the quality really shows — beautiful hardwood floors, sleek quartz countertops, and thoughtful details everywhere. The fully developed basement adds even more living space with a big rec area, two extra bedrooms, and a full bathroom — super handy for guests or older kids. Located in the great Winston Heights neighborhood, you’re close to parks, golf courses, and just a short drive from downtown. If you’re looking for a spacious, well-built home with flexibility and great views, this one checks all the boxes. More detailsListed by Synterra Realty- Jerry Charlton
- Exp Realty
- 403 831 0842
- info@jerrycharlton.com
-
39B Moncton Road NE in Calgary: Winston Heights/Mountview Detached for sale : MLS®# A2313781
39B Moncton Road NE Calgary T2E 5P9
$1,175,000Residential- Status:
- Active
- MLS® Num:
- A2313781
- Bedrooms:
- 6
- Bathrooms:
- 5
- Floor Area:
- 2,168 sq. ft.
Discover the perfect blend of sophisticated living and everyday comfort in this exceptional home in the heart of Winston Heights. Spanning over 2,900 square feet of thoughtfully developed space, this residence offers stunning views and a layout that truly works for how you live. The main floor welcomes you with an open, light-filled living room anchored by a cozy gas fireplace — the kind of space where memories are made over long dinners and great conversations. Just steps away, the gourmet kitchen shines with premium finishes and thoughtful design, making it a joy to cook, entertain, or simply enjoy your morning coffee. Upstairs, the second floor delivers flexibility with a peaceful primary suite featuring a luxurious 5-piece ensuite, plus an additional bedroom that adapt beautifully for family, a home office, or a quiet reading nook. The third floor is a true standout — a private master retreat with its own generous 5-piece ensuite and a private patio that captures breathtaking views, ideal for unwinding with a glass of wine on warm summer evenings. Throughout the home, you’ll notice the quality touches: rich hardwood floors, sleek quartz countertops, and impeccable craftsmanship in every detail. The fully finished basement adds even more living options with a spacious recreation room complete with a wet bar, two additional bedrooms, and a full bathroom — perfect for guests, teens, or extended family. Located in vibrant Winston Heights, you’re surrounded by parks, golf courses, and just minutes from downtown Calgary — giving you the rare combination of peaceful neighbourhood living with effortless city access. More detailsListed by Synterra Realty- Jerry Charlton
- Exp Realty
- 403 831 0842
- info@jerrycharlton.com
-
2727 6 Street NE in Calgary: Winston Heights/Mountview Detached for sale : MLS®# A2313630
2727 6 Street NE Calgary T2E 8Y1
$1,099,990Residential- Status:
- Active
- MLS® Num:
- A2313630
- Bedrooms:
- 3
- Bathrooms:
- 4
- Floor Area:
- 2,670 sq. ft.
Welcome to this beautifully updated custom-built home perched on the ridge in desirable Winston Heights, offering unobstructed views overlooking the Winston and Fox Hollow golf courses. With over 2,670 sq. ft. above grade, 3 bedrooms, 3.5 bathrooms, and excellent potential to create a 4th above-grade bedroom, this home offers incredible flexibility for families, professionals, and buyers wanting space, views, and a rare inner-city setting. Set on an oversized lot with a beautiful, private west-facing yard, this property has seen over $100,000 in upgrades and updates, including a full kitchen renovation, newer A/C, furnaces, hot water tank, new lighting, some updated upper flooring, and a top-of-the-line roof completed last year. The spacious foyer opens into a dramatic living room featuring soaring 2-storey vaulted ceilings, skylights, an open staircase, and a full-height brick gas fireplace. The front dining room with double French doors offers excellent versatility and could easily function as a formal dining space, home office, library, or additional living area. The renovated kitchen is both stylish and functional, featuring quality finishes, a large island, excellent storage, walk-in pantry, and stainless steel appliances, including built-in double ovens. The bright bay-window dining nook overlooks the private backyard and large deck, creating a beautiful connection between indoor and outdoor living. A convenient main-floor laundry room with sink, cabinetry, and closet adds everyday practicality, while a private main-floor bedroom with its own 3-piece ensuite provides an ideal setup for guests, multi-generational living, or a secluded office space. Upstairs, the split staircase leads to two distinct living areas. One side features a bright and spacious family room with a gas fireplace and French doors opening to a private balcony with stunning golf course views — a perfect space for relaxing, working from home, or entertaining. The other side leads to a generous primary retreat complete with sitting area, walk-in closet, and a luxurious 5-piece ensuite with air-jet soaker tub and separate shower. A second upper bedroom is located near the 3-piece main bathroom. Additional highlights include an oversized insulated double front attached garage, a charming front veranda, multiple living spaces, beautiful natural light, and an exceptional lot with privacy rarely found this close to the city core. Located in the sought-after community of Winston Heights, this home offers quick access to downtown, 16th Avenue, Deerfoot Trail, schools, parks, walking paths, shopping, restaurants, and nearby golf. A rare opportunity to own a spacious, updated ridge property with incredible views, a flexible floor plan, and true pride of ownership. More detailsListed by CIR Realty- Jerry Charlton
- Exp Realty
- 403 831 0842
- info@jerrycharlton.com
-
2105B 7 Street NE in Calgary: Winston Heights/Mountview Semi Detached (Half Duplex) for sale : MLS®# A2315349
2105B 7 Street NE Calgary T2E 4C7 OPEN HOUSE: May 31, 202601:00 PM - 04:00 PM MDTOpen House on Sunday, May 31, 2026 1:00PM - 4:00PM
$1,049,900Residential- Status:
- Active
- MLS® Num:
- A2315349
- Bedrooms:
- 5
- Bathrooms:
- 4
- Floor Area:
- 2,025 sq. ft.
OPEN HOUSE FRIDAY, MAY 29TH FROM 5-7 PM, SATURDAY, MAY 30TH FROM 11 AM - 1 PM & SUNDAY, MAY 31ST FROM 1-4 PM. Located in the established community of Winston Heights, this gorgeous new home offers exceptional versatility with 3 bedrooms and 2.5 baths on the upper levels, plus a beautifully finished 2 bedroom legal basement suite with its own private entrance. The main level showcases wide plank hardwood floors and soaring 10’ ceilings, creating an impressive sense of space. At the front of the home, a stylish dining area with a feature wall and designer lighting provides an inviting setting for hosting family and friends. The kitchen serves as the heart of the home, thoughtfully appointed with quartz countertops, a striking waterfall island with eating bar, abundant cabinetry—including a built in hutch—stainless steel appliances, and a convenient pot filler. The living room is anchored by a sleek feature fireplace framed by custom built ins. Just off the kitchen, a wall of additional cabinetry offers excellent storage and connects seamlessly to the mudroom. A 2 piece powder room completes the main level. Upstairs, a central bonus room makes an ideal home office or lounge space. Three bedrooms, a 4 piece bath, and dedicated laundry facilities complete this floor. The primary suite features a tray ceiling and elegant feature wall, along with a beautifully designed walk in closet. The luxurious 5 piece ensuite includes in floor heat, dual sinks, a relaxing freestanding soaker tub, and a separate shower. The legal 2 bedroom basement suite is equally impressive, offering a spacious living/dining area and a well equipped kitchen with quartz countertops, ceiling height cabinetry, and stainless steel appliances. Private laundry and a separate entrance make this suite ideal for extended family or rental income. Outside, enjoy the sunny west facing backyard with a deck and BBQ gas line, along with direct access to the double detached garage for effortless parking. This prime location places you steps from the Winston Golf Club and close to Renfrew Athletic Park, schools, shopping, public transit, and major routes including 16th Avenue and Deerfoot Trail—offering outstanding convenience in a highly desirable inner city community. More detailsListed by RE/MAX First- Jerry Charlton
- Exp Realty
- 403 831 0842
- info@jerrycharlton.com
-
2105 7 Street NE in Calgary: Winston Heights/Mountview Semi Detached (Half Duplex) for sale : MLS®# A2296372
2105 7 Street NE Calgary T2E 4C7
$1,049,900Residential- Status:
- Active
- MLS® Num:
- A2296372
- Bedrooms:
- 5
- Bathrooms:
- 4
- Floor Area:
- 2,058 sq. ft.
OPEN HOUSE SATURDAY, MAY 16TH FROM NOON - 2 PM. Located in the established community of Winston Heights, this gorgeous new home offers exceptional versatility with 3 bedrooms and 2.5 baths on the upper levels, plus a beautifully finished 2 bedroom legal basement suite with its own private entrance. The main level showcases wide plank hardwood floors and soaring 10’ ceilings, creating an impressive sense of space. At the front of the home, a stylish dining area with a feature wall and designer lighting provides an inviting setting for hosting family and friends. The kitchen serves as the heart of the home, thoughtfully appointed with quartz countertops, a striking waterfall island with eating bar, abundant cabinetry—including a built in hutch—stainless steel appliances, and a convenient pot filler. The living room is anchored by a sleek feature fireplace framed by custom built ins. Just off the kitchen, a wall of additional cabinetry offers excellent storage and connects seamlessly to the mudroom. A 2 piece powder room completes the main level. Upstairs, a central bonus room makes an ideal home office or lounge space. Three bedrooms, a 4 piece bath, and dedicated laundry facilities complete this floor. The primary suite features a tray ceiling and elegant feature wall, along with a beautifully designed walk in closet. The luxurious 5 piece ensuite includes in floor heat, dual sinks, a relaxing freestanding soaker tub, and a separate shower. The legal 2 bedroom basement suite is equally impressive, offering a spacious living/dining area and a well equipped kitchen with quartz countertops, ceiling height cabinetry, and stainless steel appliances. Private laundry and a separate entrance make this suite ideal for extended family or rental income. Outside, enjoy the sunny west facing backyard with a deck and BBQ gas line, along with direct access to the double detached garage for effortless parking. This prime location places you steps from the Winston Golf Club and close to Renfrew Athletic Park, schools, shopping, public transit, and major routes including 16th Avenue and Deerfoot Trail—offering outstanding convenience in a highly desirable inner city community. More detailsListed by RE/MAX First- Jerry Charlton
- Exp Realty
- 403 831 0842
- info@jerrycharlton.com
-
614 22 Avenue NE in Calgary: Winston Heights/Mountview Semi Detached (Half Duplex) for sale : MLS®# A2309755
614 22 Avenue NE Calgary T2E 1V2
$959,000Residential- Status:
- Active
- MLS® Num:
- A2309755
- Bedrooms:
- 5
- Bathrooms:
- 4
- Floor Area:
- 1,720 sq. ft.
Completion: October 2026. Welcome to Winston Heights Mountview! This modern infill comes with a legal basement suite with its own entrance and offers over 2350 sq. ft. of finished space. It features 5 bedrooms and 3.5 bathrooms, with high-end finishes throughout. The main floor has 9’ ceilings, big windows, an open dining area, and a stylish kitchen with quartz counters, a large island, and KitchenAid stainless steel appliances. The living room includes a gas fireplace, built-in shelves, and access to the patio. Upstairs you’ll find the primary bedroom with a 5-piece ensuite and walk-in closet, plus two more bedrooms, a full bathroom, and laundry. The basement has 9’ ceilings and a fully legal 2-bedroom suite with its own kitchen, living space, and laundry—great for family or rental income. This home also includes a double garage, downtown views from the front, and an excellent location close to schools, parks, shops, and just minutes from downtown. One of biggest backyards in this area. More detailsListed by Prep Ultra Realty Ltd.- Jerry Charlton
- Exp Realty
- 403 831 0842
- info@jerrycharlton.com
-
2212 4 Street NE in Calgary: Winston Heights/Mountview Detached for sale : MLS®# A2308261
2212 4 Street NE Calgary T3E 4T9
$800,000Residential- Status:
- Active
- MLS® Num:
- A2308261
- Bedrooms:
- 5
- Bathrooms:
- 2
- Floor Area:
- 1,310 sq. ft.
Two homes, one address. Smart inner-city living in desirable Winston Heights. Whether you're looking to offset your mortgage with rental income, create privacy for extended family, or add a turn-key cash-flow property to your portfolio, this extensively upgraded bi-level delivers a level of flexibility rarely found in Calgary’s inner city. The upper level lives like a true single-family home, featuring hardwood floors and an abundance of natural light. The open-concept offers spacious living space anchored by a cozy gas fireplace, while the open dining area easily accommodates family dinners or larger gatherings. A convenient breakfast bar invites casual dining and the well-appointed kitchen showcases white cabinetry, S/S appliances, ample counter space, and plenty of storage. From the kitchen, enjoy clear sightlines to the fully landscaped and fenced backyard, complete with raised vegetable garden and oversized two-tier composite deck designed for entertaining. The generous primary bedroom comfortably fits a king-sized bed and full furnishings, while two additional bedrooms feature wall-to-wall closeting. The main bathroom includes a jetted tub, glass shower, and oversized vanity with drawers. As a bonus, the main level includes a private lower-level flex room — ideal for home office, gym space, or additional storage. The lower-level illegal suite offers a separate entrance and private foyer leading into a bright, self-contained two-bedroom suite. Full of character, the retro-inspired kitchen brings classic 1960s charm, while the oversized windows flood the suite with natural light, making it feel anything but basement living. The suite includes a spacious living area, two comfortable bedrooms with cozy carpeting, and an updated bathroom. Shared laundry is thoughtfully positioned for easy access while maintaining separation between both living spaces, with an option to add a second washer/dryer within the suite bathroom for fully independent living. Pride of ownership is evident throughout with numerous upgrades, including fresh paint, new light fixtures, central A/C, new asphalt shingles, eaves and downspouts, 200-amp electrical panel servicing both spaces. The oversized detached double garage is constructed with cinder block and is complemented by an additional parking pad — ideal for tenant parking, extra vehicles, or RV storage. Perfectly situated for both homeowners and tenants, this location offers quick access to 16 Ave, Edmonton Tr, Deerfoot Tr, and downtown. Enjoy walking distance to schools, playgrounds and parks, CO-OP, trendy restaurants on Centre St or down the hill in Bridgeland, while being just minutes from the community center, city pathways, Winston and Fox Hollow Golf Courses, and Nose Hill Park. This rare inner-city property checks every box: move-in ready, income-generating, nestled within a quiet, established community. Whether you're a family seeking flexibility or an investor focused on cash flow, this is an exceptional opportunity. More detailsListed by Real Estate Professionals Inc.- Jerry Charlton
- Exp Realty
- 403 831 0842
- info@jerrycharlton.com
-
409 19 Avenue NE in Calgary: Winston Heights/Mountview Semi Detached (Half Duplex) for sale : MLS®# A2306571
409 19 Avenue NE Calgary T2E 1P4
$799,000Residential- Status:
- Active
- MLS® Num:
- A2306571
- Bedrooms:
- 4
- Bathrooms:
- 4
- Floor Area:
- 1,946 sq. ft.
Welcome to urban perfection in Winston Heights_Mountainview! discover this exceptionally well-priced half-duplex infill in the heart of Calgary’s coveted Winston Heights_Mountainview community. Built with contemporary design and inner-city convenience, this two-story home delivers 2,839 sq.ft. of developed living space—including a fully finished basement—perfect for modern families or professionals. This home is packed with upgrades typically found in much higher-priced properties, starting with a bright, open-concept main floor featuring 9’ ceilings and gleaming hardwood floors. The chef’s kitchen is a true showstopper, complete with custom concrete countertops, premium stainless steel appliances, and a 40” 5-burner dual fuel gas range. The family room is anchored by a cozy corner fireplace—a cozy architectural highlight. Upstairs, the master bedroom serves as a private retreat with a dramatic two-sided fireplace, a spa-like ensuite with double sinks, a soaker bathtub, a huge shower, in-floor heating, plus a generous walk-in closet. Two additional good-sized bright bedrooms, a 4-piece main bathroom, and convenient second-floor laundry complete the upper level. A large skylight above the stairwell floods the home with natural light throughout the day. The developed basement offers even more living space with an additional bedroom, a three-piece bathroom, and a family room perfect for guests, teens or a media area. Additional features include custom window coverings throughout, roller shutters on south-facing windows and on the west-facing master bedroom windows, on-demand tankless hot water heater, water softener, zoned central A/C, a commercial-grade UV air purifier, and a steam humidifier for year-round comfort. The property also includes an insulated double detached garage, and a big sunny deck in the backyard perfect for summer BBQs and entertainment. All of this is situated in a prime inner-city location just minutes from downtown, schools, parks, shopping, transit and all amenities. Priced to sell quickly for a home of this quality, this Winston Heights gem won't last long. Book your private showing today. More detailsListed by Real Estate Professionals Inc.- Jerry Charlton
- Exp Realty
- 403 831 0842
- info@jerrycharlton.com
-
412 23 Avenue NE in Calgary: Winston Heights/Mountview Detached for sale : MLS®# A2285446
412 23 Avenue NE Calgary T2E 1V9
$780,000Residential- Status:
- Active
- MLS® Num:
- A2285446
- Bedrooms:
- 3
- Bathrooms:
- 2
- Floor Area:
- 692 sq. ft.
C-N1 ZONING | 50’ x 125’ LOT | INNER-CITY LOCATION | LAND VALUE OPPORTUNITY Opportunity knocks in Winston Heights/Mountview with this 50’ x 125’ commercially zoned (C-N1) lot, offering strong potential for future redevelopment in a highly desirable inner-city corridor. Positioned along a well-exposed stretch with convenient access to Centre Street and 16 Avenue, this site is ideally suited for a range of small-scale commercial or mixed-use projects, including street-oriented retail with potential residential above (subject to City approval). The existing property needs some TLC, but it could be rented to provide holding income while plans are developed. The primary value here lies in the land and its flexible commercial zoning. Surrounded by a blend of established homes, local businesses, and ongoing redevelopment, this pocket continues to evolve, making it an attractive option for investors and builders looking to secure a foothold in a growing area. Located minutes to downtown, with quick connections to Deerfoot Trail, transit, and nearby amenities, this is a strategic acquisition with both immediate income and long-term upside in one of Calgary’s most well-located inner-city communities. More detailsListed by MaxWell Capital Realty- Jerry Charlton
- Exp Realty
- 403 831 0842
- info@jerrycharlton.com
-
639 18 Avenue NE in Calgary: Winston Heights/Mountview Detached for sale : MLS®# A2302038
639 18 Avenue NE Calgary T2E 1N7
$775,000Residential- Status:
- Active
- MLS® Num:
- A2302038
- Bedrooms:
- 2
- Bathrooms:
- 2
- Floor Area:
- 834 sq. ft.
Prime redevelopment opportunity in sought-after Winston Heights/Mountview. Currently improved with a bungalow featuring an illegal basement suite, fully tenant occupied, this property offers holding income while you prepare for construction. Rare opportunity to acquire a fully approved development permit for a 3-unit rowhouse project with legal secondary suites on a prime corner lot. Approved plans feature 3 contemporary 4-storey residences, each offering approximately 2,536-2,540 sq ft, 4 bedrooms, 3.5 bathrooms, and a legal 1-bedroom secondary suite in the lower level. Thoughtfully designed with open-concept main floors, upper-level bedrooms with private terraces, and penthouse-level primary retreats with walk-in closets and ensuites. Project highlights include a 4-car heated garage with individual overhead doors, solar-ready conduit infrastructure, EV charging capability, spray foam insulation, 2-hour firewall separation, and modern exterior finishes. Zoned R-CG with dual frontage on 6 Street NE and 18 Avenue NE, just minutes to downtown, transit, parks, schools, and amenities. Total approved building area is 7,614 sq ft with 6 total units and 4 parking stalls. Full development permit package, architectural drawings, engineering reports, and city approvals included. Existing structures to be removed in accordance with approved plans. Exceptional opportunity for builders, developers, and investors looking for a turnkey inner-city project with income in place. More detailsListed by RE/MAX Complete Realty- Jerry Charlton
- Exp Realty
- 403 831 0842
- info@jerrycharlton.com
-
47 Montrose Crescent NE in Calgary: Winston Heights/Mountview Detached for sale : MLS®# A2292382
47 Montrose Crescent NE Calgary T3E 5P3
$775,000Residential- Status:
- Active
- MLS® Num:
- A2292382
- Bedrooms:
- 4
- Bathrooms:
- 2
- Floor Area:
- 1,293 sq. ft.
ATTENTION BUILDERS, INVESTORS, AND INNER-CITY BUYERS! This is where CHARACTER meets FUTURE DEVELOPMENT POTENTIAL in the highly sought-after community of WINSTON HEIGHTS/MOUNTVIEW! Situated on a LARGE 5,997 sq ft R-CG ZONED LOT, this property offers EXCEPTIONAL REDEVELOPMENT POTENTIAL while also featuring a charming 1,300+ SQ ft bungalow! The home itself offers 4 BEDROOMS and 2 BATHROOMS, making it a great option for FAMILIES, RENTAL INCOME, or HOLDING PROPERTY while you plan future development. Inside you'll find ORIGINAL HARDWOOD FLOORING, WARM WOOD ACCENTS, and character details that give this home a timeless feel. With nearly 1,300 SQ FT ABOVE GRADE, this is a FULL-SIZED BUNGALOW rarely found on redevelopment lots! With R-CG zoning, buyers have the flexibility to explore MULTI-UNIT DEVELOPMENT, FUTURE INFILL POTENTIAL, or ADDING A LEGAL SUITE (subject to city approval). Located in WINSTON HEIGHTS/MOUNTVIEW, this home places you just MINUTES TO DOWNTOWN, with quick access to DEERFOOT TRAIL, 16TH AVENUE, and CENTRE STREET for easy commuting. The area is surrounded by BEAUTIFUL PARKS, TOP GOLF COURSES, and CALGARY’S EXTENSIVE BIKE PATH SYSTEM, including the nearby NOSE CREEK PATHWAYS. You'll also enjoy close proximity to schools, shopping, restaurants, and local shops,, all while living in one of Calgary’s most ESTABLISHED AND CHARMING INNER-CITY NEIGHBOURHOODS. Whether you're looking for a CHARACTER-FILLED HOME, a STRONG INVESTMENT PROPERTY, or your NEXT INNER-CITY DEVELOPMENT OPPORTUNITY, this property offers INCREDIBLE FLEXIBILITY AND POTENTIAL! More detailsListed by Real Estate Professionals Inc.- Jerry Charlton
- Exp Realty
- 403 831 0842
- info@jerrycharlton.com
-
14 Montrose Crescent NE in Calgary: Winston Heights/Mountview Detached for sale : MLS®# A2315439
14 Montrose Crescent NE Calgary T2E 5N9 OPEN HOUSE: May 31, 202612:00 PM - 03:00 PM MDTOpen House on Sunday, May 31, 2026 12:00PM - 3:00PM
$774,900Residential- Status:
- Active
- MLS® Num:
- A2315439
- Bedrooms:
- 4
- Bathrooms:
- 2
- Floor Area:
- 926 sq. ft.
Fantastic opportunity to own a well-maintained inner-city bungalow on a quiet street featuring a LEGAL basement suite at an incredible price. Whether you’re looking for a smart investment property, mortgage helper, or multi-generational living, this home offers exceptional flexibility and value. The open-concept main floor has been thoughtfully updated and features a massive island, poured concrete and butcher block countertops, stainless steel appliances, glass tile backsplash, maple cabinetry, pendant and pot lighting, oak hardwood flooring throughout, and an abundance of natural light. The main level offers 2 good-sized bedrooms and a stylish bathroom showcasing a modern vanity, luxurious soaker tub, updated window, and contemporary 12x24 tile flooring and shower surround. Downstairs, the fully legal basement suite offers 2 spacious bedrooms, a full bathroom, kitchen, and comfortable living area—ideal for tenants or extended family. Both the upstairs and downstairs units feature separate laundry for added convenience and privacy. Situated on a large 54-foot frontage lot, the outdoor space offers a fully fenced oversized yard, single garage, additional parking for the suite, and a second stone patio area perfect for entertaining or relaxing outdoors. Located in an excellent inner-city location with parks, schools, groceries, and amenities all within walking distance, along with quick and easy access downtown. A fantastic opportunity in a prime location with strong income potential and extensive updates throughout. More detailsListed by RE/MAX First- Jerry Charlton
- Exp Realty
- 403 831 0842
- info@jerrycharlton.com
-
2029 Mountview Crescent NE in Calgary: Winston Heights/Mountview Detached for sale : MLS®# A2307969
2029 Mountview Crescent NE Calgary T2E 5N4
$649,900Residential- Status:
- Active
- MLS® Num:
- A2307969
- Bedrooms:
- 3
- Bathrooms:
- 2
- Floor Area:
- 861 sq. ft.
Welcome to this delightful older bungalow nestled in the highly sought-after inner-city neighbourhood of Winston Heights Mountview. This property offers a unique blend of classic charm and exciting redevelopment potential, making it an ideal opportunity for investors and developers alike. Sitting on a 46 x 110 reverse pie lot (narrows in the back), this property is an ideal holding property for those looking to capitalize on its redevelopment potential. The main level of this home is well laid out and offers 2 bedrooms, a full bathroom, a good-sized living room and dining room and kitchen all basked in plenty of natural light thanks to the large windows throughout. The lower level offers a 3rd bedroom, a bathroom a full kitchen and living room space as well as the laundry room and furnace room. Winston Heights Mountview is a vibrant and evolving neighbourhood with strong growth potential making this an excellent choice for long-term investment. This home boasts easy access to local amenities, parks, and highly regarded schools. Enjoy the convenience of nearby shopping centres, dining options, and excellent public transport links. This property is a rare find, combining the charm of an older bungalow with the exciting prospects of redevelopment. Whether you're an investor, developer, or someone looking to create their dream home, this is an opportunity you won’t want to miss. More detailsListed by REMAX Innovations- Jerry Charlton
- Exp Realty
- 403 831 0842
- info@jerrycharlton.com
-
614 21 Avenue NE in Calgary: Winston Heights/Mountview Detached for sale : MLS®# A2315157
614 21 Avenue NE Calgary T2E 1T1
$614,900Residential- Status:
- Active
- MLS® Num:
- A2315157
- Bedrooms:
- 3
- Bathrooms:
- 2
- Floor Area:
- 854 sq. ft.
Welcome to this beautifully upgraded 3-bedroom, 2-bathroom bungalow located in the highly desirable community of Winston Heights–Mountview—one of inner-city Calgary’s most sought-after neighbourhoods. Whether you’re looking for a move-in-ready home, an investment property, or a prime redevelopment opportunity, this property offers exceptional versatility. Situated on a generous lot in a rapidly evolving area, this property presents incredible potential for future redevelopment, surrounded by new infill projects and continued community growth. The lot’s size and location make it an ideal candidate for a custom new build or modern infill, offering long-term value in a prime inner-city setting. Inside, the home has been thoughtfully updated with hardwood flooring on the main level and wide-plank vinyl flooring throughout the lower level. Updates include all-new appliances, new countertops, custom closets, and stylish cabinetry that elevate both form and function. The inviting living room is anchored by a gorgeous wood-burning fireplace, wrapped in sleek black tile for a striking contemporary focal point. The current layout offers flexibility with 2 bedrooms upstairs, a 4-piece bath, and kitchen with brand new appliances - ideal for entertaining. The fully developed basement includes a full kitchen, an additional bedroom, bathroom, laundry, and living space. Outside, enjoy a large backyard with deck and hot tub offering endless endless possibilities—whether for outdoor living, rental potential, or future redevelopment—along with the convenience of a single detached garage. This is a rare opportunity to secure a well-maintained, upgraded home with strong holding value and outstanding redevelopment potential in one of Calgary’s most desirable inner-city communities. More detailsListed by REMAX Innovations- Jerry Charlton
- Exp Realty
- 403 831 0842
- info@jerrycharlton.com

Data was last updated May 31, 2026 at 12:05 AM (UTC)
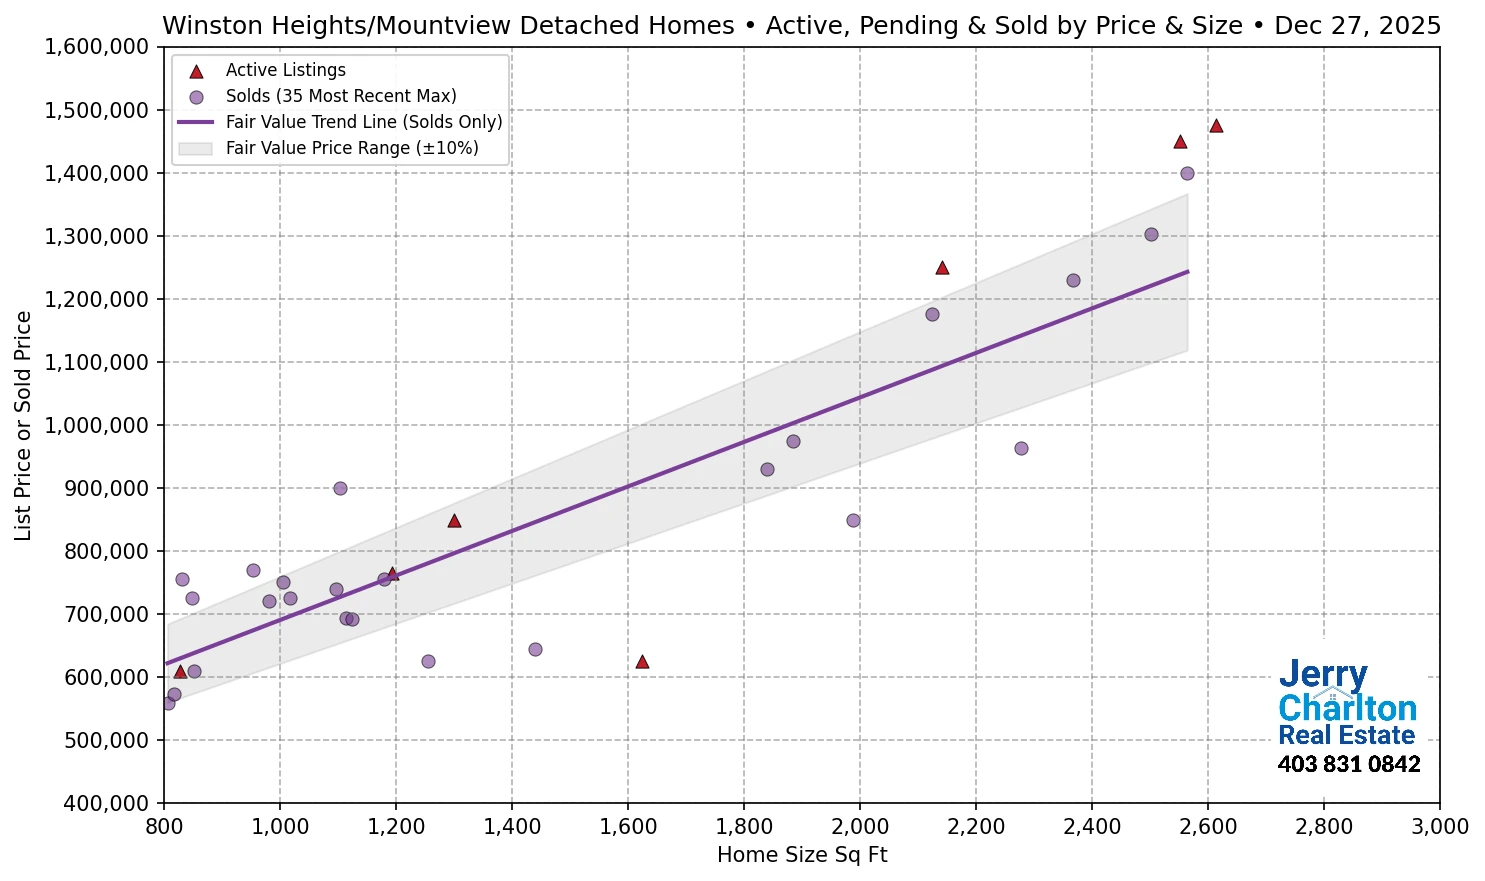
Winston Heights–Mountview Fair Market Value – APS Scatter Chart
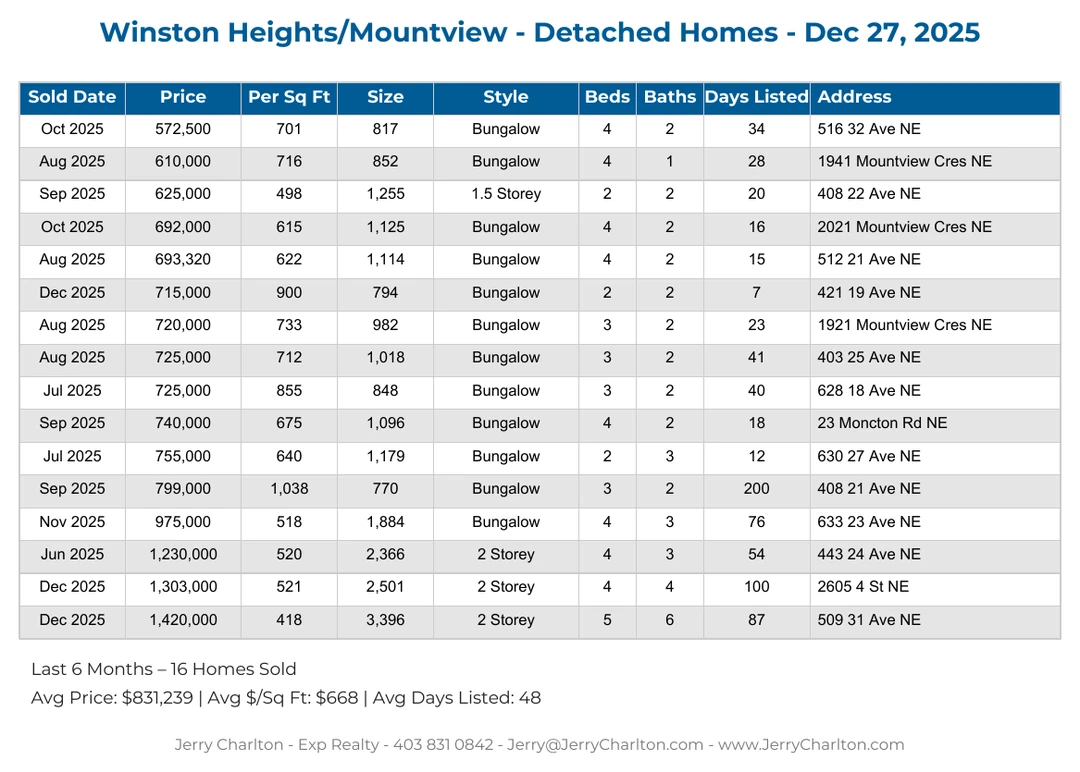
Winston Heights–Mountview Recent Home Sales
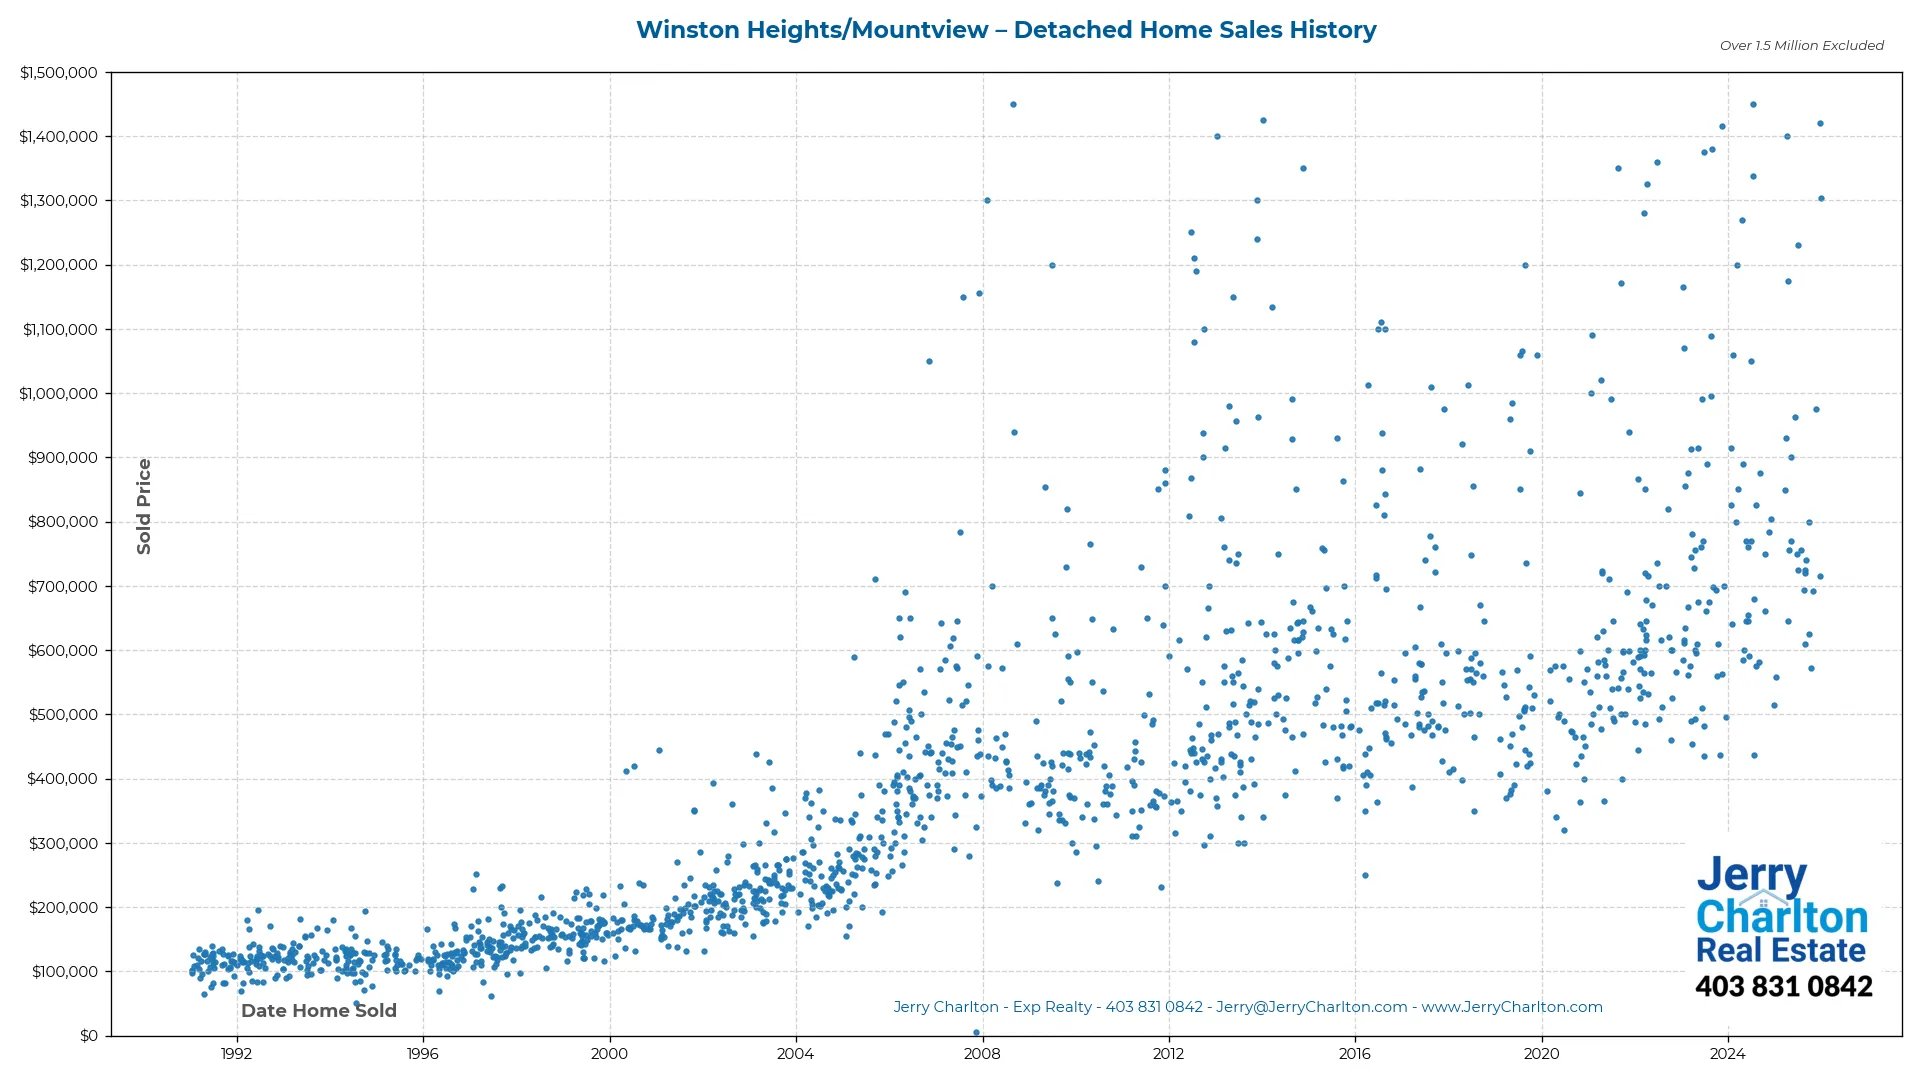
Winston Heights–Mountview Home Sales History