 New
 1 / 31
$297,000$578/sq ft
1111, 15126 37 Street SW
Condo
Alpine Park, Calgary SW, AB T2Y 0R7
1 bedrooms · 1 bathrooms · 514 sq ft
Condo fee $239.48/mo (.47 Sq Ft)
Covers: Common Area Maintenance, Gas, Insurance, Maintenance Grounds, Professional Management, Reserve Fund Contributions, Sewer, Snow Removal, Trash, Water
Use Up close to check for busy roads, train tracks and commercial neighbours.
Details
- Status
- Active
- MLS® number
- A2302360
- Community
- Alpine Park
- Home type
- Condo (low rise)
- Year built
- 2026
- Style
- Apartment-Single Level Unit
- Bedrooms
- 1
- Bathrooms
- 1 full
- Living area
- 514 sq ft
- Price per sq ft
- $578
- Zoning
- DC
- Parking
- Guest, Parking Lot, Stall
- Pets
- Restrictions, Yes
- Possession
- Immediate
- Listed
- April 16, 2026
Features
- Building amenities
- Elevator(s), Parking, Secured Parking, Snow Removal, Trash, Visitor Parking
- Community features
- Park, Playground, Shopping Nearby
- Heating & cooling
- Baseboard, Electric, None
- Flooring
- Carpet, Vinyl
- Appliances
- Dishwasher, Electric Stove, Garage Control(s), Microwave Hood Fan, Refrigerator, Washer/Dryer Stacked, Window Coverings
- Interior
- High Ceilings, Open Floorplan, Stone Counters
- Exterior
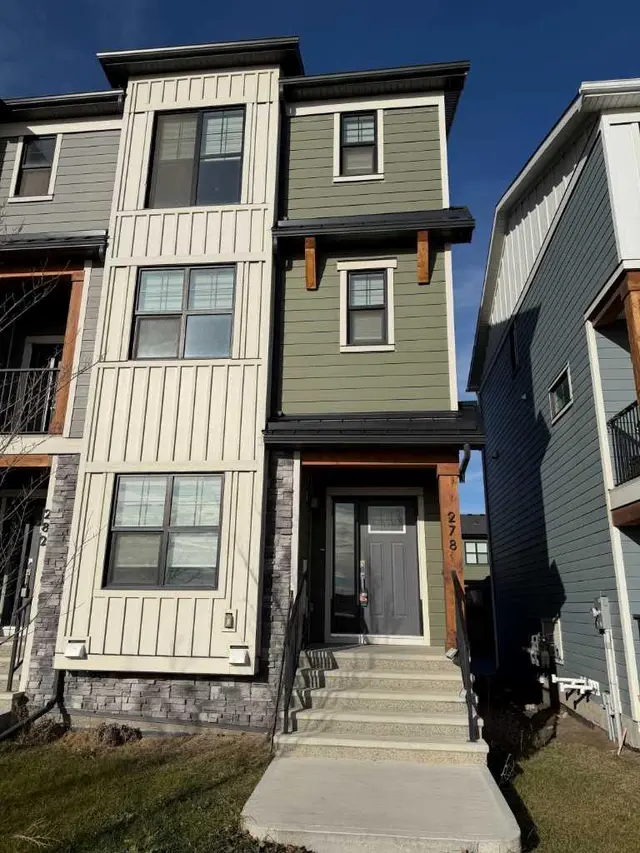
- Courtyard, Other, Brick, Composite Siding, Metal Siding, Wood Frame
About this condo
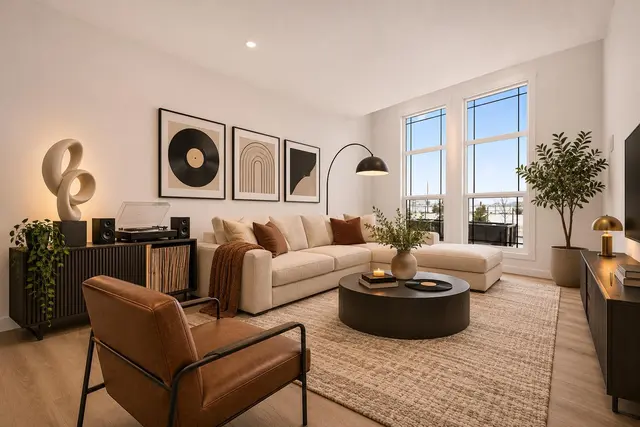
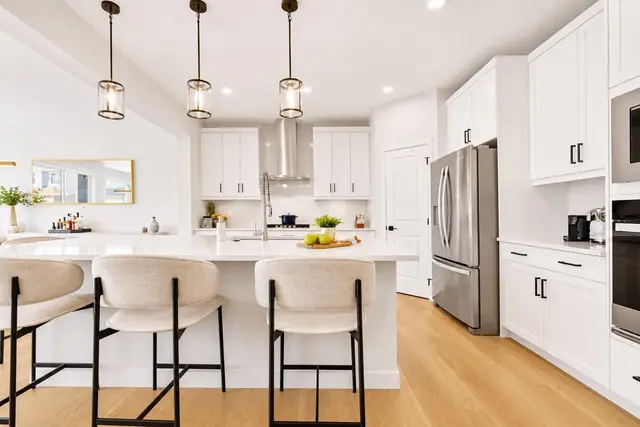
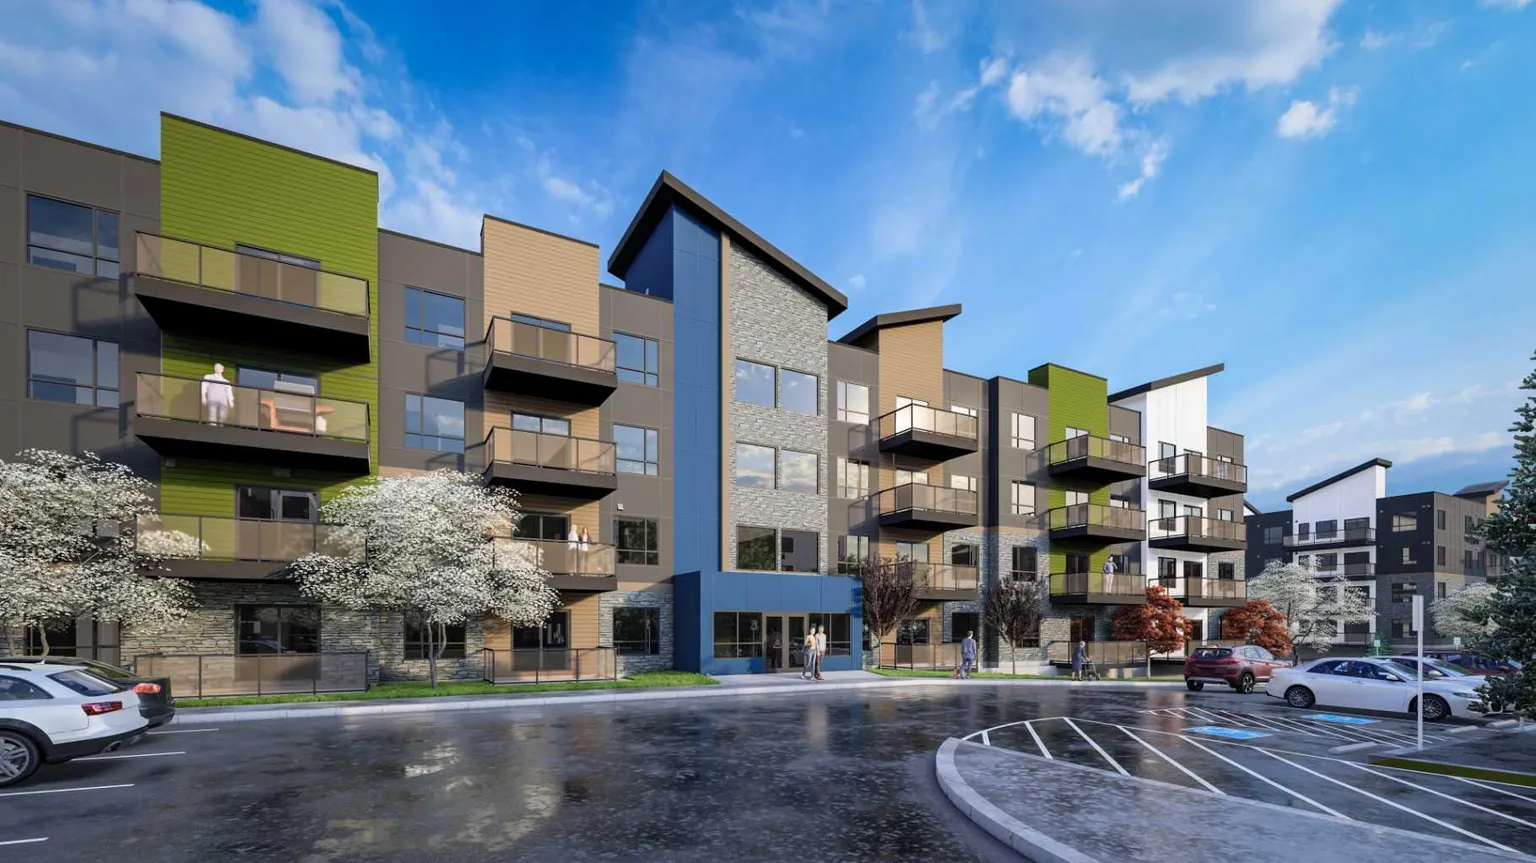
PHOTOS ARE OF FORMER SHOW SUITE - ACTUAL UNIT FINISHES WILL VARY. Welcome to ALPINE PARK PLACE, a brand-new development by CEDARGLEN LIVING, 6x Customer Insight Builder of Choice Award winner. This “A” floor plan offers 514.21 sq. ft. RMS (565 sq. ft. builder size) with 1 bed + 1 bath, and a bright open-concept layout with 9’ ceilings and LVP flooring throughout common areas, carpet in the bedroom and closets (option to upgrade to LVP). The modern kitchen features quartz countertops, an island, stainless steel appliances, undermount sink, upgraded pot drawers and pantry, flowing into the spacious living and dining area—ideal for entertaining. The primary bedroom includes a walk-in closet, and 4pc ensuite with full height tile. Additional highlights include Low-E triple-glazed windows, ERV fresh air system, A/C rough-in, BBQ gas line, in-suite laundry, sound-reducing membrane, glass patio railing, and 1 titled underground parking stall. A once in a lifetime community in Southwest Calgary. Pet and rental friendly complex - Immediate Possession Available!
Estimated monthly cost
Mortgage (20% down, 4.66%, 25 years)$1,336
Condo fee$239
Property tax (2025: $1,800 ÷ 12)$150
Total before utilities and insurance$1,726
An estimate only. Your rate, down payment and mortgage insurance will change it.
Listing courtesy of Real Broker. The listing brokerage represents the seller, not buyers. MLS® A2302360.