 New
 1 / 20
$1,899,990$740/sq ft
1616 50 Avenue SW
Detached house
Altadore, Calgary SW, AB T2T 2V9
3 + 1 bedrooms · 4.5 bathrooms · 2,566 sq ft
Use Up close to check for busy roads, train tracks and commercial neighbours.
Details
- Status
- Active
- MLS® number
- A2349818
- Community
- Altadore
- Home type
- Detached house
- Year built
- 2026
- Style
- 2 Storey
- Bedrooms
- 3 + 1 (3 above grade, 1 below)
- Bathrooms
- 4 full, 1 half
- Living area
- 2,566 sq ft (above grade)
- Price per sq ft
- $740
- Lot
- 3,805 sq ft
- Zoning
- R-C1
- Basement
- Full, Finished
- Garage
- 2-car
- Parking
- Double Garage Detached
- Ensuite
- Yes
- Fireplaces
- 1
- Roof
- Asphalt Shingle
- Possession
- Upon Completion
- Listed
- October 2, 2026
Features
- Lot features
- Back Lane, Back Yard
- Community features
- Other, Park, Playground, Schools Nearby, Shopping Nearby, Sidewalks, Street Lights, Walking/Bike Paths
- Heating & cooling
- Forced Air, None
- Flooring
- Carpet, Ceramic Tile, Hardwood
- Appliances
- Bar Fridge, Dishwasher, Dryer, Gas Range, Microwave, Range Hood, Refrigerator, Washer
- Interior
- Double Vanity, Kitchen Island, Open Floorplan, Pantry, Quartz Counters, Recessed Lighting, Vaulted Ceiling(s), Wet Bar, Wired for Sound
- Exterior
- BBQ gas line, Other, Private Yard, Brick, Composite Siding, Concrete
About this house
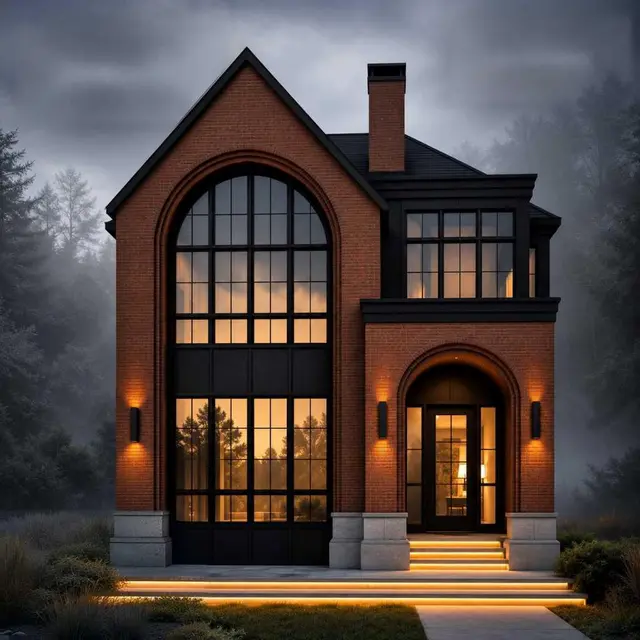
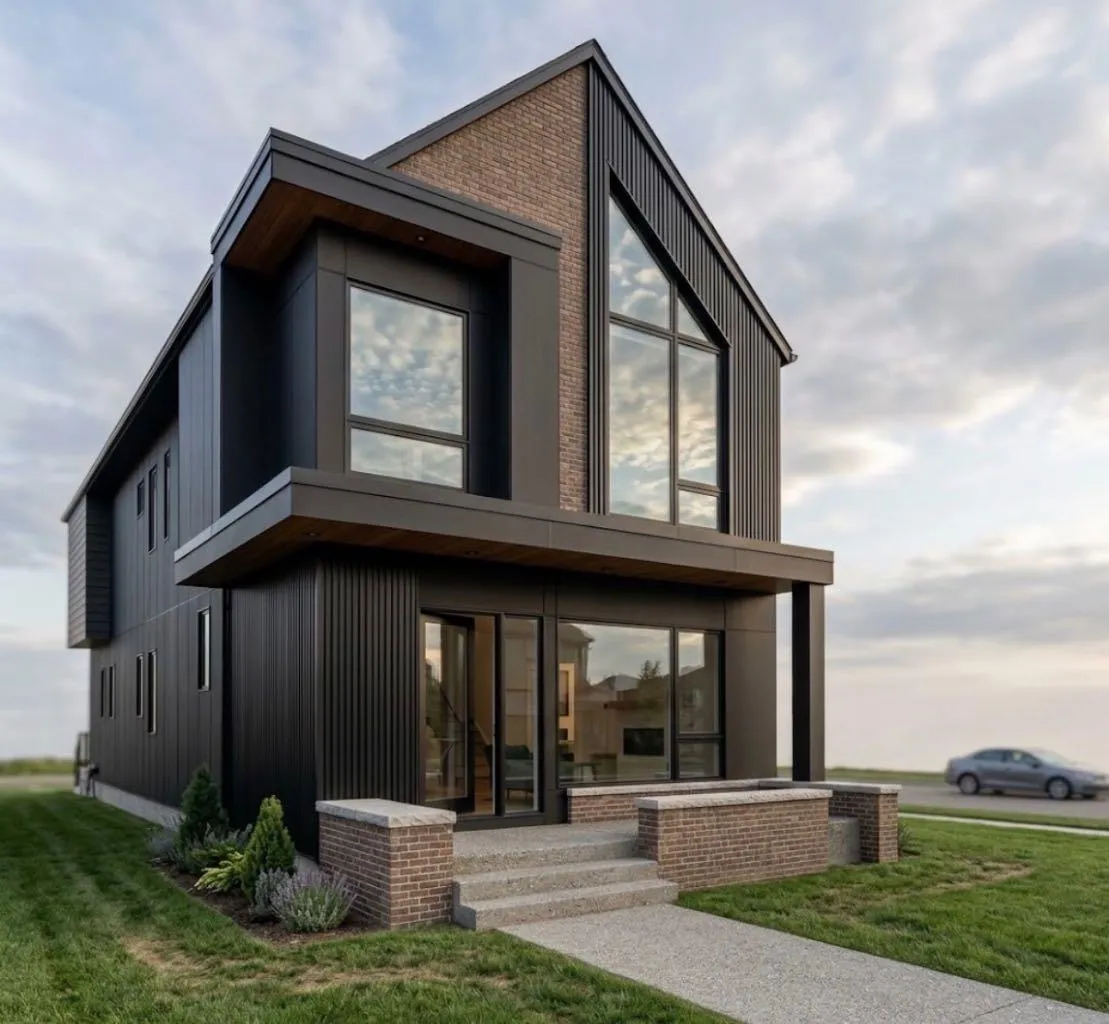
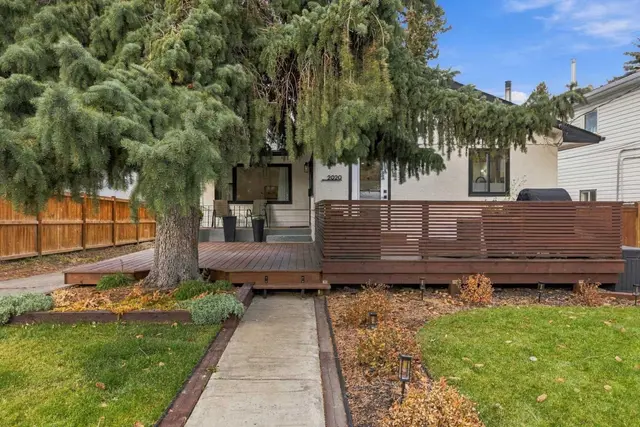
IT’S SHOWTIME! This is not your average infill. Situated on an impressive 31.5-ft-wide lot, this exceptional home offers over 3,800 sq. ft. of beautifully finished living space, complemented by an extensive list of luxury upgrades and thoughtful design details throughout. Step inside to a spacious and welcoming foyer that leads into an elegant dining room, complete with access to a butler’s pantry and an additional pantry for exceptional storage. The gourmet kitchen is truly a chef’s dream, featuring high-end built-in appliances, extensive cabinetry and a massive island that seamlessly connects to the bright and inviting living area. Patio doors open directly to the beautifully landscaped backyard, creating an ideal setting for everyday living and entertaining. The living room is anchored by a gas fireplace with custom built-ins, creating a warm and sophisticated focal point. The main floor also features a dedicated office, stylish powder room and functional mudroom with a pet washing station, providing the perfect balance of luxury and practicality. Upstairs, you'll find three spacious bedrooms, each featuring its own ensuite and walk-in closet. The primary suite is a private retreat, offering a luxurious 5-piece ensuite with heated floors, dual vanity, freestanding soaker tub and a steam shower. The additional two bedrooms are equally impressive, each with its own ensuite, walk-in closet and heated flooring. A conveniently located laundry room completes the upper level. The fully finished basement provides even more living space, featuring a large recreation room with wet bar, a spacious bedroom, full bathroom and dedicated storage room. Outside, the fully landscaped backyard offers a private space to relax or entertain, while the double detached garage provides ample parking and storage. A rare combination of lot width, living space, luxury finishes and functionality, this home truly stands apart from the typical infill.
Estimated monthly cost
Mortgage (20% down, 4.66%, 25 years)$8,548
Property tax (2026: $1,234 ÷ 12)$103
Total before utilities and insurance$8,651
An estimate only. Your rate, down payment and mortgage insurance will change it.
House sales in Altadore
In the last 12 months, 82 detached houses sold in Altadore at a median price of $1,527,500 ($716 per sq ft), after a median of 19 days on the market. This one is listed at $740 per sq ft, 3% above that median.
Price per square foot doesn't account for condition, upgrades, garage or basement. Ask Jerry for a full comparison.
Listing courtesy of Royal LePage METRO. The listing brokerage represents the seller, not buyers. MLS® A2349818.
More houses in Altadore
New 
 Pending