 New
 1 / 44
$1,475,000$710/sq ft
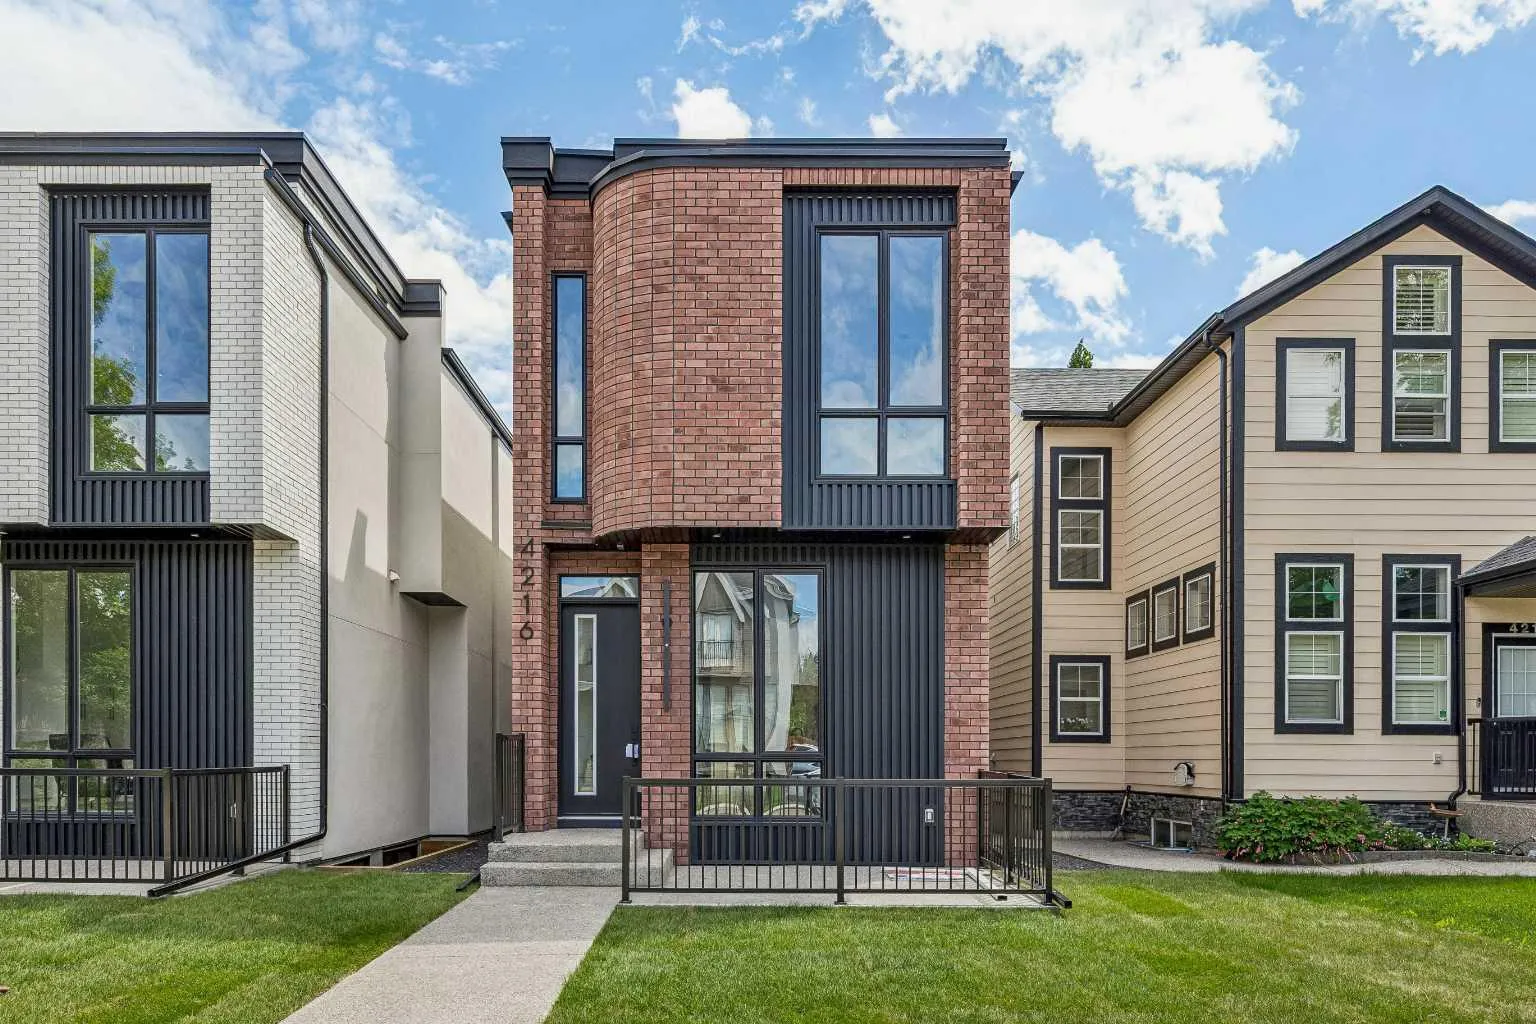
4216 16 Street SW
Detached house
Altadore, Calgary SW, AB T2T 4H6
3 + 1 bedrooms · 3.5 bathrooms · 2,078 sq ft
Use Up close to check for busy roads, train tracks and commercial neighbours.
Details
- Status
- Active
- MLS® number
- A2344115
- Community
- Altadore
- Home type
- Detached house
- Year built
- 2026
- Style
- 2 Storey
- Bedrooms
- 3 + 1 (3 above grade, 1 below)
- Bathrooms
- 3 full, 1 half
- Living area
- 2,078 sq ft (above grade)
- Price per sq ft
- $710
- Lot
- 3,105 sq ft
- Zoning
- R-C2
- Basement
- Full, Finished
- Garage
- 2-car
- Parking
- 220 Volt Wiring, Alley Access, Double Garage Detached, Insulated
- Ensuite
- Yes
- Fireplaces
- 1
- Roof
- Asphalt Shingle
- Possession
- 15 Days / Neg, 30 Days / Neg, Immediate, Negotiable
- Listed
- September 9, 2026
Features
- Lot features
- Back Lane, Paved, Rectangular Lot
- Community features
- Park, Playground, Schools Nearby, Shopping Nearby
- Heating & cooling
- High Efficiency, Forced Air, Other
- Flooring
- Hardwood
- Appliances
- Bar Fridge, Built-In Refrigerator, Dishwasher, Gas Stove, Microwave, Range Hood, Washer/Dryer
- Interior
- Breakfast Bar, Built-in Features, Closet Organizers, Double Vanity, High Ceilings, Kitchen Island, No Animal Home, No Smoking Home, Open Floorplan, Quartz Counters, Storage, Walk-In Closet(s)
- Exterior
- BBQ gas line, Private Yard, Brick, Stucco
About this house
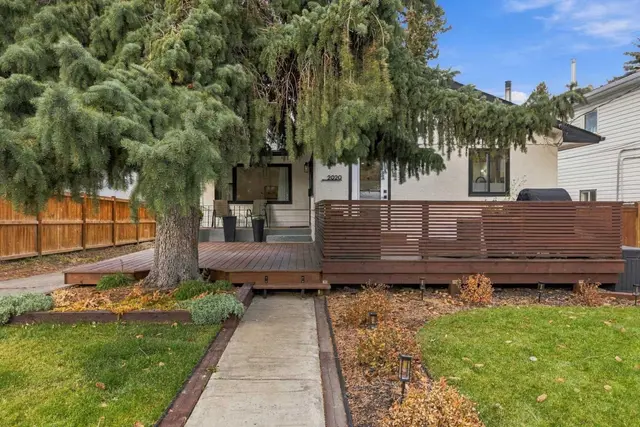
Welcome to this exceptional home in the heart of Altadore, one of Calgary’s most sought-after inner-city communities, where modern design, high-end finishes, and an unbeatable location come together to create the ultimate urban lifestyle. Situated on an oversized, 124 ft deep lot, offering 2,900+ sq ft of total developed living space. Thoughtfully crafted with both everyday living and entertaining in mind, this residence offers a bright, open-concept main floor filled with natural light, complemented by a stunning kitchen featuring waterfall countertops, a premium JennAir appliance package, and a large central island. The inviting living room is anchored by a sleek linear gas fireplace and oversized sliding door overlooking the back yard. The stunning open-riser staircase with elegant wood treads and full glass railings, creates a bright, airy focal point that sets the tone for the entire home and serves as an architectural statement. Upstairs, the home continues to impress with soaring 10 ft ceilings that elevate the sense of space and light throughout the upper level. The primary retreat is a true standout, featuring a beautifully designed walk-in closet and a spa-inspired ensuite, featuring a tiled steam shower, offers both comfort and modern elegance. The thoughtfully designed upper floor also includes a versatile bonus room area—ideal for a cozy lounge, study, or additional family space—along with well-appointed secondary bedrooms with walk-in closets. The fully developed basement offers a built-in TV media center that creates the perfect setting for movie nights or relaxing evenings. A wet bar adds an elevated touch for entertaining, in-floor heating throughout the basement provides a warm ambiance year-round, while the smartly thought-out layout includes a spacious bedroom ideal for guests. In addition, there is a flexible room that can easily function as a home gym, kids’ playroom, or private office. Outside, enjoy a private outdoor setting with a large deck and a good sized yard along with an insulated and drywalled double garage. Situated in one of Calgary’s most desirable inner-city neighbourhoods, this home is just minutes from Marda Loop’s vibrant shops, cafés, and restaurants, while also offering quick access to River Park, Sandy Beach, and downtown.
Estimated monthly cost
Mortgage (20% down, 4.66%, 25 years)$6,636
Total before utilities and insurance$6,636
An estimate only. Your rate, down payment and mortgage insurance will change it.
House sales in Altadore
In the last 12 months, 82 detached houses sold in Altadore at a median price of $1,527,500 ($716 per sq ft), after a median of 19 days on the market. This one is listed at $710 per sq ft, 1% below that median.
Price per square foot doesn't account for condition, upgrades, garage or basement. Ask Jerry for a full comparison.
Listing courtesy of RE/MAX Complete Realty. The listing brokerage represents the seller, not buyers. MLS® A2344115.
More houses in Altadore
New 
 Pending