 1 / 47
New
$475,000$283/sq ft
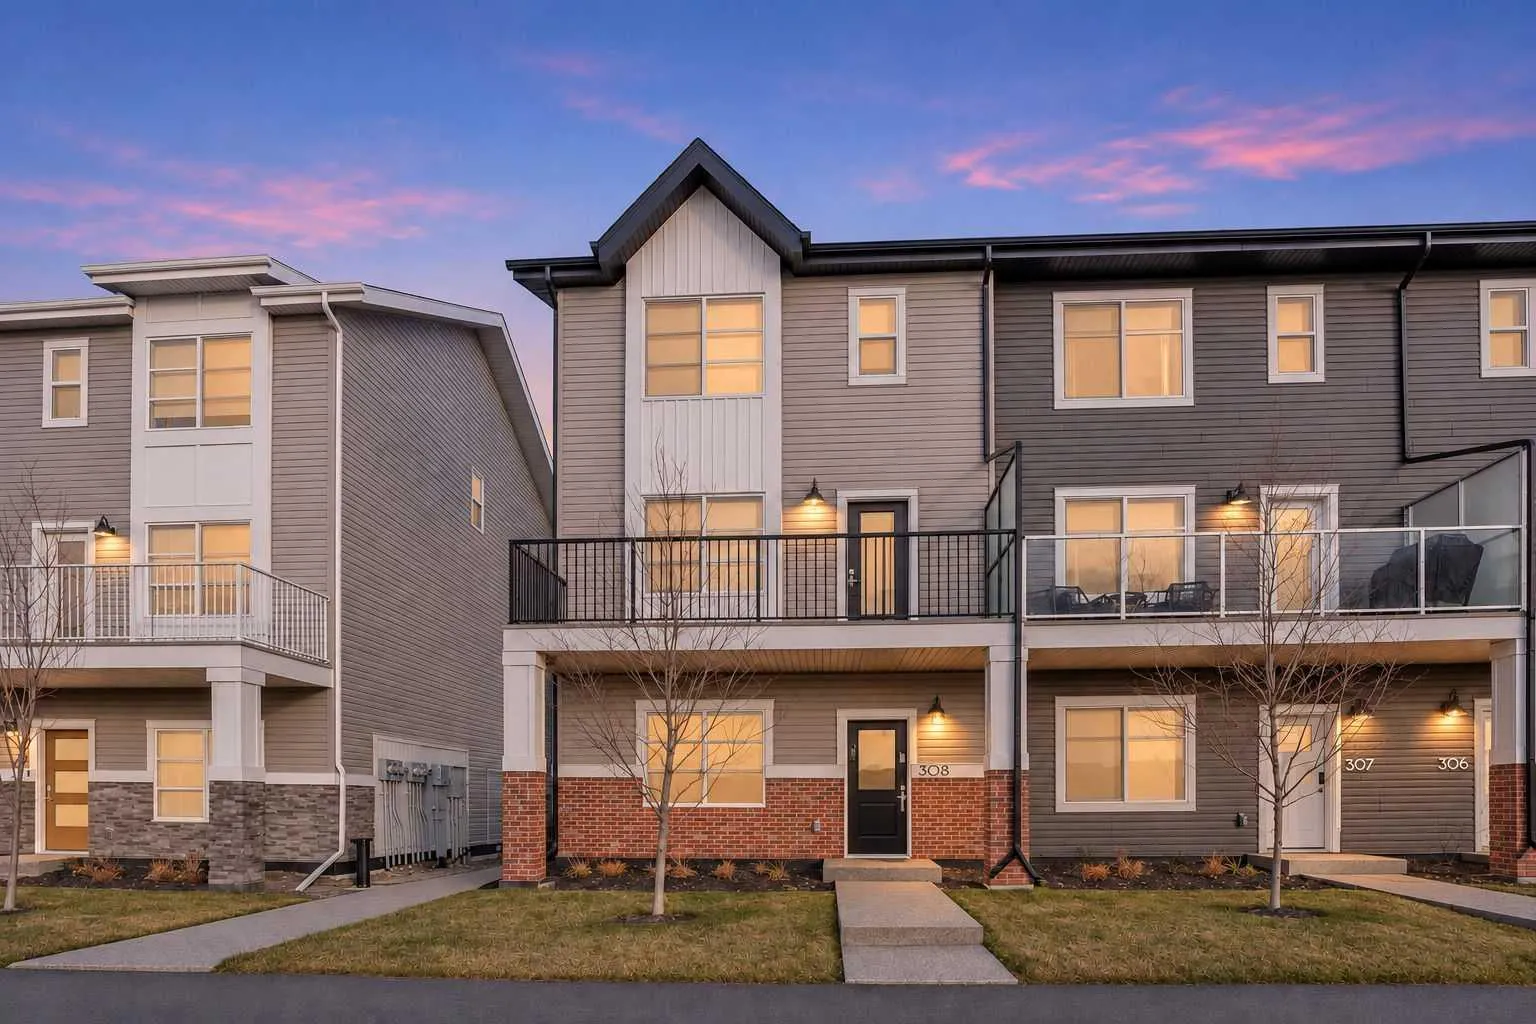
308, 135 Belmont Passage SW
Townhouse
Belmont, Calgary SW, AB T2X 5X4
4 bedrooms · 2.5 bathrooms · 1,678 sq ft
Condo fee $274.86/mo (.16 Sq Ft)
Covers: Common Area Maintenance, Insurance, Professional Management, Reserve Fund Contributions, Snow Removal, Trash
Use Up close to check for busy roads, train tracks and commercial neighbours.
Details
- Status
- Active
- MLS® number
- A2358734
- Community
- Belmont
- Home type
- Townhouse
- Year built
- 2023
- Style
- 3 (or more) Storey
- Bedrooms
- 4
- Bathrooms
- 2 full, 1 half
- Living area
- 1,678 sq ft (above grade)
- Price per sq ft
- $283
- Zoning
- M-G
- Garage
- 2-car
- Parking
- Double Garage Attached, Garage Door Opener, Garage Faces Rear, Insulated, Paved, Rear Drive
- Ensuite
- Yes
- Pets
- Cats OK, Dogs OK
- Possession
- Negotiable
- Listed
- November 16, 2026
Features
- Lot features
- Corner Lot
- Building amenities
- Park, Snow Removal, Trash, Visitor Parking
- Community features
- Park, Playground, Pond, Shopping Nearby, Sidewalks, Street Lights
- Heating & cooling
- Forced Air, Natural Gas, None
- Flooring
- Carpet, Tile, Vinyl Plank
- Appliances
- Dishwasher, Dryer, Electric Stove, Humidifier, Microwave Hood Fan, Refrigerator, Washer, Window Coverings
- Interior
- Built-in Features
- Exterior
- Balcony, BBQ gas line, Brick, Concrete, Vinyl Siding, Wood Frame, Wood Siding
About this townhouse
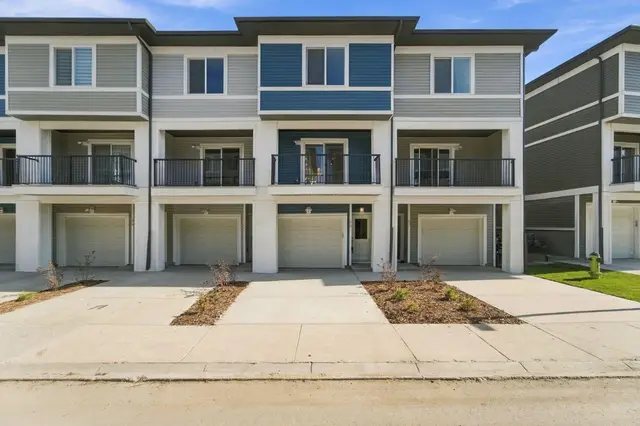
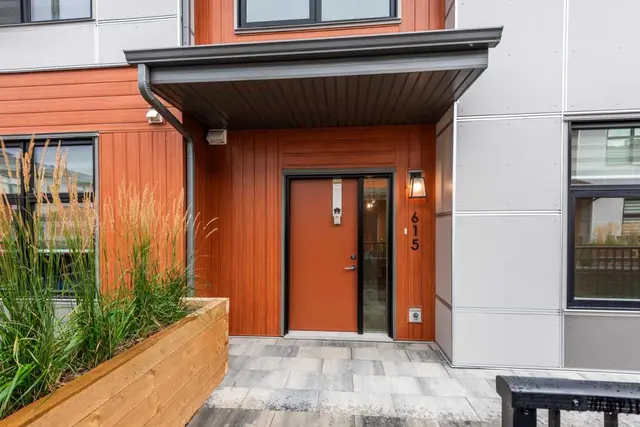
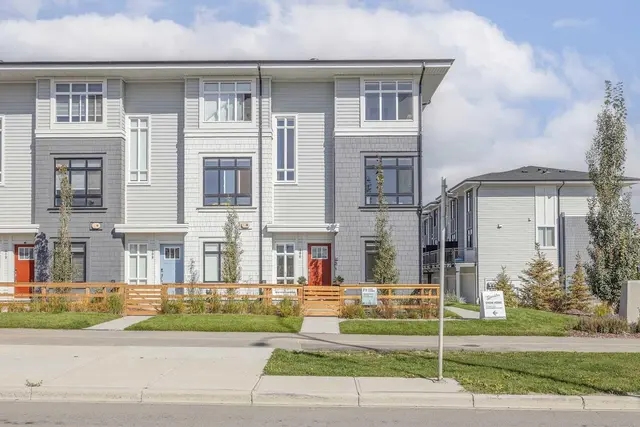
Welcome to #308, 135 Belmont Passage SW! Built by renowned Truman Homes, this beautifully designed three-storey townhome offers modern elegance, quality craftsmanship, and functional living in Calgary’s desirable Belmont community. Featuring 4 bedrooms, 2.5 bathrooms, and a heated double attached garage, this home combines style and convenience. The ground level offers a spacious entrance and a versatile fourth bedroom, ideal for a home office or guest room. The bright, open-concept main floor showcases high ceilings, large windows, luxury vinyl plank flooring, and contemporary finishes. The stylish kitchen features quartz countertops, stainless steel appliances, a large island, full-height cabinetry, and a spacious pantry. Enjoy a dedicated dining area, convenient powder room, and private balcony. Upstairs, the primary suite features a walk-in closet and private ensuite, complemented by two additional bedrooms, a full bathroom, and upper-level laundry. Ideally located near parks, schools, shopping, and walking pathways, with easy access to Stoney Trail and Macleod Trail. An exceptional opportunity to enjoy modern living in Southwest Calgary!
Estimated monthly cost
Mortgage (20% down, 4.66%, 25 years)$2,137
Condo fee$275
Property tax (2026: $3,278 ÷ 12)$273
Total before utilities and insurance$2,685
An estimate only. Your rate, down payment and mortgage insurance will change it.
Townhouse sales in Belmont
In the last 12 months, 33 townhouses sold in Belmont at a median price of $426,200 ($318 per sq ft), after a median of 26 days on the market. This one is listed at $283 per sq ft, 11% below that median.
Price per square foot doesn't account for condition, upgrades, floor, view, parking or condo fee. Ask Jerry for a full comparison.
Listing courtesy of Real Estate Professionals Inc. The listing brokerage represents the seller, not buyers. MLS® A2358734.
More townhouses in Belmont