 New
 1 / 44
$995,000$526/sq ft
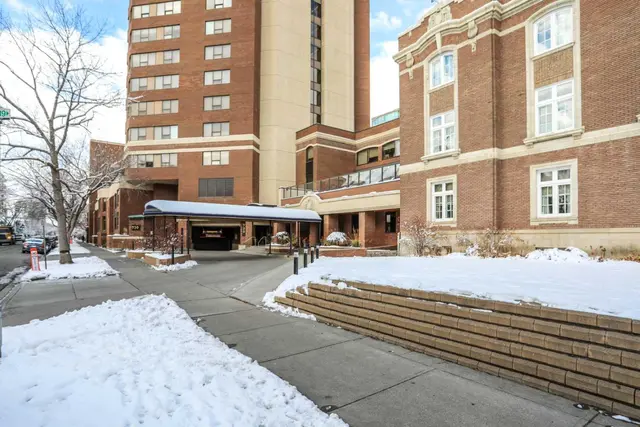
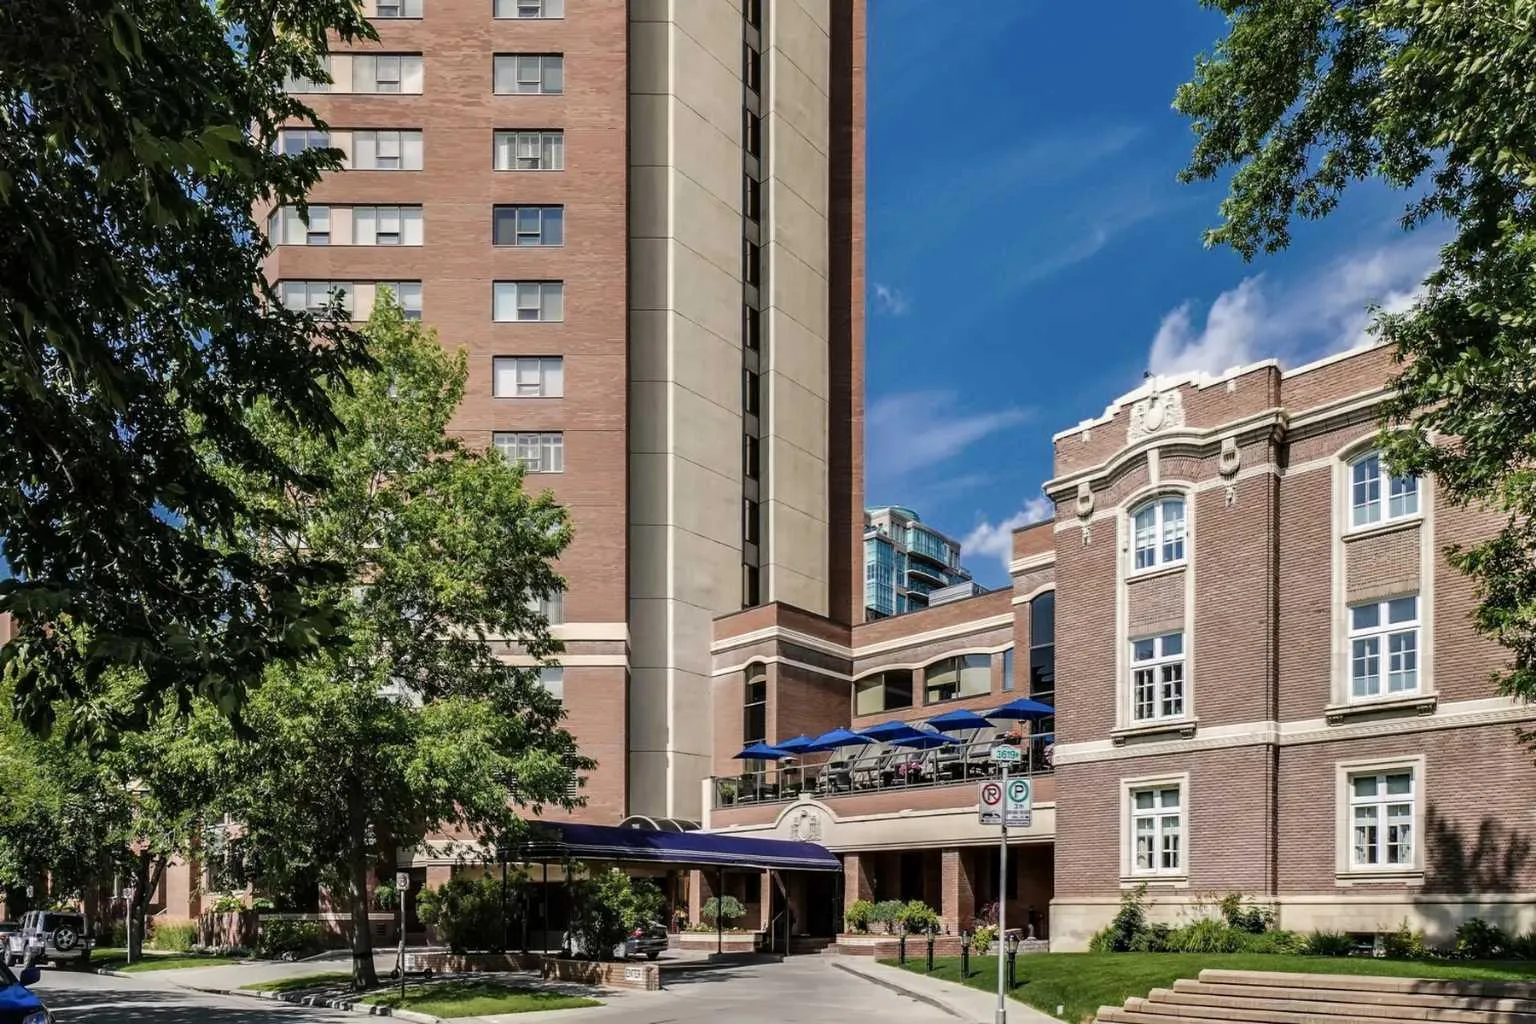
2010, 720 13 Avenue SW
Condo in The Estate
Beltline, Calgary SW, AB T2R 1M5
1 bedrooms · 2 bathrooms · 1,892 sq ft
Condo fee $1,947.55/mo (1.03 Sq Ft)
Covers: Amenities of HOA/Condo, Caretaker, Gas, Heat, Insurance, Reserve Fund Contributions, Sewer, Trash, Water
Use Up close to check for busy roads, train tracks and commercial neighbours.
Details
- Status
- Active
- MLS® number
- A2357707
- Community
- Beltline
- Home type
- Condo (high rise)
- Building
- The Estate
- Year built
- 1981
- Style
- Apartment-Single Level Unit
- Bedrooms
- 1
- Bathrooms
- 2 full
- Living area
- 1,892 sq ft
- Price per sq ft
- $526
- Zoning
- DC (pre 1P2007)
- Parking
- Assigned, Heated Garage, Secured, Underground
- Ensuite
- Yes
- Pets
- Restrictions
- Possession
- Negotiable
- Listed
- November 12, 2026
Features
- Building amenities
- Fitness Center, Indoor Pool, Playground, Secured Parking, Spa/Hot Tub, Visitor Parking
- Community features
- Park, Playground
- Heating & cooling
- Central, Central Air
- Flooring
- Carpet, Concrete, Tile
- Appliances
- Built-In Refrigerator, Dishwasher, Dryer, Electric Cooktop, Microwave, Oven-Built-In, Range Hood, Washer, Window Coverings, Wine Refrigerator
- Interior
- Bookcases, Built-in Features, Closet Organizers, Kitchen Island, Wet Bar
- Exterior
- Barbecue, Courtyard, Brick, Concrete
About this condo
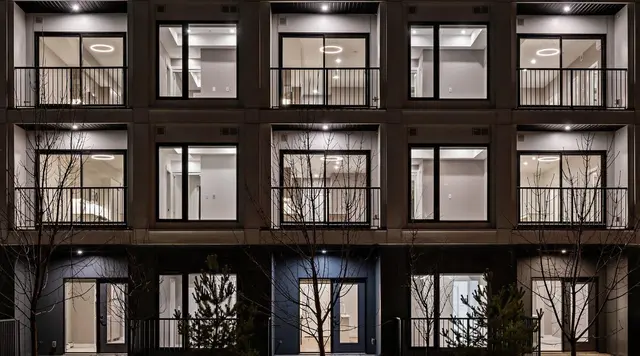
Introducing Suite 2010 at The Estate, one of Calgary’s most distinctive condominium towers, directly connected to the Ranchmen’s Club. Completely reimagined by California-based designer James Callahan, this one-bedroom plus den residence offers nearly 2,000 sq. ft. of living space and sweeping mountain views. High ceilings and polished concrete floors give the meticulously maintained interiors a clean, modern look, complemented by designer lighting and window coverings. Generous wall space throughout leaves plenty of room to display artwork. The open kitchen features brushed stainless steel countertops, frosted glass and flat-panel cabinetry, Sub-Zero refrigerator's, and a Miele oven and dishwasher. Guests can gather at the oversized island’s raised steel grille bar before moving to the adjoining dining area. In the bright living room, inset designer carpeting defines the seating area, while custom cabinetry conceals the wall-mounted TV. A separate office or den offers a place to work from home and take in the views. The generous primary suite features built-in cabinetry, walk-in closet space and a spa-like ensuite with a double vanity and a stainless steel soaker tub with an integrated shower. The den could be ideal for an overnight guest or live-in caregiver, and the separate full bathroom features a slate walk-in shower with bench seating. Tempered glass doors carry the clean lines of the design through the bathrooms and closets. A dedicated laundry and storage room and independent Unico heating and cooling complete the suite. Part of what makes The Estate special is its welcoming community. Neighbours know one another, and a quick hello in the lobby often turns into a conversation. Residents enjoy concierge service, security, an indoor pool and spa, a fitness centre, a party room and an expansive outdoor terrace with seating and barbecues. Owners can personalize the space outside their front door with décor and artwork. The Beltline location puts neighbourhood parks, restaurants and downtown amenities within easy reach. Two parking stalls with built-in storage are included. Condo fees cover utilities, including electricity. A cable and internet package is available for $70 per month, and pets are welcome with board approval. Book a private showing today and see for yourself.
Estimated monthly cost
Mortgage (20% down, 4.66%, 25 years)$4,477
Condo fee$1,948
Property tax (2026: $5,043 ÷ 12)$420
Total before utilities and insurance$6,845
An estimate only. Your rate, down payment and mortgage insurance will change it.
Condo sales in Beltline
In the last 12 months, 561 condos sold in Beltline at a median price of $312,000 ($405 per sq ft), after a median of 38 days on the market. This one is listed at $526 per sq ft, 30% above that median.
Price per square foot doesn't account for condition, upgrades, floor, view, parking or condo fee. Ask Jerry for a full comparison.
Listing courtesy of Sotheby's International Realty Canada. The listing brokerage represents the seller, not buyers. MLS® A2357707.
More condos in Beltline
New  New
 New
 New