 New
 1 / 15
$515,900$277/sq ft
501, 195 Belvedere Drive SE
Townhouse in Cottages at Belvedere
Belvedere, Calgary SE, AB T2A 0V9
3 + 1 bedrooms · 3.5 bathrooms · 1,862 sq ft
Condo fee $298.49/mo (.16 Sq Ft)
Covers: Amenities of HOA/Condo, Common Area Maintenance, Professional Management, Reserve Fund Contributions, Snow Removal, Trash
Use Up close to check for busy roads, train tracks and commercial neighbours.
Details
- Status
- Active
- MLS® number
- A2347789
- Community
- Belvedere
- Home type
- Townhouse
- Complex
- Cottages at Belvedere
- Year built
- 2026
- Style
- Townhouse
- Bedrooms
- 3 + 1 (3 above grade, 1 below)
- Bathrooms
- 3 full, 1 half
- Living area
- 1,862 sq ft (above grade)
- Price per sq ft
- $277
- Zoning
- R-G
- Garage
- 2-car
- Parking
- Concrete Driveway, Double Garage Attached, Garage Door Opener, Garage Faces Rear, Insulated
- Ensuite
- Yes
- Pets
- Restrictions
- Possession
- Upon Completion
- Listed
- September 24, 2026
Features
- Lot features
- Gentle Sloping, Landscaped
- Building amenities
- Community Gardens, Snow Removal, Trash, Visitor Parking
- Community features
- Park, Playground, Shopping Nearby, Walking/Bike Paths
- Heating & cooling
- High Efficiency, Forced Air, Humidity Control, Natural Gas, Rough-In
- Flooring
- Carpet, Tile, Vinyl Plank
- Appliances
- Dishwasher, Garage Control(s), Gas Range, Microwave, Range Hood, Refrigerator, Tankless Water Heater
- Interior
- Breakfast Bar, Double Vanity, High Ceilings, Kitchen Island, Open Floorplan, Quartz Counters, Recessed Lighting, Tankless Hot Water, Walk-In Closet(s)
- Exterior
- Balcony, BBQ gas line, Private Entrance, Mixed, Stone, Vinyl Siding, Wood Frame
About this townhouse
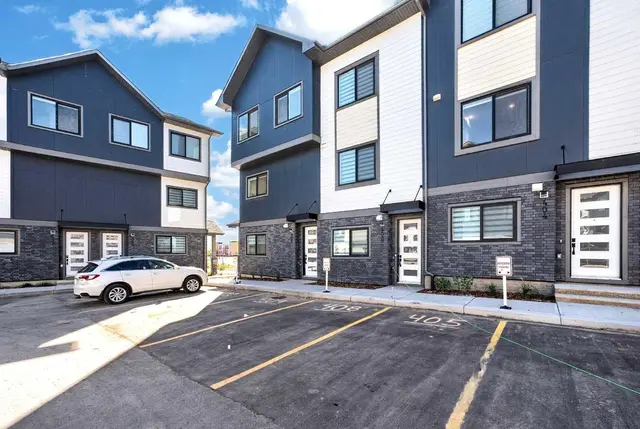
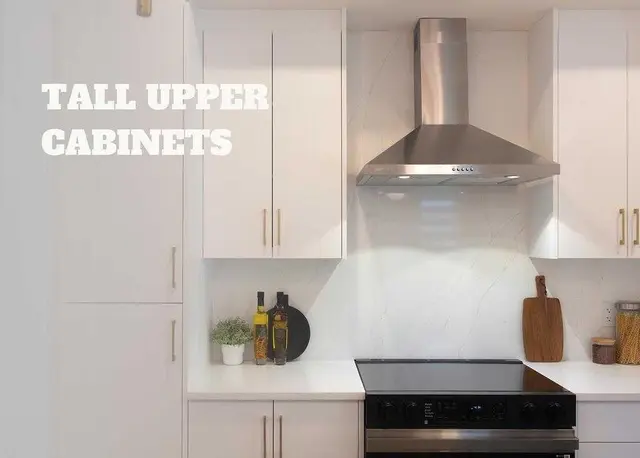
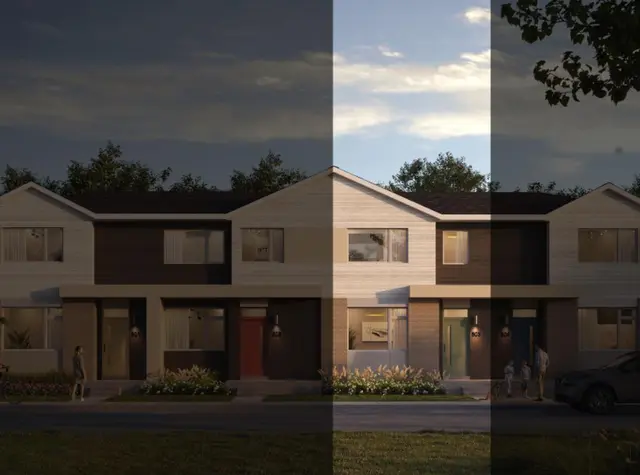
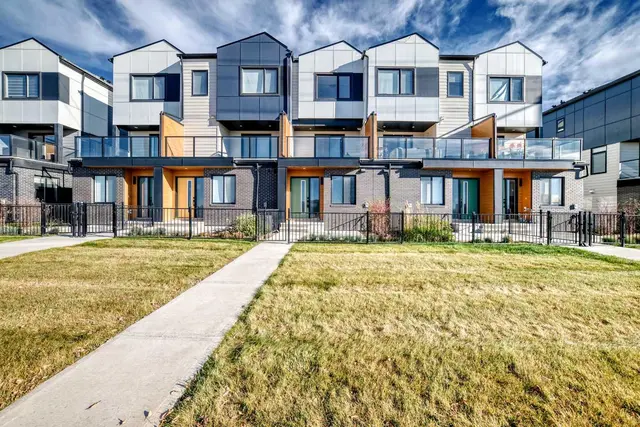
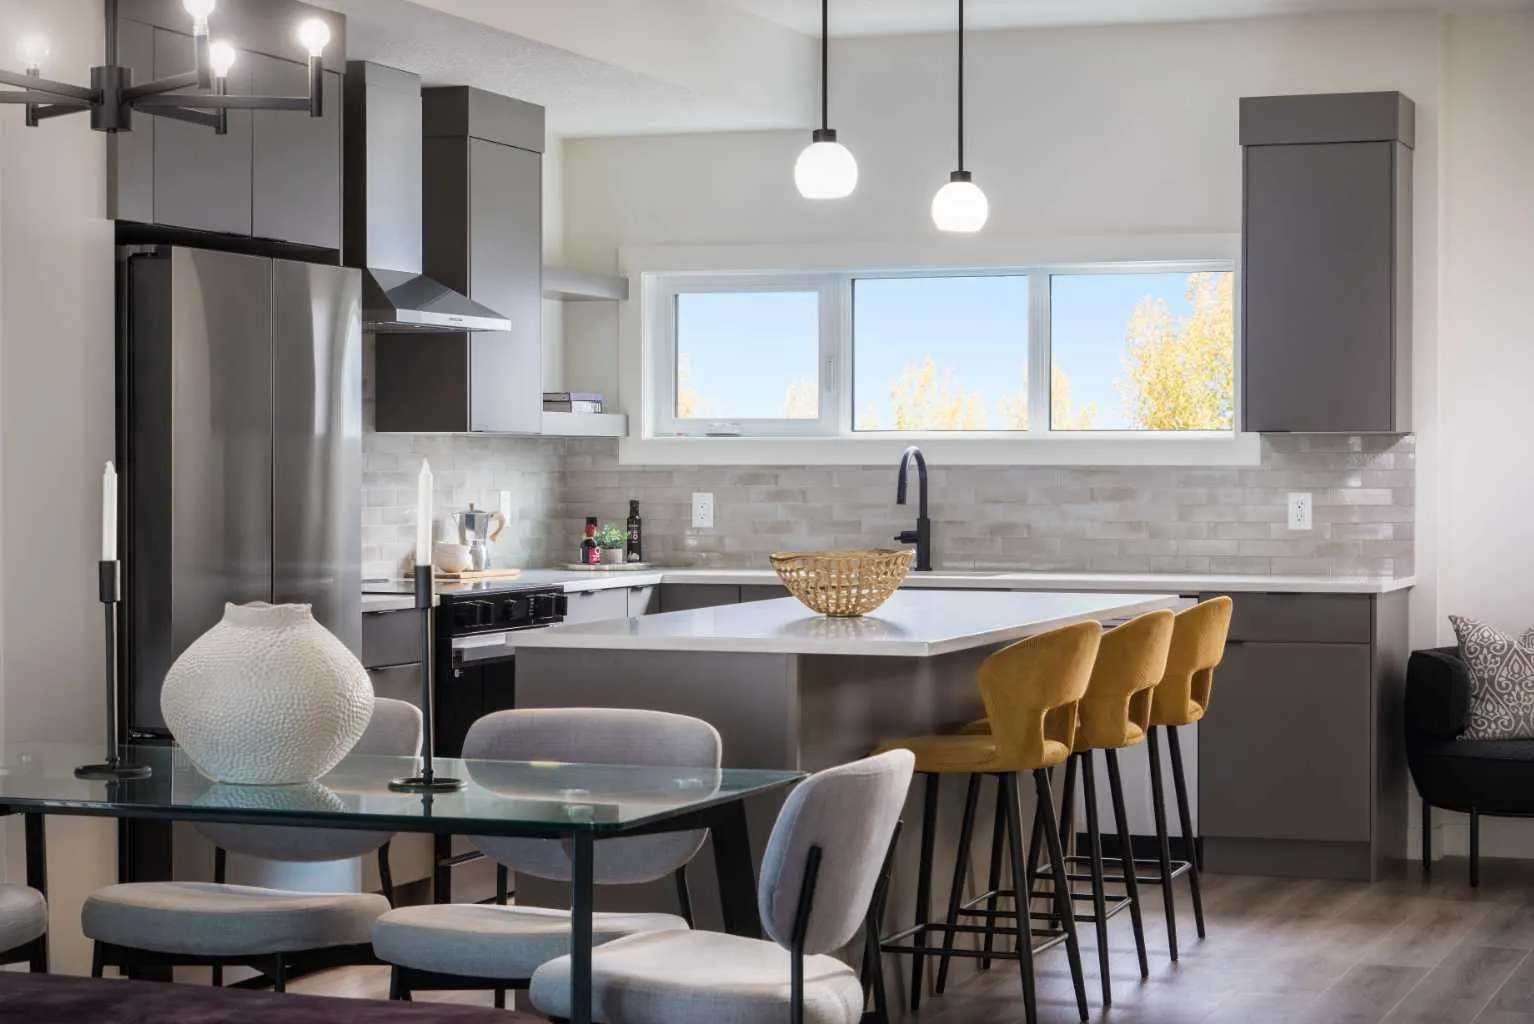
This is what happens when a townhouse refuses to act like one.— 4 BEDROOMS, 3.5 baths, a DOUBLE ATTACHED GARAGE, all tucked neatly into an 1,862 sq. ft. END UNIT. Right off the main entry, A PRIVATE FOURTH BEDROOM SITS BESIDE A 3-PIECE BATH—a setup that quietly solves a lot of problems. Home office? Absolutely. Guest room? Easy. Space for an older child, hobby room, or the person in the house who would simply like a door between themselves and everyone else? Also yes. One level up, the rear kitchen gets the good stuff: quartz countertops, warm cabinetry, matte black finishes, SAMSUNG APPLIANCES with a GAS RANGE, built-in microwave, chimney hood fan, and an upgraded WALK-IN PANTRY. Not a cupboard pretending to be a pantry. An actual walk-in pantry with room for groceries, small appliances and the Costco haul you ended up with after “only going in for one thing”. The dining and living spaces open onto one of this home’s best features: a SECOND-FLOOR WRAPAROUND BALCONY extending along two sides of the end unit. It overlooks landscaped walkways and greenery within the development, giving you an outdoor space that feels connected to the neighbourhood. And with a BBQ GAS LINE ALREADY ROUGHED IN, summer dinner can migrate outside without a propane tank tagging along. Upstairs, the master ensuite deserves more than a passing mention. A LARGE SHOWER stretches the width of the room, paired with a DUAL SINK VANITY and QUARTZ COUNTERS—because sharing a bathroom is considerably more pleasant when you don’t also have to share a sink. Living in Cottages at Belvedere means East Hills shopping, daily conveniences, green spaces and pathways are nearby, and Stoney Trail is just minutes away for easy city-wide access. Put it all together, and this is a home that gives you more of what matters—more space, more flexibility, and fewer of the maintenance-heavy trade-offs that usually come with it. Visit the Fifth Avenue Homes sales centre at 903, 195 Belvedere Drive SE, or contact a real estate agent to arrange a private showing. Already working with an agent? PLEASE BRING THEM WITH YOU FOR ALL SHOW HOME VISITS. • PLEASE NOTE: Photos are of a SHOWHOME of a similar model – fit and finish may differ. Interior selections and floorplans shown in photos.
Estimated monthly cost
Mortgage (20% down, 4.66%, 25 years)$2,321
Condo fee$298
Total before utilities and insurance$2,620
An estimate only. Your rate, down payment and mortgage insurance will change it.
Townhouse sales in Belvedere
In the last 12 months, 26 townhouses sold in Belvedere at a median price of $431,878 ($299 per sq ft), after a median of 45 days on the market. This one is listed at $277 per sq ft, 7% below that median.
Price per square foot doesn't account for condition, upgrades, floor, view, parking or condo fee. Ask Jerry for a full comparison.
Listing courtesy of MaxWell Central. The listing brokerage represents the seller, not buyers. MLS® A2347789.