 New
 1 / 36
$725,000$623/sq ft
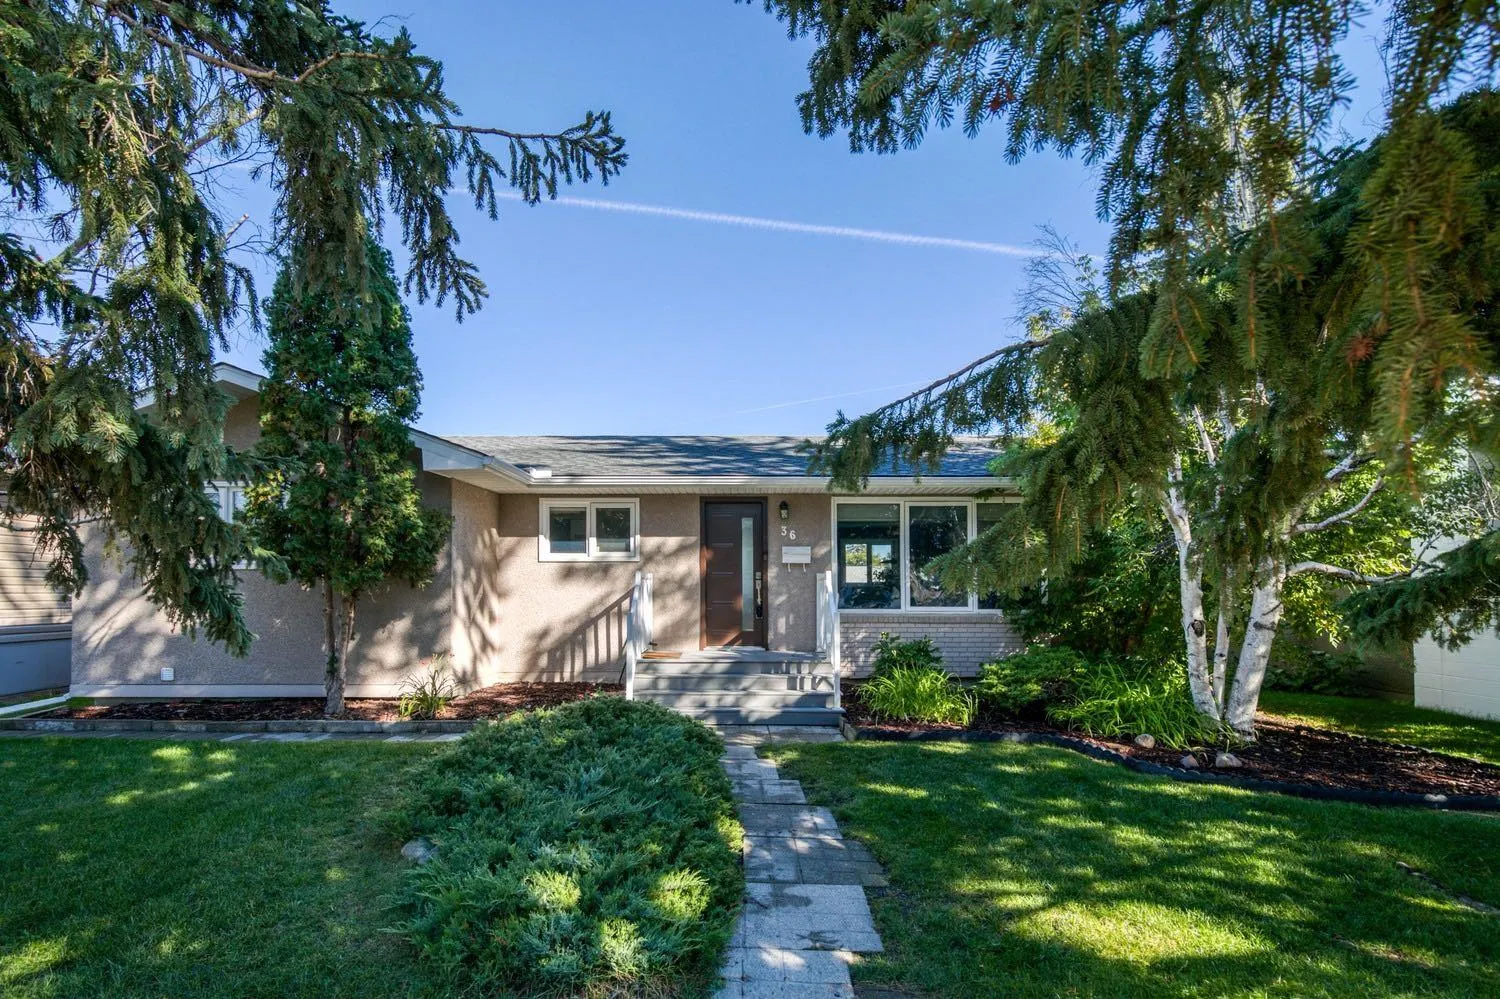
36 Bracebridge Crescent SW
Detached house
Braeside, Calgary SW, AB T2W 0Y7
2 + 1 bedrooms · 2 bathrooms · 1,164 sq ft
Use Up close to check for busy roads, train tracks and commercial neighbours.
Details
- Status
- Active
- MLS® number
- A2346192
- Community
- Braeside
- Home type
- Detached house
- Year built
- 1966
- Style
- Bungalow
- Bedrooms
- 2 + 1 (2 above grade, 1 below)
- Bathrooms
- 2 full
- Living area
- 1,164 sq ft (above grade)
- Price per sq ft
- $623
- Lot
- 6,049 sq ft
- Zoning
- R-CG
- Basement
- Full, Finished
- Garage
- 2-car
- Parking
- Double Garage Detached, Heated Garage, Insulated, Oversized
- Roof
- Asphalt Shingle
- Listed
- September 18, 2026
Features
- Lot features
- Back Lane, Back Yard, Landscaped, Lawn
- Community features
- Park, Playground, Schools Nearby, Shopping Nearby, Walking/Bike Paths
- Heating & cooling
- Forced Air, Natural Gas, Central Air
- Flooring
- Carpet, Tile, Vinyl Plank
- Appliances
- Dishwasher, Dryer, Electric Stove, Garage Control(s), Garburator, Microwave, Range Hood, Refrigerator, Washer, Window Coverings
- Interior
- Breakfast Bar, Built-in Features, Closet Organizers, French Door, Kitchen Island, Open Floorplan, Quartz Counters, Recessed Lighting, Soaking Tub, Storage, Walk-In Closet(s), Wet Bar
- Exterior
- Private Yard, Brick, Stucco, Wood Frame
About this house
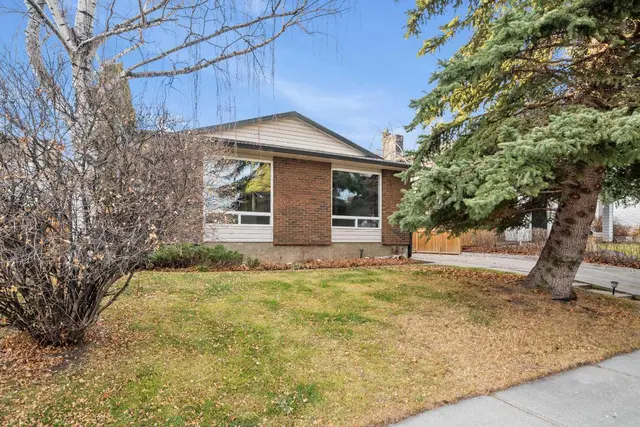
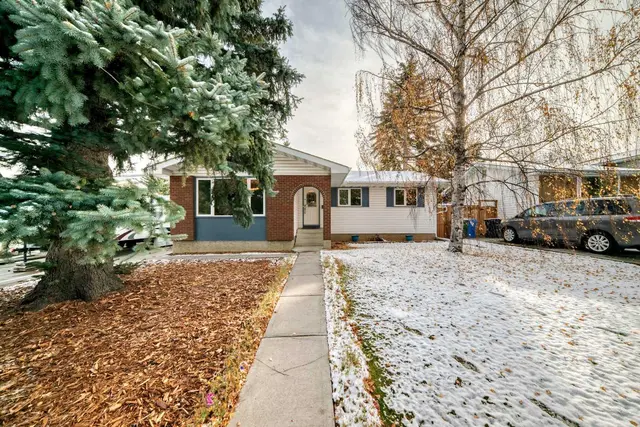
Open house October 17,2026 from 1:00PM to 3:00 PM. There is something special about a neighbourhood where people put down roots and stay for years. A place where longtime neighbours become friends, and friends begin to feel like family. Set in just such a community, this thoughtfully updated bungalow offers an easy, comfortable lifestyle for a young couple, a small family, or an empty nester looking for a home that feels both welcoming and wonderfully functional. Renovated and refreshed over the years, the main floor is designed for everyday living and effortless entertaining. Low-maintenance flooring flows through the open-concept kitchen, dining, and living spaces, creating a relaxed sense of connection. The contemporary kitchen is well planned for everything from quiet mornings to lively gatherings, with generous cabinetry, pantry storage, a double-oven gas range, quartz counters, sleek wood hood fan, and a freestanding island with seating. There is plenty of room for more than one cook, while guests can gather comfortably nearby. In the dining area, built-in cabinets with glass doors create the perfect place for a coffee station, cocktail bar, serving pieces, or favourite collections. The spacious primary bedroom feels like a retreat of its own, with room for a sitting area or home office and a walk-in closet. There’s a second bedroom and the main floor bathroom down the hall. Downstairs, the home continues to impress with a large family room and wet bar, a dedicated media room with tiered seating for movie nights, a third bedroom that can easily serve as an office or den, and a bathroom complete with a steam shower. Outside, a covered patio tucked between the house and garage extends the living space through the warmer months, while the lawn and garden beds offer just enough room to enjoy the outdoors without overwhelming upkeep. A playground is just down the street, and schools, parks, Southland Leisure Centre, Fish Creek Provincial Park, and South Glenmore Park are all within easy reach. With convenient access around the city and a true sense of community, this is the kind of home and neighbourhood that makes it easy to stay awhile.
Estimated monthly cost
Mortgage (20% down, 4.66%, 25 years)$3,262
Property tax (2026: $4,774 ÷ 12)$398
Total before utilities and insurance$3,660
An estimate only. Your rate, down payment and mortgage insurance will change it.
House sales in Braeside
In the last 12 months, 44 detached houses sold in Braeside at a median price of $650,000 ($495 per sq ft), after a median of 27 days on the market. This one is listed at $623 per sq ft, 26% above that median.
Price per square foot doesn't account for condition, upgrades, garage or basement. Ask Jerry for a full comparison.
Listing courtesy of RE/MAX House of Real Estate. The listing brokerage represents the seller, not buyers. MLS® A2346192.