 1 / 49
$349,900$247/sq ft
410 Brae Glen Crescent SW
Townhouse in Brae Glen West
Braeside, Calgary SW, AB T2W 1B6
3 bedrooms · 2 bathrooms · 1,415 sq ft
Condo fee $575.00/mo (.41 Sq Ft)
Covers: Common Area Maintenance, Insurance, Professional Management, Reserve Fund Contributions, Sewer, Snow Removal, Trash, Water
Use Up close to check for busy roads, train tracks and commercial neighbours.
Details
- Status
- Active
- MLS® number
- A2351994
- Community
- Braeside
- Home type
- Townhouse
- Complex
- Brae Glen West
- Year built
- 1972
- Style
- 5 Level Split
- Bedrooms
- 3
- Bathrooms
- 1 full, 2 half
- Living area
- 1,415 sq ft (above grade)
- Price per sq ft
- $247
- Zoning
- M-CG
- Basement
- Full, Finished
- Garage
- 1-car
- Parking
- Driveway, Garage Door Opener, Insulated, Single Garage Attached
- Ensuite
- Yes
- Pets
- Yes
- Possession
- Immediate, Negotiable
- Listed
- October 15, 2026
Features
- Lot features
- Cul-De-Sac, Low Maintenance Landscape
- Community features
- Park, Playground, Pond, Schools Nearby, Shopping Nearby, Street Lights, Walking/Bike Paths
- Heating & cooling
- Central, None
- Flooring
- Carpet, Hardwood, Tile
- Appliances
- Dryer, Electric Stove, Microwave, Range Hood, Refrigerator, Washer
- Interior
- Built-in Features, Kitchen Island
- Exterior
- Private Yard, Stucco, Wood Frame, Wood Siding
About this townhouse
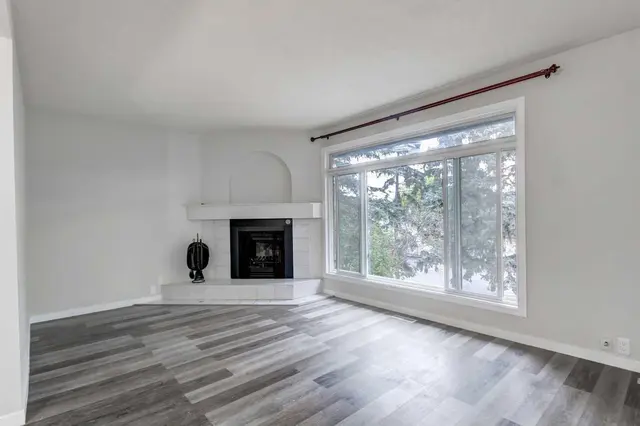
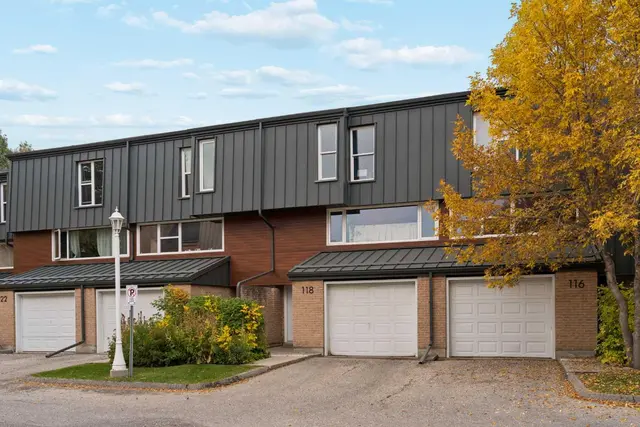
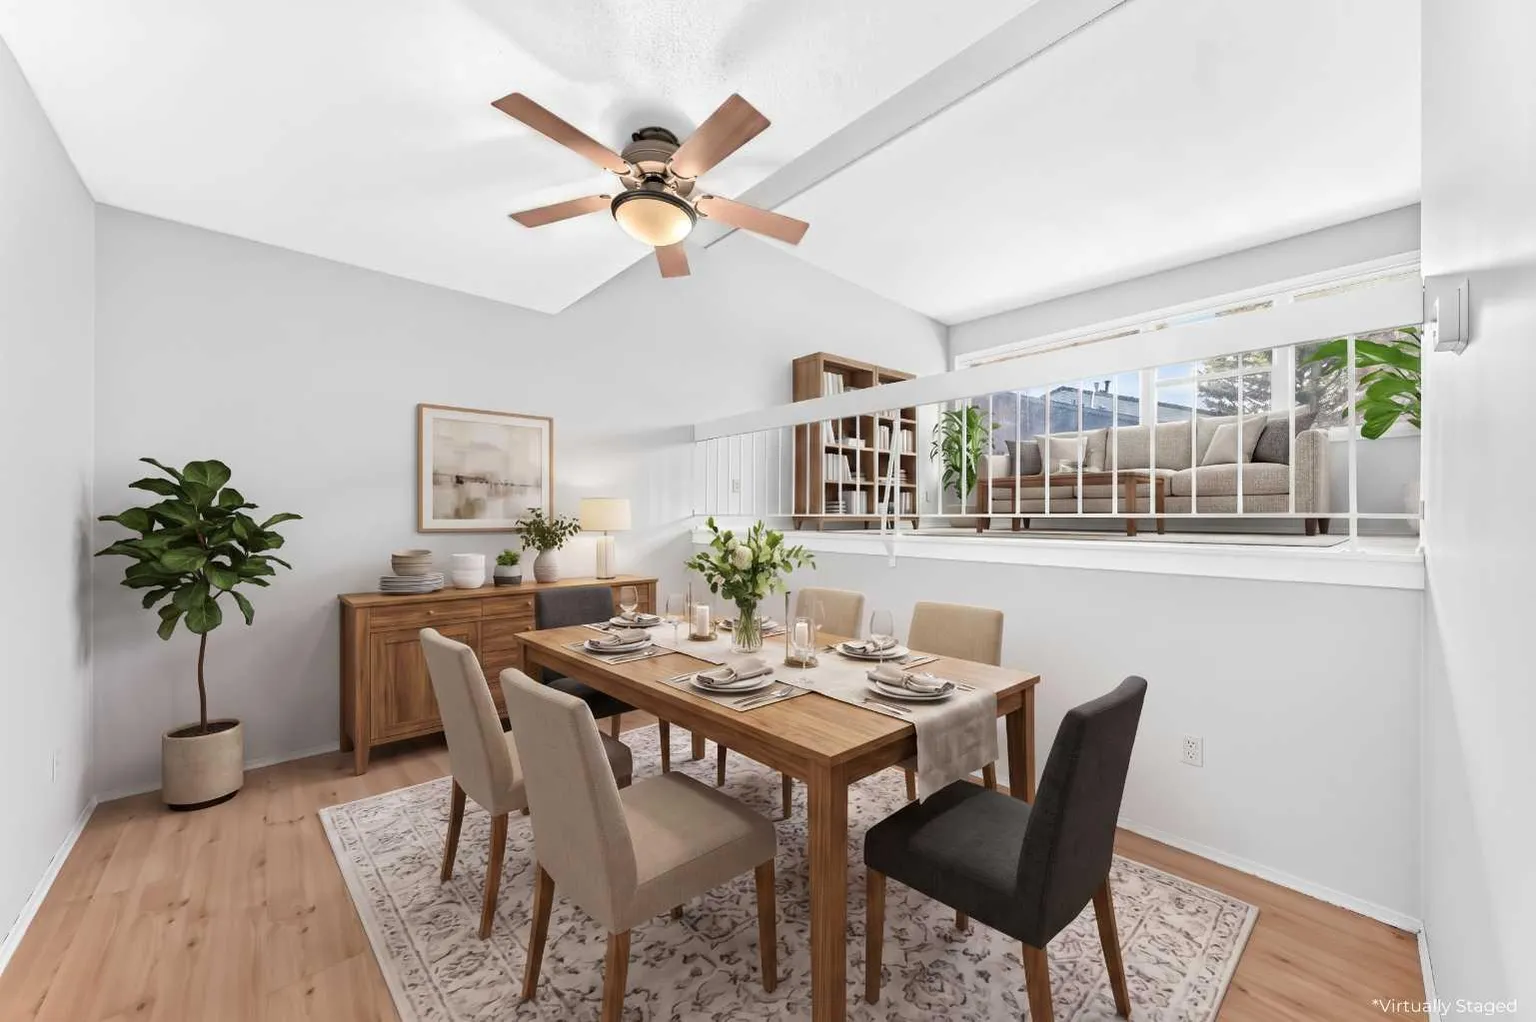
Price Improvement! Incredible 3 bedroom 3 bathroom townhome in wonderful Braeside – Welcome home to 410 Brae Glen Cres SW! Whether you’re a first-time homebuyer ready to step into the market or an investor searching for your next project, this home is packed with potential. This 5-level townhome offers expansive living space with a prime location near Southland Leisure Centre, Glenmore Reservoir, schools, parks, & shopping. Hardwood floors flow seamlessly throughout, complemented by carpeting and tile, creating an inviting ambiance throughout the home. The spacious kitchen is complete with ample cabinetry and backyard access with dining room adjacent – perfect for everyday living & entertaining. The living room is bright & open with additional family/recreation room on lower level. The upper levels feature 3 bedrooms and 2 bathrooms including one ensuite bathroom. Added features include 2-piece guest bathroom, lower laundry/utility room, attached garage, fully fenced pet friendly yard , ample visitor parking, and communal greenspace backing the unit. Book your viewing today!
Estimated monthly cost
Mortgage (20% down, 4.66%, 25 years)$1,574
Condo fee$575
Property tax (2026: $2,673 ÷ 12)$223
Total before utilities and insurance$2,372
An estimate only. Your rate, down payment and mortgage insurance will change it.
Townhouse sales in Braeside
In the last 12 months, 43 townhouses sold in Braeside at a median price of $370,000 ($291 per sq ft), after a median of 27 days on the market. This one is listed at $247 per sq ft, 15% below that median.
Price per square foot doesn't account for condition, upgrades, floor, view, parking or condo fee. Ask Jerry for a full comparison.
Listing courtesy of RE/MAX First. The listing brokerage represents the seller, not buyers. MLS® A2351994.
More townhouses in Braeside