 1 / 50
New
$499,900$367/sq ft
113, 1000 Centre Avenue NE
Townhouse in Bella Lusso
Bridgeland/Riverside, Calgary NE, AB T2E 9C4
3 bedrooms · 2.5 bathrooms · 1,361 sq ft
Condo fee $898.91/mo (.66 Sq Ft)
Covers: Common Area Maintenance, Gas, Heat, Insurance, Maintenance Grounds, Parking, Professional Management, Reserve Fund Contributions, Sewer, Snow Removal, Trash, Water
Use Up close to check for busy roads, train tracks and commercial neighbours.
Details
- Status
- Active
- MLS® number
- A2358884
- Community
- Bridgeland/Riverside
- Home type
- Townhouse
- Complex
- Bella Lusso
- Year built
- 2006
- Style
- 2 Storey
- Bedrooms
- 3
- Bathrooms
- 2 full, 1 half
- Living area
- 1,361 sq ft (above grade)
- Price per sq ft
- $367
- Zoning
- DC (PRE 1P2007)
- Parking
- Assigned, Underground
- Ensuite
- Yes
- Pets
- Restrictions, Cats OK, Dogs OK
- Possession
- By Date Specified, Negotiable
- Listed
- November 18, 2026
Features
- Lot features
- Other, Street Lighting
- Building amenities
- Elevator(s), Visitor Parking
- Community features
- Park, Playground, Schools Nearby, Shopping Nearby, Sidewalks, Street Lights, Walking/Bike Paths
- Heating & cooling
- In Floor, Wall Unit(s)
- Flooring
- Carpet, Tile, Vinyl Plank
- Appliances
- Dishwasher, Gas Range, Microwave, Range Hood, Refrigerator, Washer/Dryer, Window Coverings
- Interior
- Ceiling Fan(s), Double Vanity, Kitchen Island, No Animal Home, No Smoking Home, Pantry, Storage, Walk-In Closet(s)
- Exterior
- Courtyard, Private Entrance, Brick, Wood Frame
About this townhouse
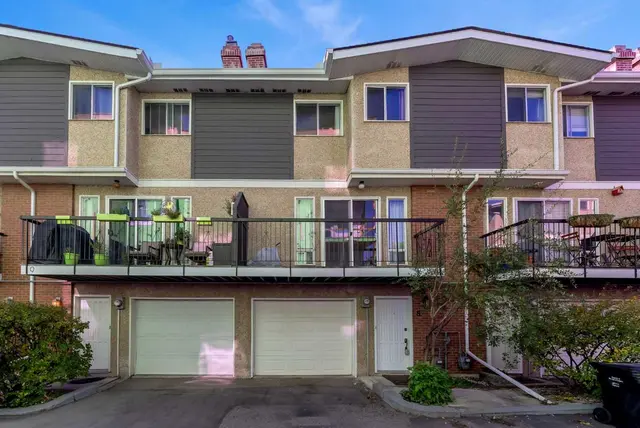
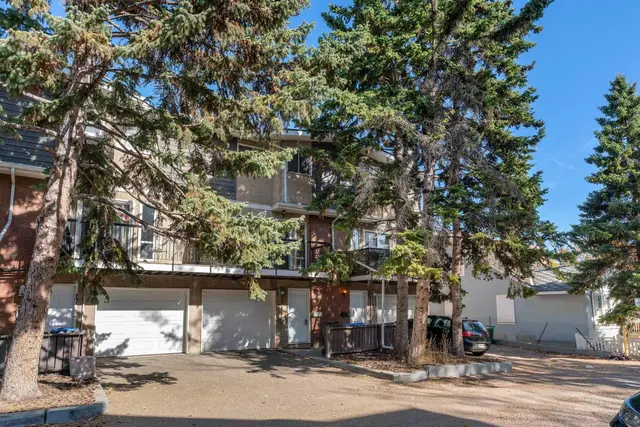
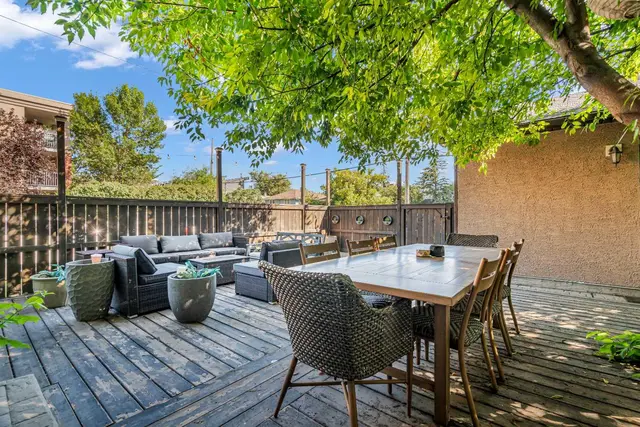
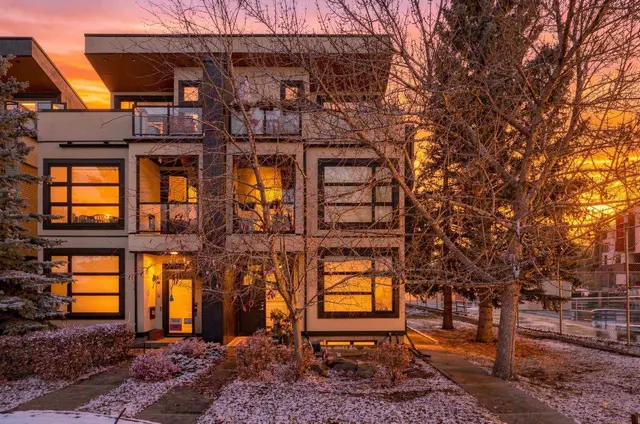
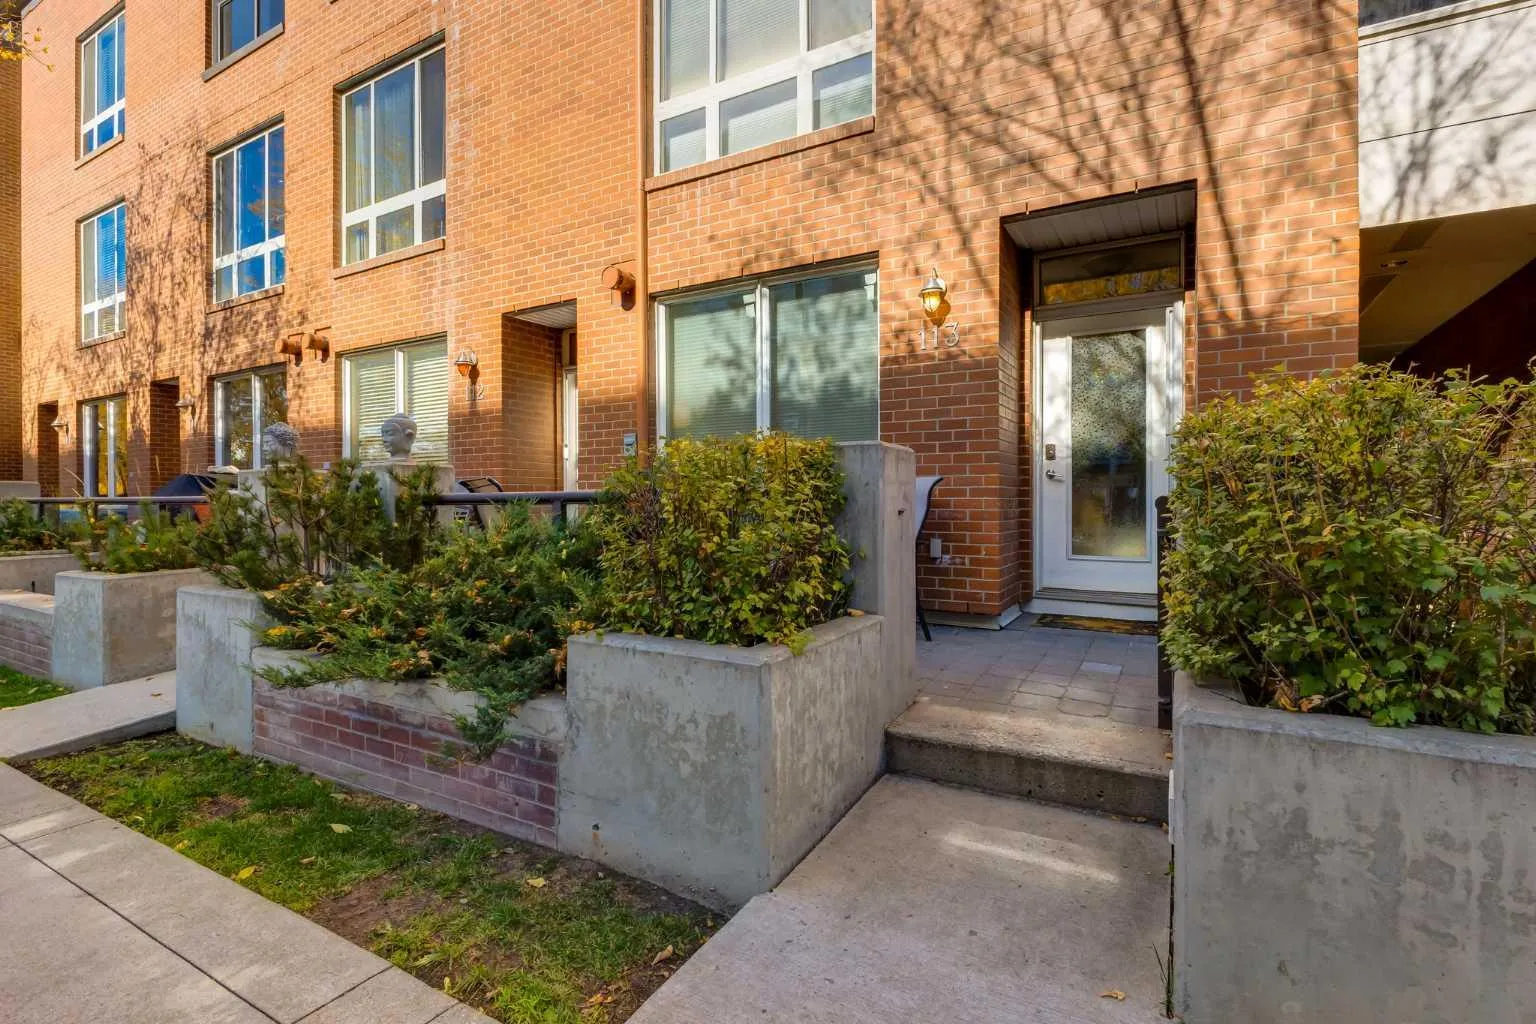
Welcome to the best of Bridgeland living at Bella Lusso! Offering nearly 1,400 sq.ft. of living space, this rare 3-bedroom, 2.5-bathroom townhome combines thoughtful renovations, an incredibly functional layout, two outdoor spaces, and an unbeatable inner-city location. From the moment you step through your private entrance, you'll appreciate the natural light that fills this south-facing home. The beautifully updated main floor features 9' ceilings, an open-concept layout, and a stunning renovated kitchen complete with quartz countertops, a new island, updated appliances, and an abundance of storage. Whether you're hosting friends or enjoying a quiet night in, this space is designed for everyday living and entertaining. Just off the kitchen, your private rear patio offers the perfect spot for summer BBQs, while the sunny front patio provides a second outdoor space to relax and enjoy the neighbourhood. Upstairs, you'll find three generously sized bedrooms, including a spacious primary retreat featuring a walk-in closet and ensuite with dual vanities, a separate shower, and a large soaker tub. Two additional bedrooms offer plenty of flexibility, with one featuring its own walk-in closet and the other currently set up as a home office with a Murphy bed, making it functional for every day living and easy to accommodate overnight guests. A second full bathroom and convenient upper-level laundry complete the floor. Over the past three years, this home has seen extensive improvements, including a full kitchen renovation with new appliances (2023), updated vinyl plank flooring on the main level, new window coverings (2023), a refreshed powder room, new washer and dryer (2023), and the addition of air conditioning. Parking is incredibly convenient, with a secure underground parking stall and permit street parking right out front, offering a practical option for a second vehicle. And then there's the location! Perfectly positioned in the heart of Bridgeland, steps to Murdoch Park, you're minutes from some of Calgary's best restaurants, coffee shops, local boutiques, and green spaces. Spend your weekends exploring the neighbourhood, grabbing coffee at your favourite local spot, or enjoying everything this vibrant, walkable community has to offer, all while being just minutes from downtown. With three bedrooms, beautiful renovations, two outdoor spaces, and one of Calgary's most sought-after inner-city locations, this is an opportunity you won't want to miss! Pet friendly building, 2 animals allowed per unit, max. weight of 14kg for dogs.
Estimated monthly cost
Mortgage (20% down, 4.66%, 25 years)$2,249
Condo fee$899
Property tax (2026: $3,221 ÷ 12)$268
Total before utilities and insurance$3,416
An estimate only. Your rate, down payment and mortgage insurance will change it.
Townhouse sales in Bridgeland/Riverside
In the last 12 months, 13 townhouses sold in Bridgeland/Riverside at a median price of $532,500 ($375 per sq ft), after a median of 16 days on the market. This one is listed at $367 per sq ft, 2% below that median.
Price per square foot doesn't account for condition, upgrades, floor, view, parking or condo fee. Ask Jerry for a full comparison.
Listing courtesy of Century 21 Bamber Realty LTD. The listing brokerage represents the seller, not buyers. MLS® A2358884.
More townhouses in Bridgeland/Riverside