 New
 1 / 50
Pending
$829,990$283/sq ft
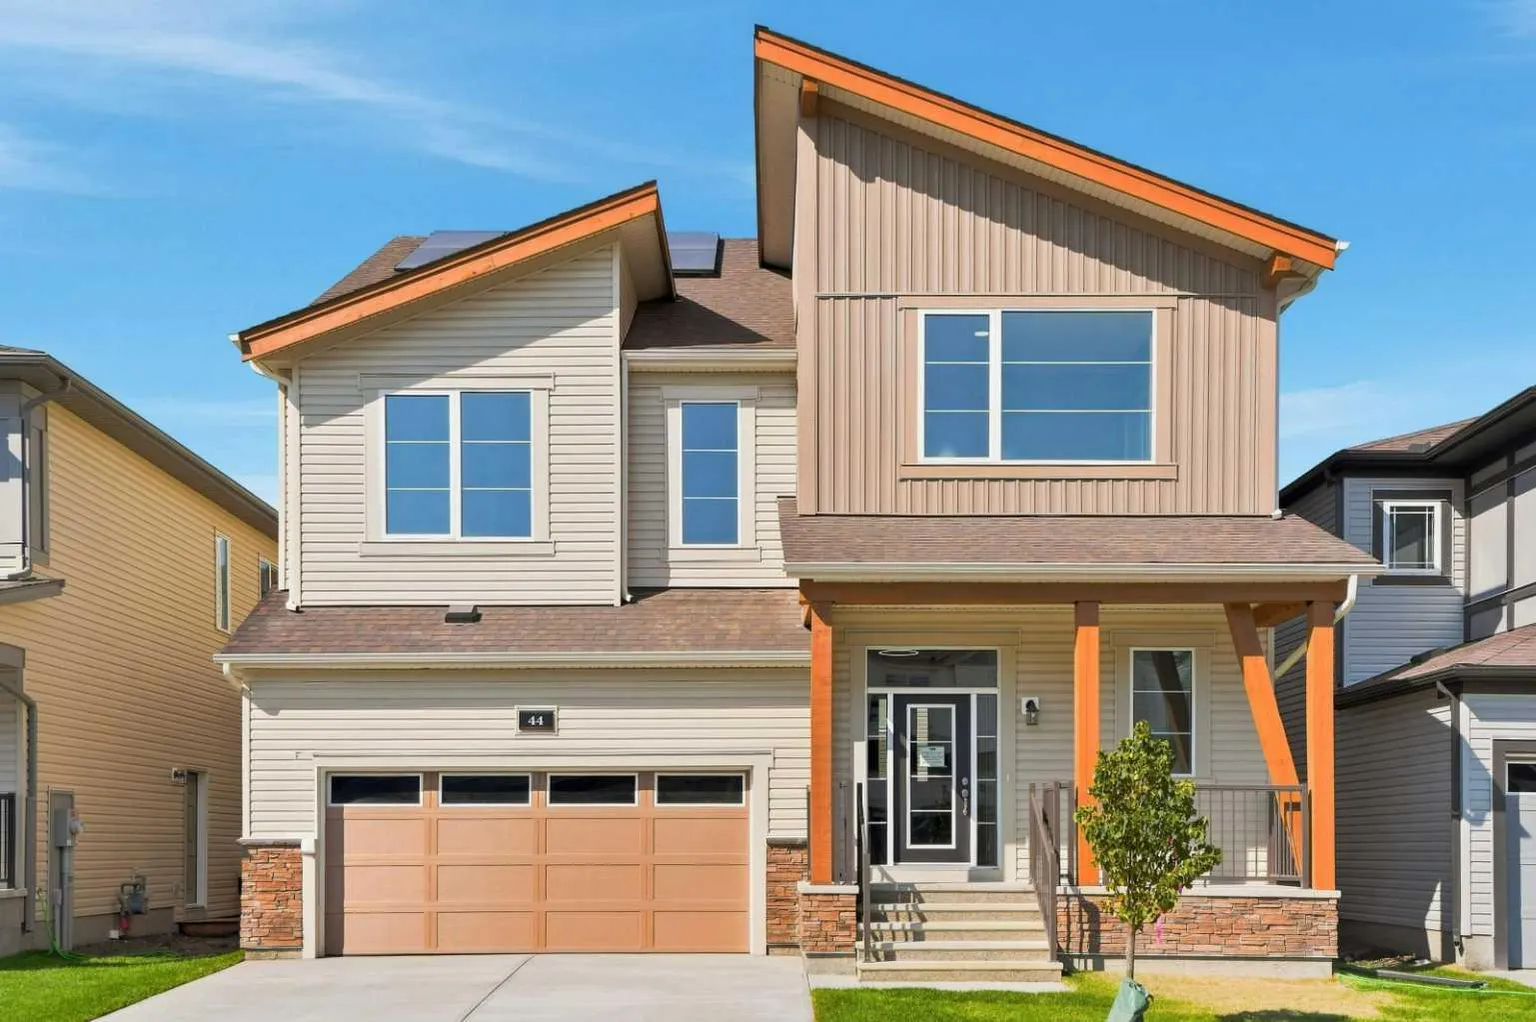
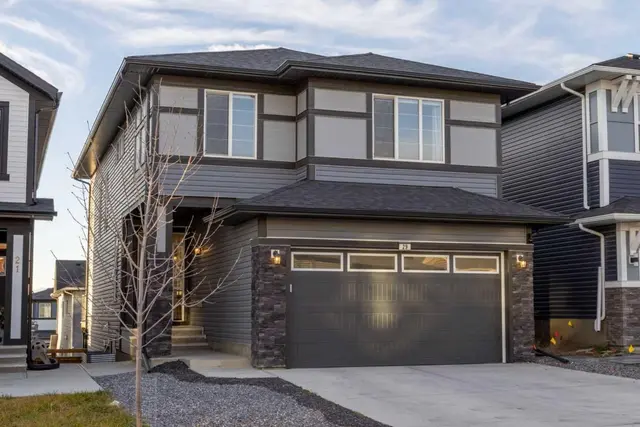
44 Carringwood Rise NW
Detached house
Carrington, Calgary NW, AB T3P 2X4
4 bedrooms · 2.5 bathrooms · 2,936 sq ft
Use Up close to check for busy roads, train tracks and commercial neighbours.
Details
- Status
- Pending
- MLS® number
- A2332489
- Community
- Carrington
- Home type
- Detached house
- Year built
- 2026
- Style
- 2 Storey
- Bedrooms
- 4
- Bathrooms
- 2 full, 1 half
- Living area
- 2,936 sq ft (above grade)
- Price per sq ft
- $283
- Lot
- 3,638 sq ft
- Zoning
- R-G
- Basement
- Full, Unfinished
- Garage
- 2-car
- Parking
- Double Garage Attached, Driveway, On Street
- Ensuite
- Yes
- Roof
- Asphalt Shingle
- Possession
- Negotiable
- Listed
- July 29, 2026
Features
- Lot features
- Back Yard, Interior Lot
- Community features
- Park, Schools Nearby, Sidewalks, Street Lights
- Heating & cooling
- Forced Air, None
- Flooring
- Carpet, Tile, Vinyl
- Interior
- Kitchen Island, No Animal Home, No Smoking Home, Open Floorplan, Pantry, Soaking Tub, Walk-In Closet(s)
- Exterior
- Lighting, Private Yard, Rain Gutters, Stone, Vinyl Siding, Wood Frame
About this house
The Armstrong is a stunning and uniquely designed split-level home that is sure to make a memorable mark. Entertain guests in the lively great room. The versatile kitchen features a large walk-in pantry to satisfy all your storage needs, plenty of cabinet space and a uniquely shaped kitchen island, perfect for enjoying morning coffee. A powder room and a large, functional mudroom are conveniently located off the garage. The main floor also includes a separate den that can be repurposed as a home office or an optional main floor bedroom addition. The charming family room boasts high ceilings and lofty comfort for a quiet night in with the family. Upstairs, the primary bedroom includes a walk-in closet and private 5-piece ensuite, offering a quiet and well-proportioned retreat. Bedrooms are positioned near centrally located laundry and a full bathroom. The separate side entry to the unfinished basement provides you with great opportunity for future development! Hurry & book your showing today!
Estimated monthly cost
Mortgage (20% down, 4.66%, 25 years)$3,734
Property tax (2026: $1,376 ÷ 12)$115
Total before utilities and insurance$3,849
An estimate only. Your rate, down payment and mortgage insurance will change it.
House sales in Carrington
In the last 12 months, 40 detached houses sold in Carrington at a median price of $725,995 ($329 per sq ft), after a median of 40 days on the market. This one is listed at $283 per sq ft, 14% below that median.
Price per square foot doesn't account for condition, upgrades, garage or basement. Ask Jerry for a full comparison.
Listing courtesy of RE/MAX Crown. The listing brokerage represents the seller, not buyers. MLS® A2332489.
More houses in Carrington
New  New
 Pending