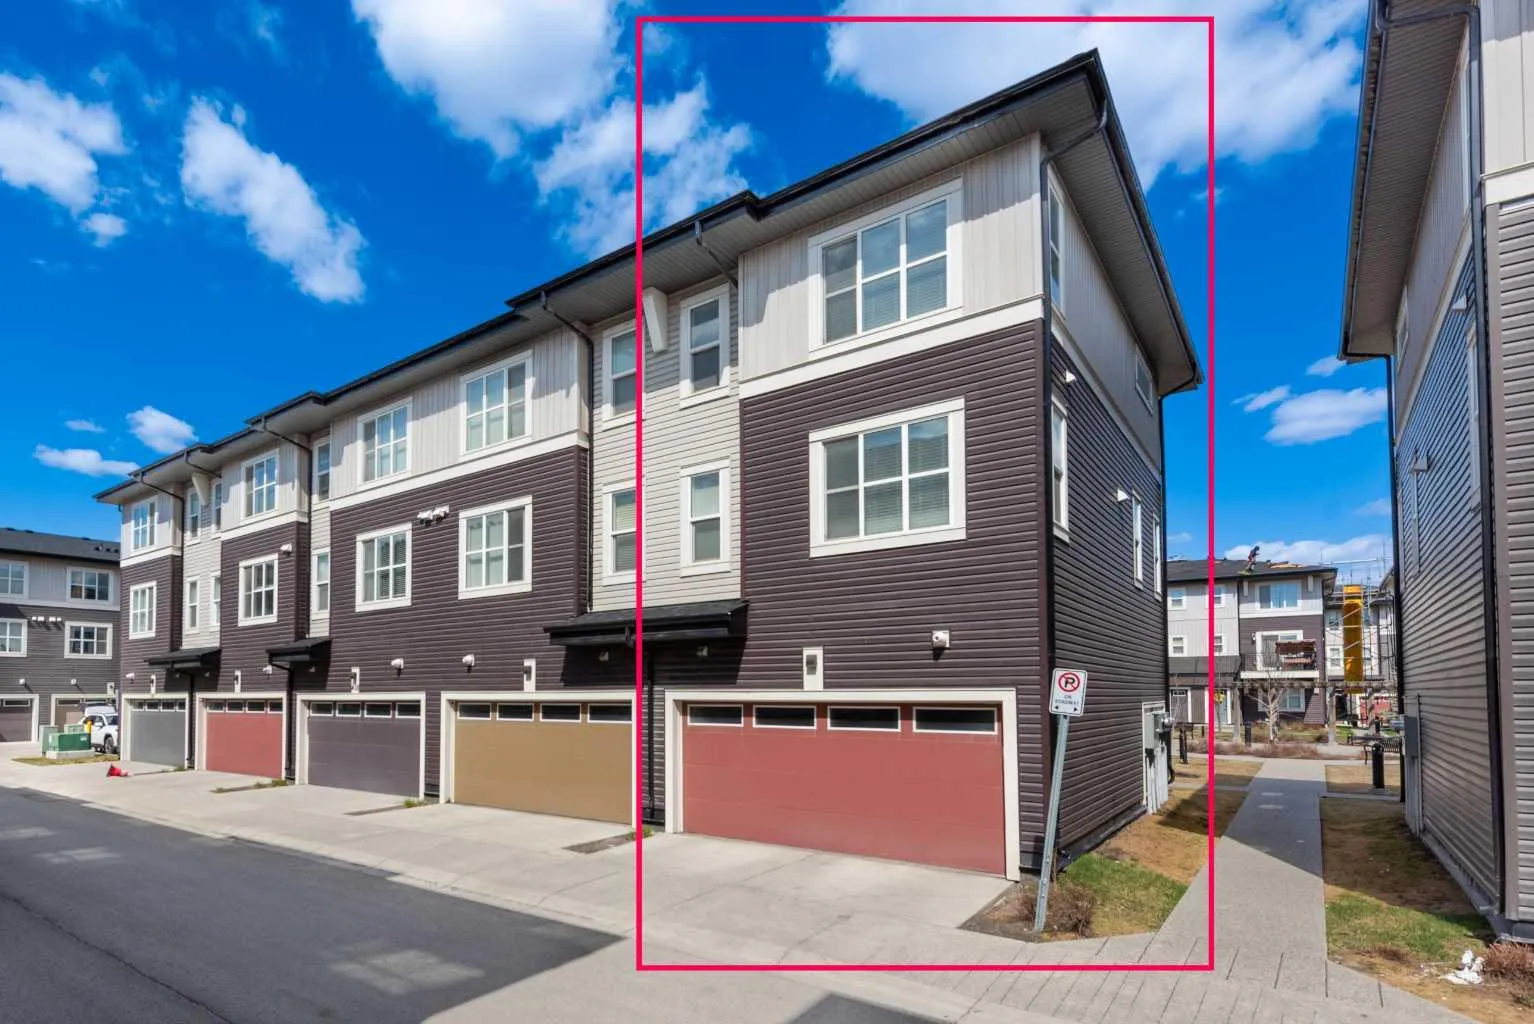
 1 / 40
Price reduced
$399,800$253/sq ft
412, 30 Cornerstone Manor NE
Townhouse in Yorke Townhomes
Cornerstone, Calgary NE, AB T3N 1E6
3 + 1 bedrooms · 2.5 bathrooms · 1,578 sq ft
Condo fee $345.20/mo (.22 Sq Ft)
Covers: Common Area Maintenance, Insurance, Maintenance Grounds, Professional Management, Reserve Fund Contributions, Snow Removal, Trash
Use Up close to check for busy roads, train tracks and commercial neighbours.
Details
- Status
- Active
- MLS® number
- A2298881
- Community
- Cornerstone
- Home type
- Townhouse
- Complex
- Yorke Townhomes
- Year built
- 2016
- Style
- 3 (or more) Storey
- Bedrooms
- 3 + 1 (3 above grade, 1 below)
- Bathrooms
- 2 full, 1 half
- Living area
- 1,578 sq ft (above grade)
- Price per sq ft
- $253
- Zoning
- M-G
- Basement
- Other
- Garage
- 2-car
- Parking
- Double Garage Attached
- Ensuite
- Yes
- Pets
- Yes
- Possession
- 60 Days / Neg
- Listed
- April 3, 2026
Features
- Lot features
- Corner Lot
- Building amenities
- Picnic Area, Playground, Snow Removal
- Community features
- Other, Park, Playground, Schools Nearby, Shopping Nearby, Sidewalks, Street Lights
- Heating & cooling
- Central, Forced Air, Natural Gas, None
- Flooring
- Carpet, Ceramic Tile, Vinyl
- Appliances
- Dishwasher, Electric Range, Garage Control(s), Humidifier, Microwave, Microwave Hood Fan, Refrigerator, Washer/Dryer, Window Coverings
- Interior
- Bookcases, Breakfast Bar, Built-in Features, Kitchen Island, No Animal Home, No Smoking Home, Open Floorplan, Quartz Counters, Storage, Walk-In Closet(s)
- Exterior
- Balcony, Playground, Concrete, Vinyl Siding, Wood Frame
About this townhouse
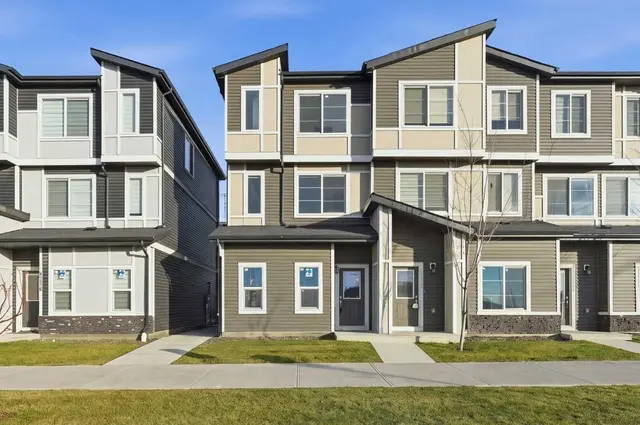
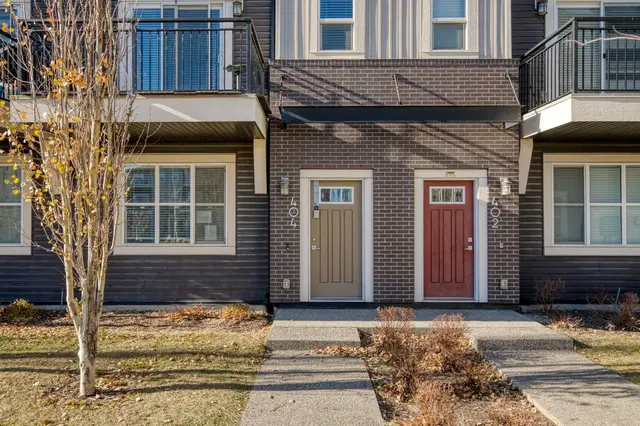
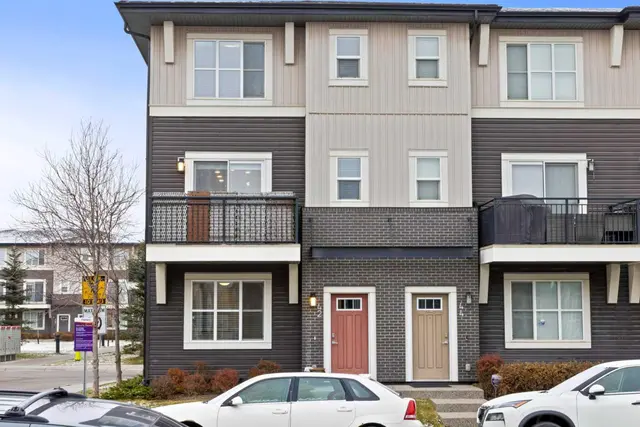
Welcome home to this beautiful large 4 bedroom END UNIT townhome in the community of Cornerstone. Keep your car warm in the HEATED DOUBLE attached garage, which leads directly into the unit. Walk in the first level, which consists of a bedroom which can also be used as a flex/office. Walk upstairs to an open concept living area with a half bath, dining area, kitchen and living room and a cozy reading nook. Beautiful white cabinets to the ceiling. White QUARTZ countertops, giving your kitchen a bright and clean look. STAINLESS STEEL appliances (Brand new dishwasher) and pantry completes the kitchen. Spacious living room overlooking the inner courtyard is the perfect place to unwind after a long day of work. Walk out the sliding patio doors off the living room and enjoy your summer BBQs on your balcony. Walk up the stairs to a spacious master bedroom with good sized walk in closet. The master ensuite has tiles to the ceiling, easy for cleaning. The other 2 bedrooms share the 4 piece bath and full sunny during a day. Laundry is conveniently located on the upper floor, so you don't need to carry your laundry up and down the stairs. Enjoy a relaxing stroll after dinner around the courtyard just outside your front door. Just outside, there’s a huge green space where families can enjoy time together and kids can run around and play freely. Easy access to Stoney Trail and Deerfoot Trail. Close to the airport and Cross Iron Mall. Schedule your showing today before it's gone!!!
Estimated monthly cost
Mortgage (20% down, 4.66%, 25 years)$1,799
Condo fee$345
Property tax (2025: $2,957 ÷ 12)$246
Total before utilities and insurance$2,390
An estimate only. Your rate, down payment and mortgage insurance will change it.
Townhouse sales in Cornerstone
In the last 12 months, 43 townhouses sold in Cornerstone at a median price of $425,000 ($265 per sq ft), after a median of 60 days on the market. This one is listed at $253 per sq ft, 4% below that median.
Price per square foot doesn't account for condition, upgrades, floor, view, parking or condo fee. Ask Jerry for a full comparison.
Listing courtesy of Grand Realty. The listing brokerage represents the seller, not buyers. MLS® A2298881.
More townhouses in Cornerstone