 New
 1 / 41
New
$774,900$431/sq ft
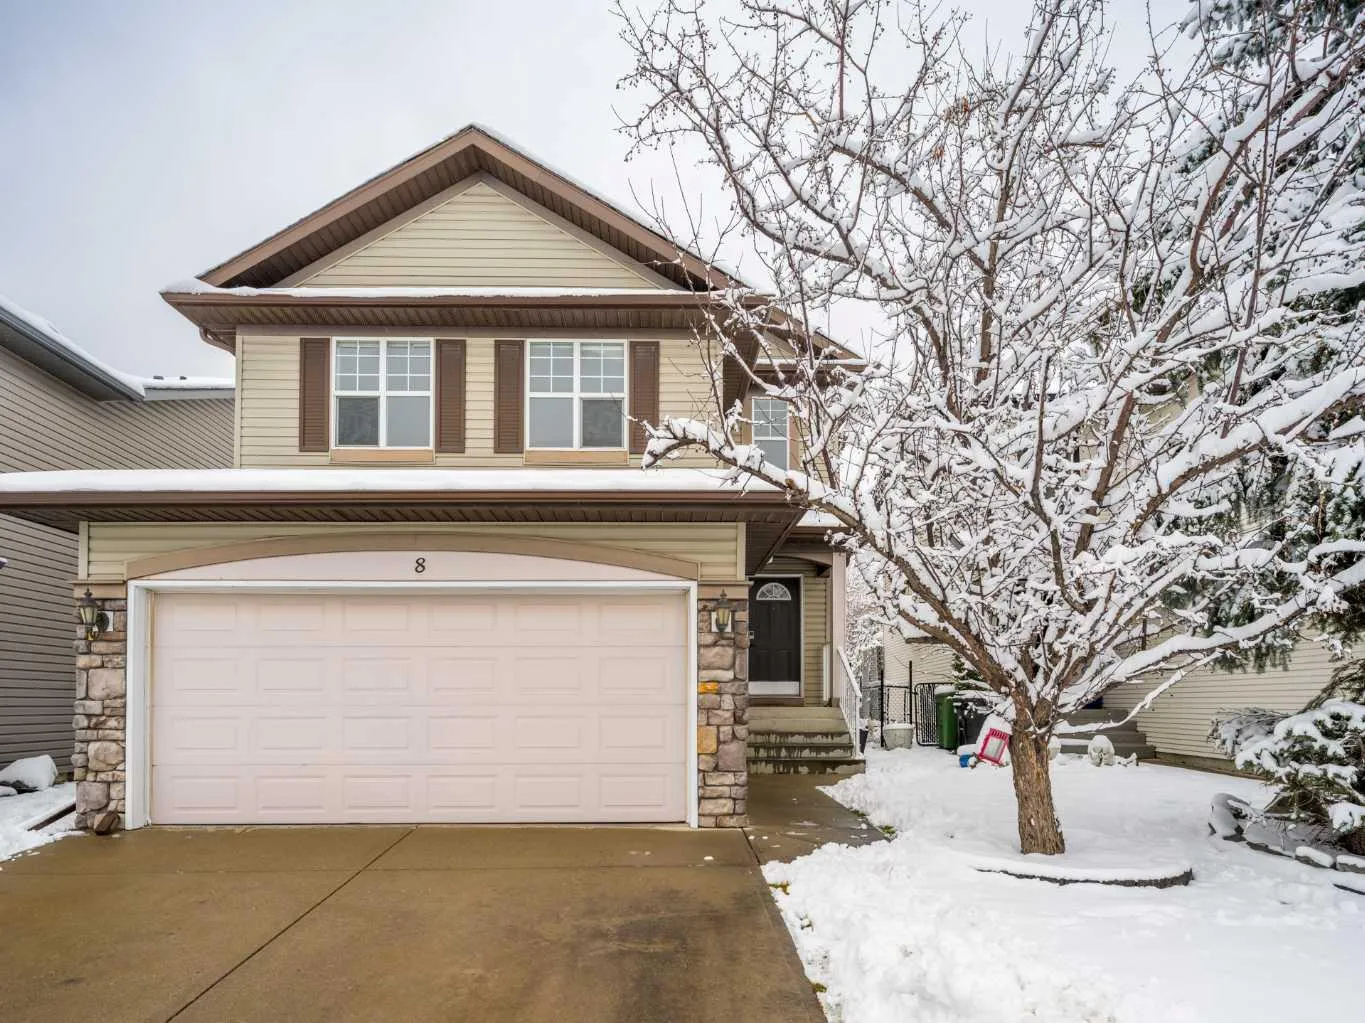
8 Cougarstone Square SW
Detached house
Cougar Ridge, Calgary SW, AB T3H 5J3
3 + 1 bedrooms · 3.5 bathrooms · 1,796 sq ft
Use Up close to check for busy roads, train tracks and commercial neighbours.
Details
- Status
- Active
- MLS® number
- A2359369
- Community
- Cougar Ridge
- Home type
- Detached house
- Year built
- 2003
- Style
- 2 Storey
- Bedrooms
- 3 + 1 (3 above grade, 1 below)
- Bathrooms
- 3 full, 1 half
- Living area
- 1,796 sq ft (above grade)
- Price per sq ft
- $431
- Lot
- 4,628 sq ft
- Zoning
- R-1
- Basement
- Full, Finished
- Garage
- 2-car
- Parking
- Double Garage Attached
- Ensuite
- Yes
- Fireplaces
- 1
- Roof
- Asphalt Shingle
- Possession
- Immediate, Negotiable
- Listed
- November 20, 2026
Features
- Amenities
- Other
- Community features
- Park, Playground, Schools Nearby, Shopping Nearby, Walking/Bike Paths
- Heating & cooling
- Forced Air, Natural Gas, None
- Flooring
- Carpet, Hardwood, Linoleum
- Appliances
- Dishwasher, Electric Range, Microwave, Range Hood, Refrigerator, Washer/Dryer
- Interior
- No Smoking Home, Vaulted Ceiling(s)
- Exterior
- Other, Stone, Vinyl Siding, Wood Frame
About this house
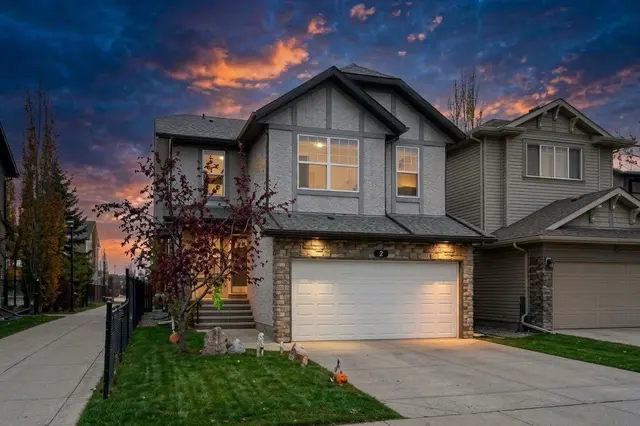
**OPEN HOUSE Sunday November 22 from 12pm - 2pm** Welcome to this beautifully appointed two-storey home in the wonderful community of Cougar Ridge, offering approximately 1,800 sq. ft. of thoughtfully designed living space, four bedrooms, and 3.5 bathrooms. The main floor features a bright, welcoming layout with rich hardwood flooring and expansive windows that invite an abundance of natural light. The spacious living room is anchored by a gas fireplace, creating an inviting atmosphere for both quiet evenings and entertaining. The kitchen offers generous cabinetry, ample counter space, and a raised eating bar, flowing seamlessly into the dining area, where vaulted ceilings and large windows create an airy, open feel with views of the backyard. A convenient powder room with main-floor laundry completes this level. Upstairs, the impressive bonus room features soaring vaulted ceilings and large windows, offering a beautiful space to relax or gather with family. The primary bedroom provides a comfortable retreat with a walk-in closet and private ensuite, while two additional bedrooms and a full bathroom complete the upper level. The fully developed basement extends the home's living space with a spacious recreation room, complemented by a kitchenette featuring warm wood cabinetry, a refrigerator, and a raised eating bar. A fourth bedroom and full bathroom provide additional comfort and flexibility for guests or extended family. Outside, the fully fenced backyard offers a lovely setting with mature landscaping, a generous lawn, and a raised deck ideal for outdoor dining and summer entertaining. Complete with a double attached garage and situated in the established community of Cougar Ridge, this home brings together timeless finishes, inviting spaces, and everyday functionality in a wonderful west Calgary location.
Estimated monthly cost
Mortgage (20% down, 4.66%, 25 years)$3,486
Property tax (2026: $5,031 ÷ 12)$419
Total before utilities and insurance$3,906
An estimate only. Your rate, down payment and mortgage insurance will change it.
House sales in Cougar Ridge
In the last 12 months, 78 detached houses sold in Cougar Ridge at a median price of $819,000 ($418 per sq ft), after a median of 16 days on the market. This one is listed at $431 per sq ft, 3% above that median.
Price per square foot doesn't account for condition, upgrades, garage or basement. Ask Jerry for a full comparison.
Listing courtesy of Apollo Realty Advisors. The listing brokerage represents the seller, not buyers. MLS® A2359369.
More houses in Cougar Ridge
New 
 Price reduced