 New
 1 / 49
New
$749,900$431/sq ft
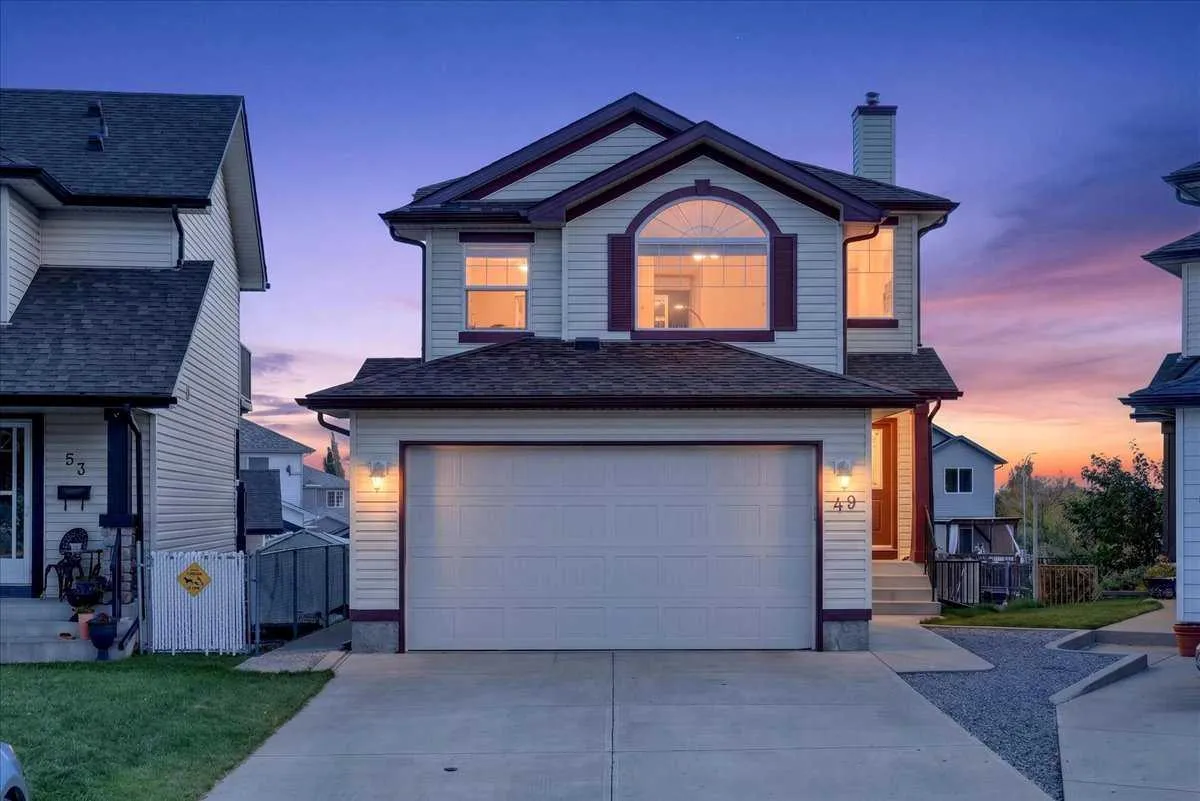
49 Coville Bay NE
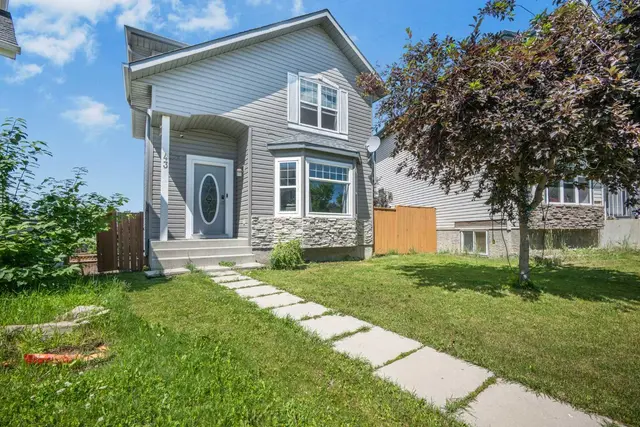
Detached house
Coventry Hills, Calgary NE, AB T3K 5V8
3 bedrooms · 3.5 bathrooms · 1,740 sq ft
Use Up close to check for busy roads, train tracks and commercial neighbours.
Details
- Status
- Active
- MLS® number
- A2357902
- Community
- Coventry Hills
- Home type
- Detached house
- Year built
- 2003
- Style
- 2 Storey
- Bedrooms
- 3
- Bathrooms
- 3 full, 1 half
- Living area
- 1,740 sq ft (above grade)
- Price per sq ft
- $431
- Lot
- 5,005 sq ft
- Zoning
- R-2
- Basement
- Full, Finished
- Garage
- 5-car
- Parking
- 220 Volt Wiring, Alley Access, Double Garage Attached, Driveway, Garage Door Opener, Garage Faces Front, Garage Faces Rear, Heated Garage, Insulated, Oversized, Triple Garage Detached
- Ensuite
- Yes
- Fireplaces
- 1
- Roof
- Asphalt Shingle
- Possession
- 30 Days / Neg
- Listed
- November 18, 2026
Features
- Lot features
- Back Lane, Back Yard, Cul-De-Sac, Landscaped, Low Maintenance Landscape, Pie Shaped Lot
- Community features
- Park, Playground, Schools Nearby, Shopping Nearby, Sidewalks, Street Lights
- Heating & cooling
- Forced Air, Natural Gas, Central Air
- Flooring
- Carpet, Hardwood, Tile
- Appliances
- Dishwasher, Dryer, Garage Control(s), Microwave, Range Hood, Refrigerator, Stove(s), Washer, Window Coverings
- Interior
- Breakfast Bar, Built-in Features, Ceiling Fan(s), Central Vacuum, Closet Organizers, High Ceilings, Jetted Tub, Kitchen Island, Laminate Counters, No Animal Home, No Smoking Home, Open Floorplan, Pantry, Recessed Lighting, Separate Entrance, Storage, Walk-In Closet(s)
- Exterior
- Private Entrance, Private Yard, Vinyl Siding, Wood Frame
About this house
*** OPEN HOUSE Sunday Nov 22, 2026 2-4PM *** A rare opportunity for a hobbyist with a workshop and garage, this two-storey home offers a functional, family-friendly layout with more than 2,500 Sqft over 3 levels with a fully developed walk out, double attached garage and huge detached 3 car oversized garage, heat and storage in both plus space for RV parking. 3 Bedrooms, large bonus and rec rooms plus 4 bathrooms ensure there’s plenty of options for entertaining. The main floor opens with a spacious entryway and a dedicated mudroom with plenty of closet space to keep a busy household organized. Around the corner, the kitchen features rich hardwood flooring, a central island with built-in storage and a pot rack, a full white appliance package, and a walk-in pantry. The adjoining dining area flows into a bright main living room centered around a cozy gas fireplace, creating an easy setup for daily life and hosting. Upstairs, you’re greeted by a spacious bonus room with vaulted ceilings and a large arched window that brings in plenty of light—an ideal spot for a secondary TV lounge or play area. The top floor includes three bedrooms and two full bathrooms. The primary suite offers a generous walk-in closet with complete built-in organizers and an ensuite equipped with a jetted soaking tub and a separate stand-up shower. Two additional bedrooms and a four-piece main bathroom featuring stone countertops complete the upper level. The walkout basement adds valuable extra living space, finished with durable tile flooring throughout the rec room. It’s set up perfectly for entertaining with a wet bar lined with cabinet storage, plus direct walkout access to a covered patio out back. A three-piece bath with stone countertops, a dedicated storage room, and built-in under-stair storage wrap up the lower level. Outside you have access to unparalleled storage and work space with an oversized detached triple car garage/workshop in the back this home has 5 parking spaces all of them heated and both garages have built in storage. Located on a quiet cul-de-sac steps from local schools, parks, and playgrounds, Close to shopping, dining and recreation options like Viivo Rec Center
Estimated monthly cost
Mortgage (20% down, 4.66%, 25 years)$3,374
Property tax (2026: $4,694 ÷ 12)$391
Total before utilities and insurance$3,765
An estimate only. Your rate, down payment and mortgage insurance will change it.
House sales in Coventry Hills
In the last 12 months, 183 detached houses sold in Coventry Hills at a median price of $550,000 ($391 per sq ft), after a median of 26 days on the market. This one is listed at $431 per sq ft, 10% above that median.
Price per square foot doesn't account for condition, upgrades, garage or basement. Ask Jerry for a full comparison.
Listing courtesy of RE/MAX Complete Realty. The listing brokerage represents the seller, not buyers. MLS® A2357902.
More houses in Coventry Hills
New  New
 New
 New