 New
 1 / 50
$953,000$311/sq ft
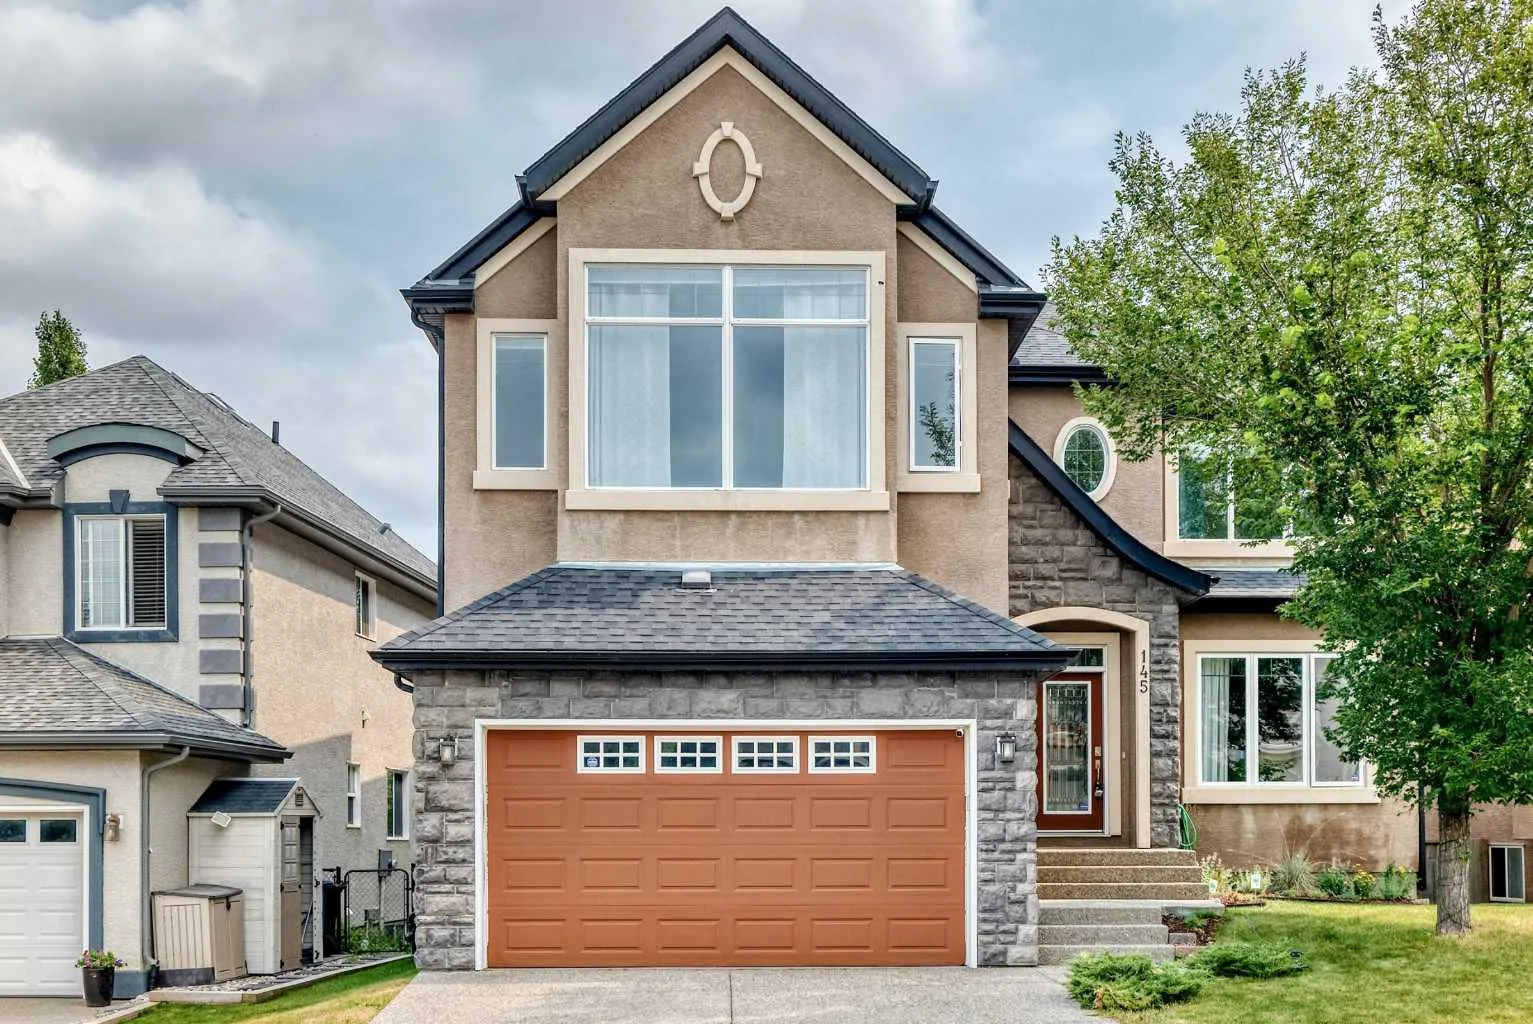
145 Cranridge Terrace SE
Detached house
Cranston, Calgary SE, AB T3M 0H9
3 bedrooms · 2.5 bathrooms · 3,060 sq ft
Use Up close to check for busy roads, train tracks and commercial neighbours.
Details
- Status
- Active
- MLS® number
- A2336375
- Community
- Cranston
- Home type
- Detached house
- Year built
- 2007
- Style
- 2 Storey
- Bedrooms
- 3
- Bathrooms
- 2 full, 1 half
- Living area
- 3,060 sq ft (above grade)
- Price per sq ft
- $311
- Lot
- 5,758 sq ft
- Zoning
- R-G
- Basement
- Full, Unfinished
- Garage
- 2-car
- Parking
- Double Garage Attached
- Ensuite
- Yes
- Fireplaces
- 1
- Roof
- Asphalt Shingle
- Possession
- 30 Days / Neg
- Listed
- August 12, 2026
Features
- Lot features
- Back Yard, No Back Lane, Pie Shaped Lot, Street Lighting
- Amenities
- Park, Playground
- Community features
- Park, Playground, Schools Nearby, Shopping Nearby, Sidewalks, Street Lights, Walking/Bike Paths
- Heating & cooling
- Forced Air, Natural Gas, None
- Flooring
- Carpet, Ceramic Tile, Hardwood
- Appliances
- Built-In Oven, Dishwasher, Garage Control(s), Gas Range, Range Hood, Refrigerator, Washer/Dryer, Window Coverings
- Interior
- High Ceilings, Kitchen Island, Quartz Counters, Separate Entrance, Vaulted Ceiling(s), Vinyl Windows, Walk-In Closet(s)
- Exterior
- Lighting, Playground, Stucco, Wood Frame
About this house
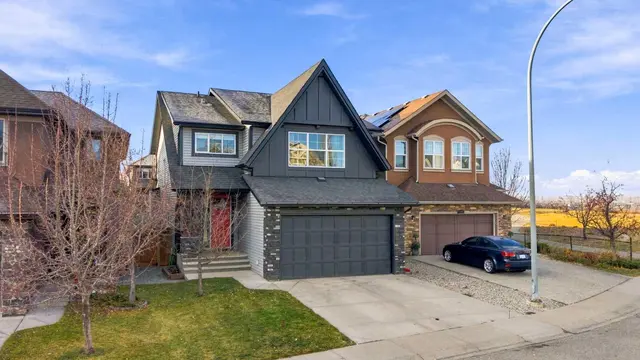
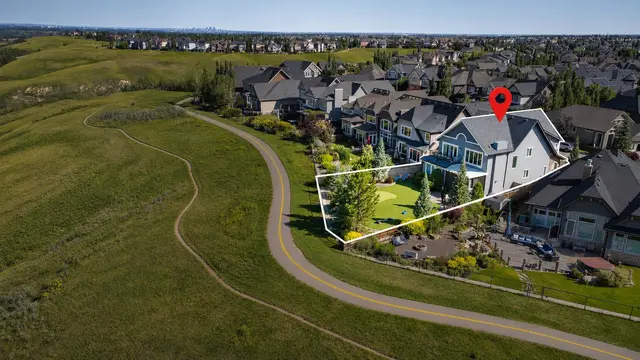
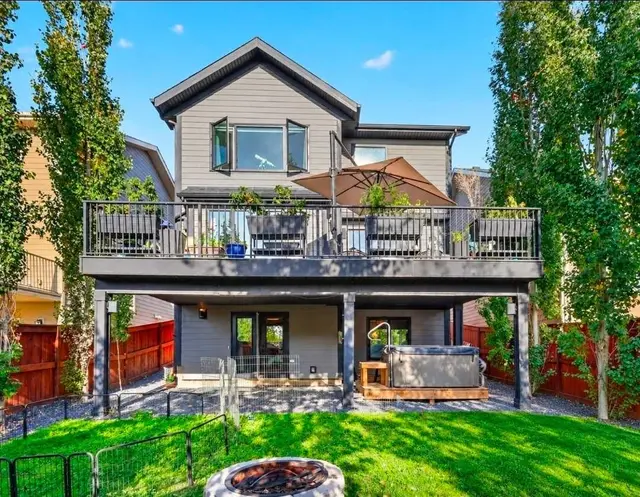
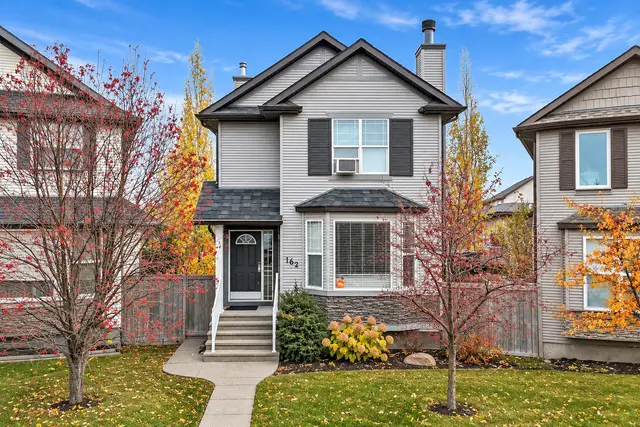
Open house on Sat , Aug 15, 12-2:30pm ...*** 145 Cranridge TC SE *** Welcome to this impressive 3000 SQ walkout basement 2-storey on a quiet , family-friendly street in the desired community - Cranston . Unbeatable location , easy access to Deerfoot Tr & Stoney Tr . Walking distance to Sobeys / A&W / Tim Hortons . Walk to school and Situated directly across from a playground with seamless access to the Bow River pathway . The main floor features an open-concept layout with vaulted high ceilings, rich hardwood flooring, a private front den, and a formal dining space. The chef’s kitchen comes fully equipped with a gas cooktop, built-in wall oven, crown molding, a large central island with seating, and a walk-through pantry . Upstairs boasts 3 spacious bedrooms and a massive bonus room with upgraded vaulted ceilings . The master suite also comes with vaulted ceilings , a large walk-in closet, 5 pc ensuite with double sinks , tile floors , oversized shower and soaker tub . The unspoiled walkout basement is waiting for your personal design . This home offers exceptional living inside and out. , Price to sell , Won't last , Call your agent today !
Estimated monthly cost
Mortgage (20% down, 4.66%, 25 years)$4,288
Property tax (2026: $6,593 ÷ 12)$549
Total before utilities and insurance$4,837
An estimate only. Your rate, down payment and mortgage insurance will change it.
House sales in Cranston
In the last 12 months, 231 detached houses sold in Cranston at a median price of $725,000 ($381 per sq ft), after a median of 24 days on the market. This one is listed at $311 per sq ft, 18% below that median.
Price per square foot doesn't account for condition, upgrades, garage or basement. Ask Jerry for a full comparison.
Listing courtesy of First Place Realty. The listing brokerage represents the seller, not buyers. MLS® A2336375.