 New
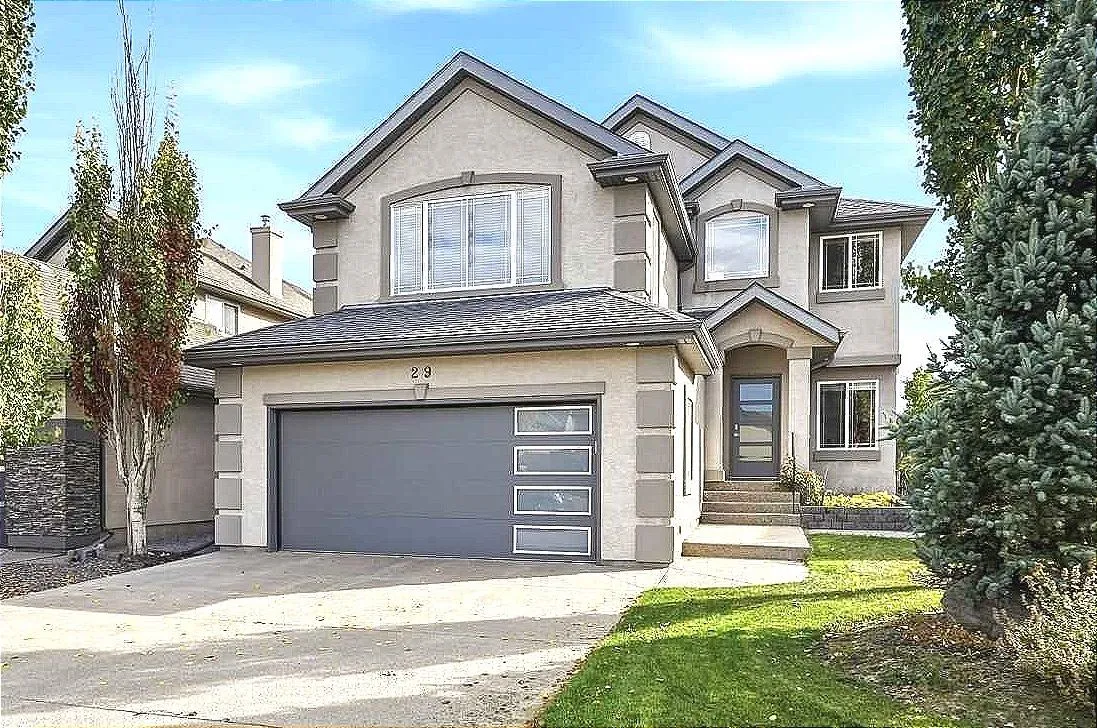 1 / 48
Price reduced
$799,900$368/sq ft
29 Cranleigh Park SE
Detached house
Cranston, Calgary SE, AB T3M 1H3
3 bedrooms · 2.5 bathrooms · 2,176 sq ft
Use Up close to check for busy roads, train tracks and commercial neighbours.
Details
- Status
- Active
- MLS® number
- A2350259
- Community
- Cranston
- Home type
- Detached house
- Year built
- 2005
- Style
- 2 Storey
- Bedrooms
- 3
- Bathrooms
- 2 full, 1 half
- Living area
- 2,176 sq ft (above grade)
- Price per sq ft
- $368
- Lot
- 5,446 sq ft
- Zoning
- R-G
- Basement
- Full, Unfinished
- Garage
- 2-car
- Parking
- Aggregate, Double Garage Attached, Front Drive, Garage Door Opener, Insulated
- Ensuite
- Yes
- Fireplaces
- 1
- Roof
- Asphalt Shingle
- Possession
- 30 Days / Neg
- Listed
- October 7, 2026
Features
- Lot features
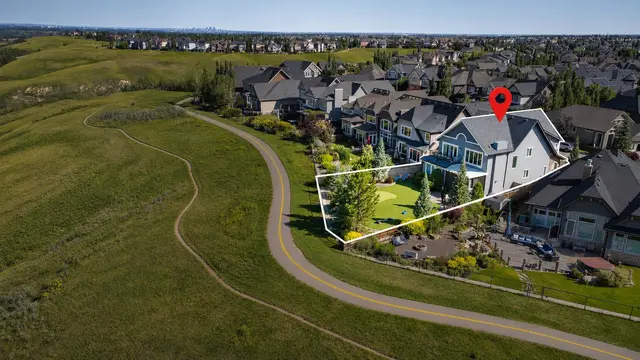
- Backs on to Park/Green Space, Creek/River/Stream/Pond, Fruit Trees/Shrub(s)
- Community features
- Clubhouse, Park, Playground, Pond, Schools Nearby, Walking/Bike Paths
- Heating & cooling
- High Efficiency, Natural Gas, Central Air
- Flooring
- Carpet, Hardwood, Tile
- Appliances
- Central Air Conditioner, Dishwasher, ENERGY STAR Qualified Appliances, Garage Control(s), Garburator, Gas Range, Humidifier, Microwave Hood Fan, Tankless Water Heater, Washer/Dryer, Window Coverings, Wine Refrigerator
- Interior
- Bathroom Rough-in, Breakfast Bar, Central Vacuum, French Door, High Ceilings, Kitchen Island, Low Flow Plumbing Fixtures, No Animal Home, No Smoking Home, Open Floorplan, Pantry, Quartz Counters, Recessed Lighting, Soaking Tub, Vinyl Windows
- Exterior
- BBQ gas line, Lighting, Storage, Stucco
About this house
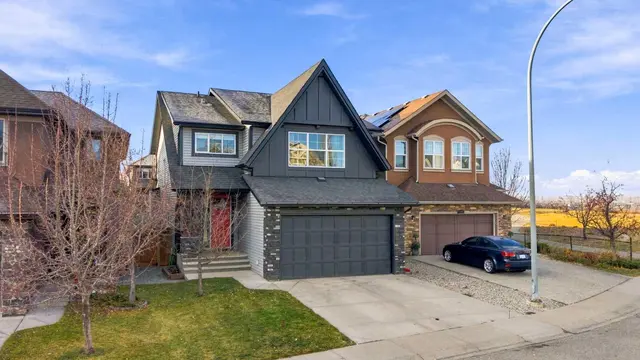
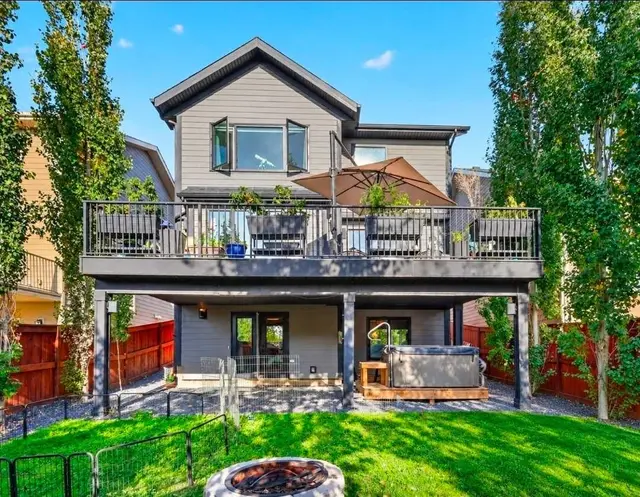
OVER $100,000 IN QUALITY UPGRADES & RENOVATIONS! Immaculate, air-conditioned 2-storey home with mountain views, ideally located just steps from the ridge in a quiet, family-friendly community. Offering 2,176 sq. ft. of above-grade living space, 3 bedrooms, 2.5 bathrooms, an oversized heated double attached garage, and an unfinished basement with over 900 sq. ft. of future potential, this beautifully maintained property sits on a professionally landscaped 5,446 sq. ft. lot. Inside, 9’ ceilings, expansive windows, and wide-plank European oak flooring create a bright, inviting atmosphere. A dedicated main-floor office features custom built-in cabinetry and desk space, while the spacious living room showcases a sleek gas fireplace finished with imported porcelain tile and Safe Surface glass. The open-concept dining area flows seamlessly into the stunning kitchen, complete with quartz countertops, a waterfall-edge island, tiled backsplash, corner pantry, Frigidaire refrigerator, professional 5-burner gas stove, Bosch dishwasher, and dual-temperature built-in beverage fridge. A functional mudroom and laundry area offer custom storage and direct garage access. The oversized heated garage is thoughtfully finished with epoxy flooring, sink, custom cabinetry, and overhead storage. Upstairs, a bright bonus room with vaulted ceilings provides the perfect space for movie nights or family relaxation. The primary retreat features a walk-in closet and a 4-piece ensuite with a soaker tub and separate shower. Two additional generously sized bedrooms and a 4-piece bathroom complete the upper level. The unfinished basement offers endless possibilities for additional bedrooms, a gym, media room, or expanded entertaining space. Step outside to your private backyard oasis featuring a large TREX deck, patio, BBQ gas line, underground sprinklers, and wired yard and deck lighting—perfect for summer gatherings or quiet evenings outdoors. Additional upgrades include Hunter Douglas roller shades, wired-in sound throughout, updated lighting, a new furnace and water softener (2025), hot water tank (2024), and garage door. Enjoy easy access to parks, playgrounds, bike paths, tennis courts, a community clubhouse, shopping, dining, and major roadways. A truly exceptional home combining thoughtful upgrades, timeless style, and outstanding indoor-outdoor living!
Estimated monthly cost
Mortgage (20% down, 4.66%, 25 years)$3,599
Property tax (2026: $5,157 ÷ 12)$430
Total before utilities and insurance$4,029
An estimate only. Your rate, down payment and mortgage insurance will change it.
House sales in Cranston
In the last 12 months, 231 detached houses sold in Cranston at a median price of $725,000 ($381 per sq ft), after a median of 24 days on the market. This one is listed at $368 per sq ft, 4% below that median.
Price per square foot doesn't account for condition, upgrades, garage or basement. Ask Jerry for a full comparison.
Listing courtesy of RE/MAX Landan Real Estate. The listing brokerage represents the seller, not buyers. MLS® A2350259.