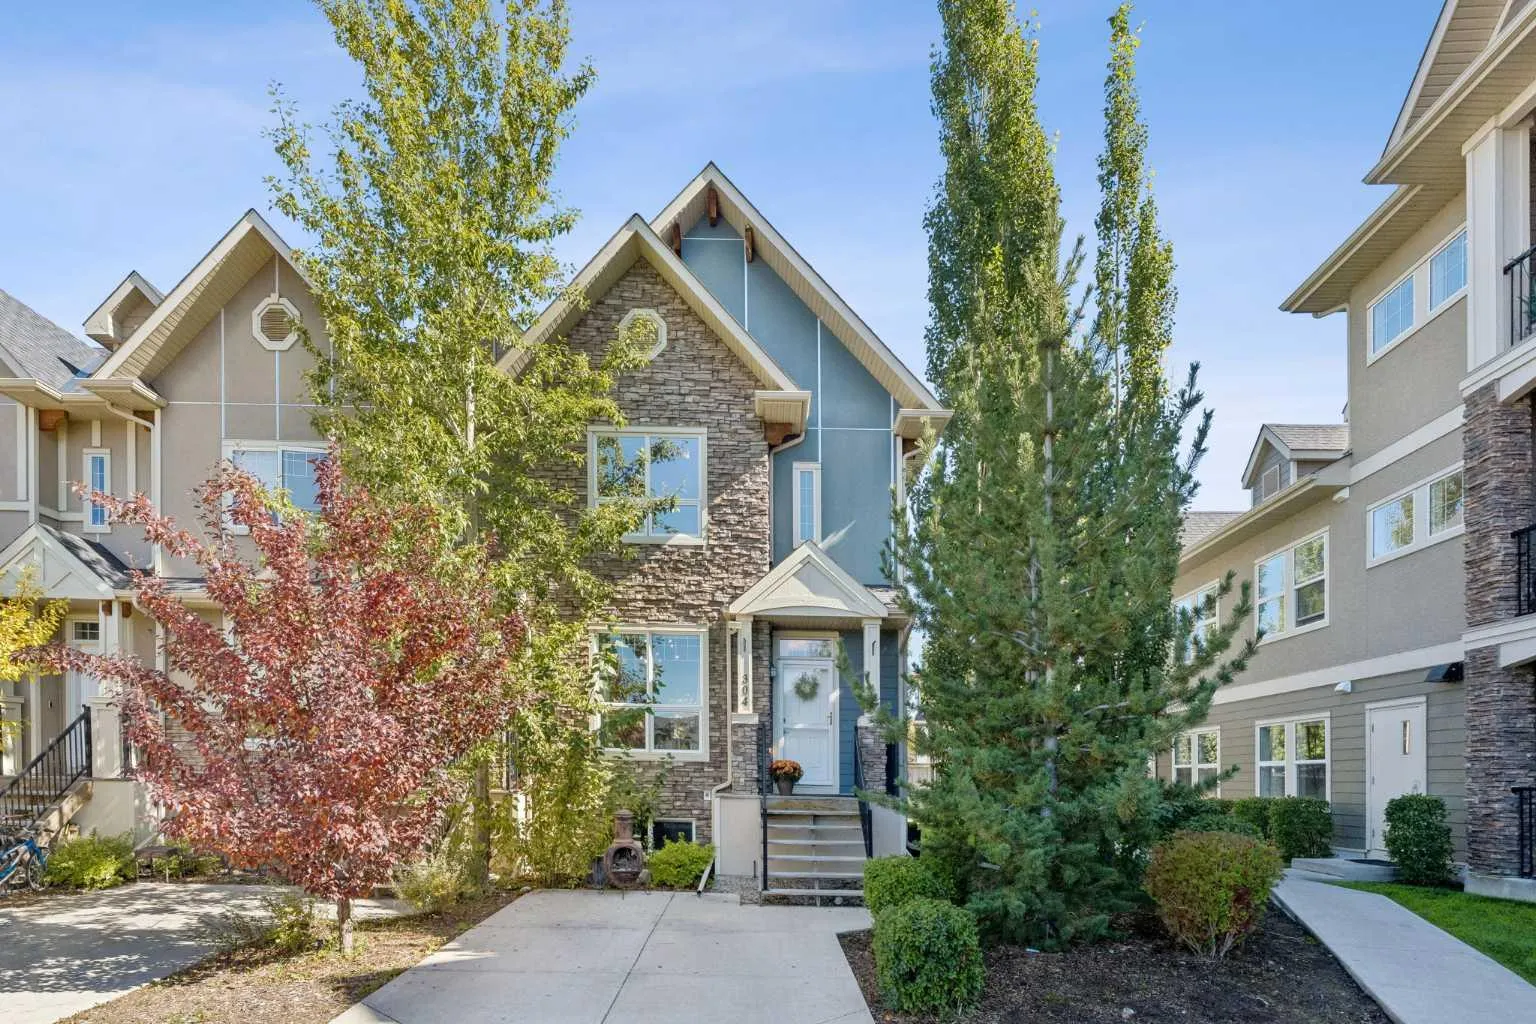
 1 / 23
$398,000$331/sq ft
304 Cranfield Common SE
Townhouse
Cranston, Calgary SE, AB T3M 1S3
2 + 1 bedrooms · 3.5 bathrooms · 1,203 sq ft
Condo fee $299.47/mo (.25 Sq Ft)
Covers: Common Area Maintenance, Insurance, Professional Management, Reserve Fund Contributions, Snow Removal
Use Up close to check for busy roads, train tracks and commercial neighbours.
Details
- Status
- Active
- MLS® number
- A2345229
- Community
- Cranston
- Home type
- Townhouse
- Year built
- 2012
- Style
- 2 Storey
- Bedrooms
- 2 + 1 (2 above grade, 1 below)
- Bathrooms
- 3 full, 1 half
- Living area
- 1,203 sq ft (above grade)
- Price per sq ft
- $331
- Zoning
- M-2
- Basement
- Full, Finished
- Parking
- Off Street, Parking Pad
- Ensuite
- Yes
- Pets
- Restrictions, Yes
- Possession
- 45 days / Neg
- Listed
- September 23, 2026
Features
- Lot features
- Few Trees, Low Maintenance Landscape
- Building amenities
- Playground
- Community features
- Park, Playground, Schools Nearby, Shopping Nearby, Sidewalks, Street Lights, Walking/Bike Paths
- Heating & cooling
- Forced Air, Natural Gas, None
- Flooring
- Carpet, Tile
- Appliances
- Dishwasher, Dryer, Electric Oven, Microwave Hood Fan, Refrigerator, Washer
- Interior
- Built-in Features, Closet Organizers, High Ceilings, Kitchen Island, Open Floorplan, Walk-In Closet(s)
- Exterior
- Other, Composite Siding, Stucco, Wood Frame
About this townhouse
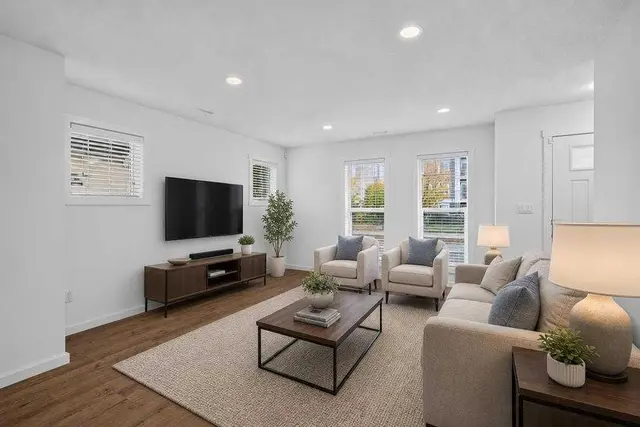
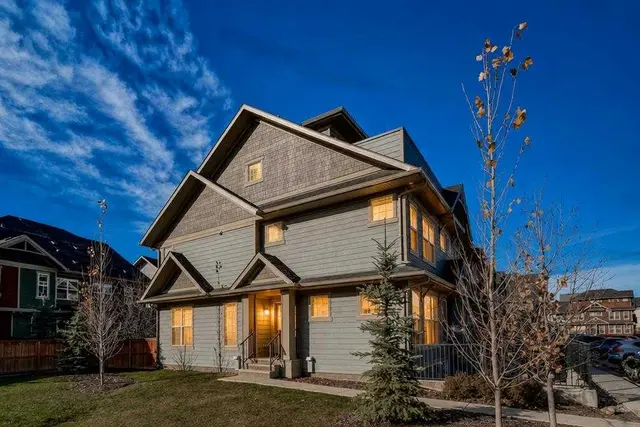
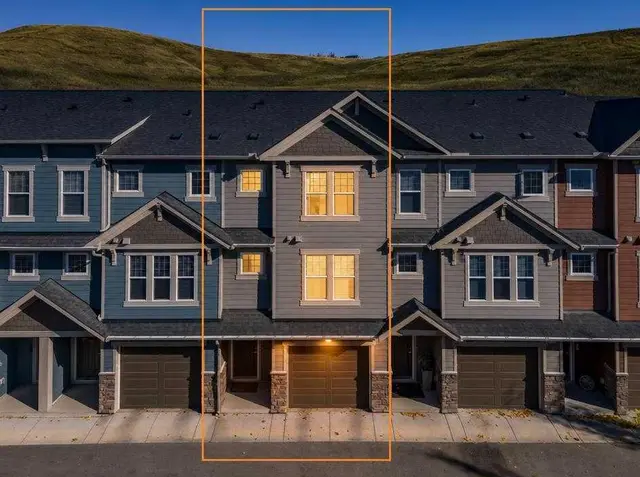
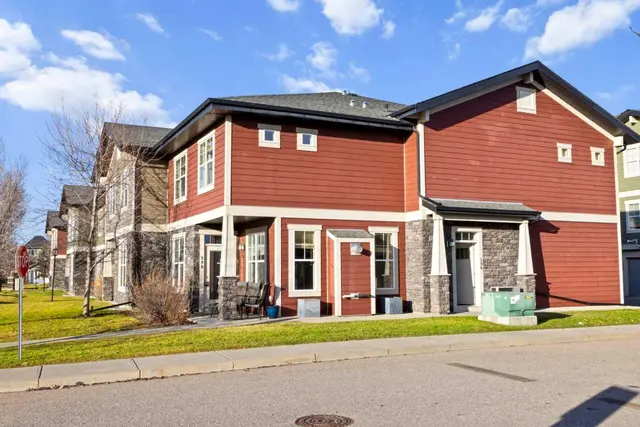
Welcome to this spacious end-unit townhome in sought after Cranston, offering over 1700 sqft of developed living space across 3 levels. Step inside to a bright, open-concept main floor featuring high ceilings, large windows with an abundance of natural light, and a comfortable layout designed for both everyday living and entertaining. At the heart of the home is the spacious kitchen, complete with a large quartz centre island, stainless steel appliances and plenty of cabinetry. The open design flows seamlessly into the dining and living areas, creating an inviting space to gather and unwind. Upstairs, the primary bedroom offers a relaxing retreat with a spacious walk-in closet and private 5-piece ensuite. A generous second bedroom is conveniently located just steps from the 4-piece main bathroom. The developed lower level adds even more versatility to the home, with additional living space, a 3-piece bathroom, rec room, office, storage room, and a versatile flex room currently being used as a bedroom, it provides plenty of options for additional living areas!
Estimated monthly cost
Mortgage (20% down, 4.66%, 25 years)$1,791
Condo fee$299
Property tax (2026: $2,719 ÷ 12)$227
Total before utilities and insurance$2,317
An estimate only. Your rate, down payment and mortgage insurance will change it.
Townhouse sales in Cranston
In the last 12 months, 74 townhouses sold in Cranston at a median price of $412,500 ($329 per sq ft), after a median of 30 days on the market. This one is listed at $331 per sq ft, 1% above that median.
Price per square foot doesn't account for condition, upgrades, floor, view, parking or condo fee. Ask Jerry for a full comparison.
Listing courtesy of Century 21 Bamber Realty LTD. The listing brokerage represents the seller, not buyers. MLS® A2345229.
More townhouses in Cranston