 New
 1 / 34
$549,780$328/sq ft
602, 320 Meredith Road NE
Condo in Holly Point
Crescent Heights, Calgary NE, AB T2E 5A6
2 bedrooms · 2 bathrooms · 1,674 sq ft
Condo fee $1,145.80/mo (.68 Sq Ft)
Covers: Common Area Maintenance, Gas, Heat, Insurance, Maintenance Grounds, Parking, Professional Management, Reserve Fund Contributions, Residential Manager, Sewer, Snow Removal, Trash, Water
Use Up close to check for busy roads, train tracks and commercial neighbours.
Details
- Status
- Active
- MLS® number
- A2312728
- Community
- Crescent Heights
- Home type
- Condo (high rise)
- Building
- Holly Point
- Year built
- 1981
- Style
- Apartment-Single Level Unit
- Bedrooms
- 2
- Bathrooms
- 2 full
- Living area
- 1,674 sq ft
- Price per sq ft
- $328
- Zoning
- M-C2
- Parking
- Heated Garage, Underground
- Fireplaces
- 1
- Pets
- Restrictions
- Possession
- 15 Days / Neg
- Listed
- September 17, 2026
Features
- Lot features
- City Lot, Cul-De-Sac, Few Trees, Landscaped, Street Lighting
- Building amenities
- Elevator(s), Fitness Center, Party Room, Secured Parking, Snow Removal, Trash
- Community features
- Schools Nearby, Shopping Nearby, Sidewalks, Street Lights, Walking/Bike Paths
- Heating & cooling
- Boiler, Natural Gas, Central Air
- Flooring
- Ceramic Tile, Vinyl Plank
- Appliances
- Dishwasher, Microwave, Range, Range Hood, Refrigerator, Washer/Dryer Stacked
- Interior
- Built-in Features, Closet Organizers, No Animal Home, No Smoking Home, Open Floorplan, Soaking Tub, Storage
- Exterior
- Balcony, Brick, Concrete
About this condo
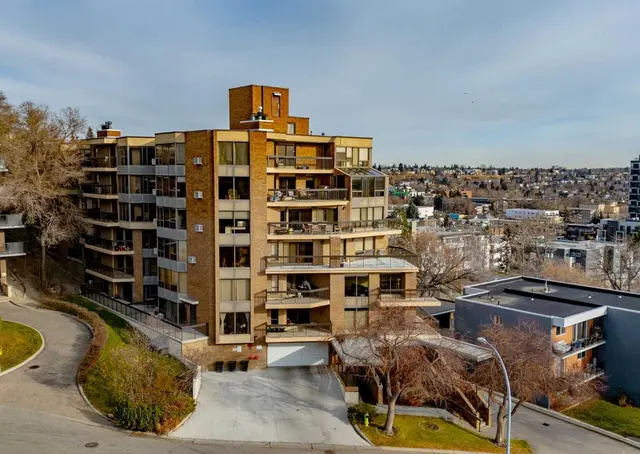
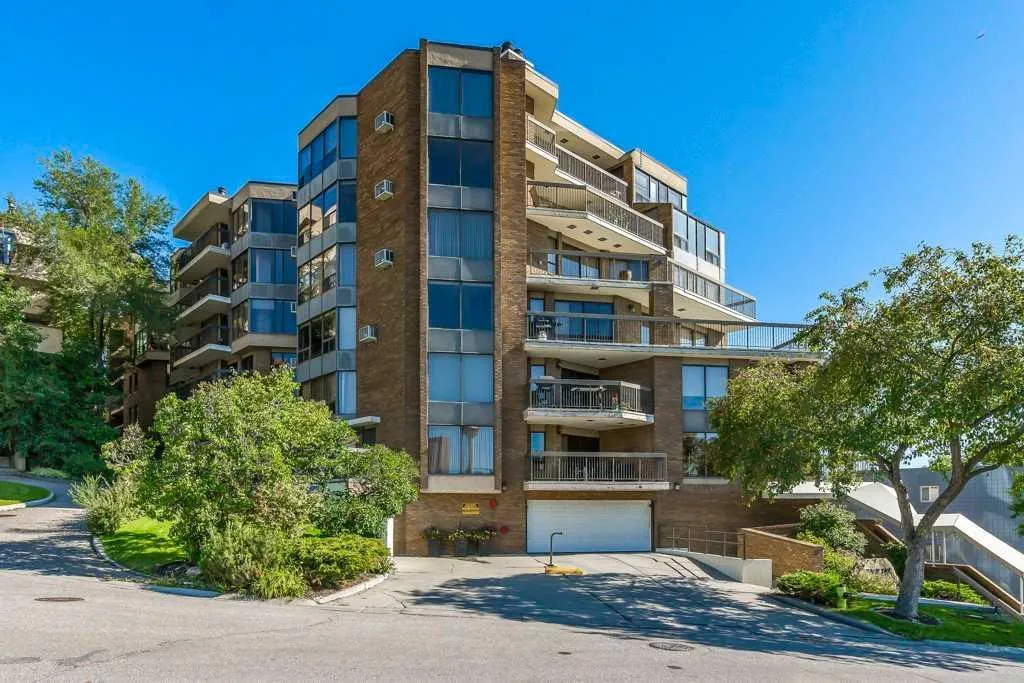
OPEN HOUSE SUN NOV. 8 /1:30-2:30pm. Perched on an escarpment in Crescent Heights overlooking the Bow River and Calgary’s city core, this beautifully renovated condo offers 1,674 sq. ft. of modern, comfortable living space. The open-concept layout features a spacious living room with a striking brick-faced wood-burning fireplace, framed by large, bright windows that showcase incredible views. The living area flows seamlessly into a generous dining space and an upgraded kitchen, complete with ample cabinetry, quartz countertops, and new stainless steel appliances. The spacious primary bedroom offers direct patio-door access to the balcony, a large and functional walk-in closet, and a tastefully renovated ensuite featuring an oversized shower. The oversized second bedroom provides enough space for a secondary area, such as a home office, and is conveniently located across from the formal main bathroom. Step outside onto the expansive balcony and enjoy panoramic views with plenty of room to relax or entertain several guests. A large laundry room with a new stacked washer and dryer also provides abundant in-suite storage. Your assigned oversized parking stall is conveniently located on the main floor of the building, just beyond the foyer. Building amenities include a large fitness room, as well as a community party and games room with its own kitchen. Enjoy a comfortable, convenient lifestyle in a prime location, with easy walking access to the city centre, work, dining, entertainment, and everything the area has to offer.
Estimated monthly cost
Mortgage (20% down, 4.66%, 25 years)$2,474
Condo fee$1,146
Property tax (2026: $3,578 ÷ 12)$298
Total before utilities and insurance$3,918
An estimate only. Your rate, down payment and mortgage insurance will change it.
Condo sales in Crescent Heights
In the last 12 months, 69 condos sold in Crescent Heights at a median price of $260,000 ($327 per sq ft), after a median of 40 days on the market. This one is listed at $328 per sq ft, 0% above that median.
Price per square foot doesn't account for condition, upgrades, floor, view, parking or condo fee. Ask Jerry for a full comparison.
Listing courtesy of Houston Realty.ca. The listing brokerage represents the seller, not buyers. MLS® A2312728.