 New
 1 / 50
$649,900$346/sq ft
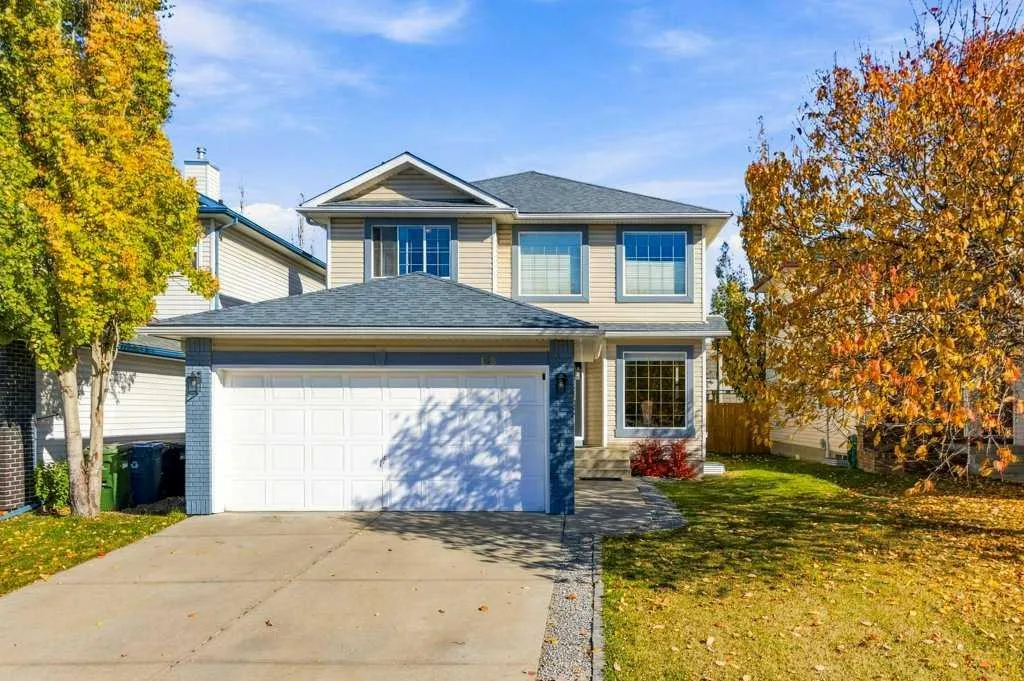
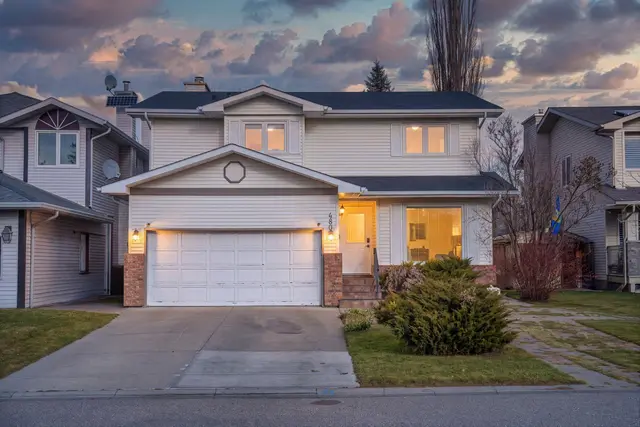
128 Douglas Ridge Close SE
Detached house
Douglasdale/Glen, Calgary SE, AB T2Z 2M3
3 + 1 bedrooms · 3.5 bathrooms · 1,877 sq ft
Use Up close to check for busy roads, train tracks and commercial neighbours.
Details
- Status
- Active
- MLS® number
- A2352977
- Community
- Douglasdale/Glen
- Home type
- Detached house
- Year built
- 1995
- Style
- 2 Storey
- Bedrooms
- 3 + 1 (3 above grade, 1 below)
- Bathrooms
- 3 full, 1 half
- Living area
- 1,877 sq ft (above grade)
- Price per sq ft
- $346
- Lot
- 4,779 sq ft
- Zoning
- R-C1
- Basement
- Full, Finished
- Garage
- 2-car
- Parking
- Double Garage Attached
- Ensuite
- Yes
- Fireplaces
- 1
- Roof
- Asphalt Shingle
- Possession
- 60 Days / Neg
- Listed
- October 16, 2026
Features
- Lot features
- Treed
- Community features
- Golf, Playground, Schools Nearby, Shopping Nearby, Sidewalks, Street Lights, Walking/Bike Paths
- Heating & cooling
- Forced Air, Central Air
- Flooring
- Carpet, Ceramic Tile, Hardwood, Laminate, Linoleum
- Appliances
- Central Air Conditioner, Dishwasher, Dryer, Electric Stove, Garage Control(s), Range Hood, Refrigerator, Washer
- Interior
- Central Vacuum, Recessed Lighting, Storage, Walk-In Closet(s)
- Exterior
- Private Yard, Brick, Vinyl Siding, Wood Frame
About this house
*OPEN HOUSE - Sunday, Nov 22, 1:00 PM - 3:00 PM* Welcome to this well kept two-storey family home in the sought-after community of Douglasdale! Oak hardwood flooring flows through the main level, where a bright living room and formal dining room offer welcoming spaces to gather. The kitchen features a convenient corner pantry and a sunny breakfast nook overlooking the backyard, while the adjoining great room invites you to relax beside the cozy corner gas fireplace. A den with new carpet, a half bathroom and a laundry area completes the main floor. Upstairs, the spacious primary bedroom offers a walk-in closet and a four-piece ensuite with a large soaker tub. Two additional good-sized bedrooms and a three-piece bathroom complete the upper level. The beautifully finished basement features a one-bedroom illegal suite with luxury laminate flooring throughout, offering flexible living options for extended family, guests or older children seeking their own space. The stylish kitchen showcases quartz countertops, white cabinetry, a modern tile backsplash and a large island with seating. A generous pantry provides built-in shelving and a butcher-block counter for small appliances. The spacious family room offers room for both relaxing and an office or dining area, while a good-sized bedroom with a closet and a three-piece bathroom round out this thoughtfully finished level. Enjoy the outdoors in the fully fenced backyard, where a deck and mature trees create an inviting setting for entertaining and family time. The double attached garage features insulated, drywalled walls, 220-volt electrical service and its own electrical panel. Freshly painted throughout much of the home, this property also offers central air conditioning for summer comfort. The Poly-B plumbing has just been removed and replaced with PEX-A, and additional updates include a roof replaced in 2018 and a hot water tank replaced in 2025.With elementary and junior high schools, Fish Creek Park, shopping and restaurants nearby, plus easy access to Deerfoot Trail, this welcoming home brings together comfort, flexibility and convenience for the whole family!
Estimated monthly cost
Mortgage (20% down, 4.66%, 25 years)$2,924
Property tax (2026: $3,986 ÷ 12)$332
Total before utilities and insurance$3,256
An estimate only. Your rate, down payment and mortgage insurance will change it.
House sales in Douglasdale/Glen
In the last 12 months, 136 detached houses sold in Douglasdale/Glen at a median price of $689,000 ($375 per sq ft), after a median of 16 days on the market. This one is listed at $346 per sq ft, 8% below that median.
Price per square foot doesn't account for condition, upgrades, garage or basement. Ask Jerry for a full comparison.
Listing courtesy of RE/MAX Landan Real Estate. The listing brokerage represents the seller, not buyers. MLS® A2352977.
More houses in Douglasdale/Glen
New  New
 New