 Pending
 1 / 24
$579,000$436/sq ft
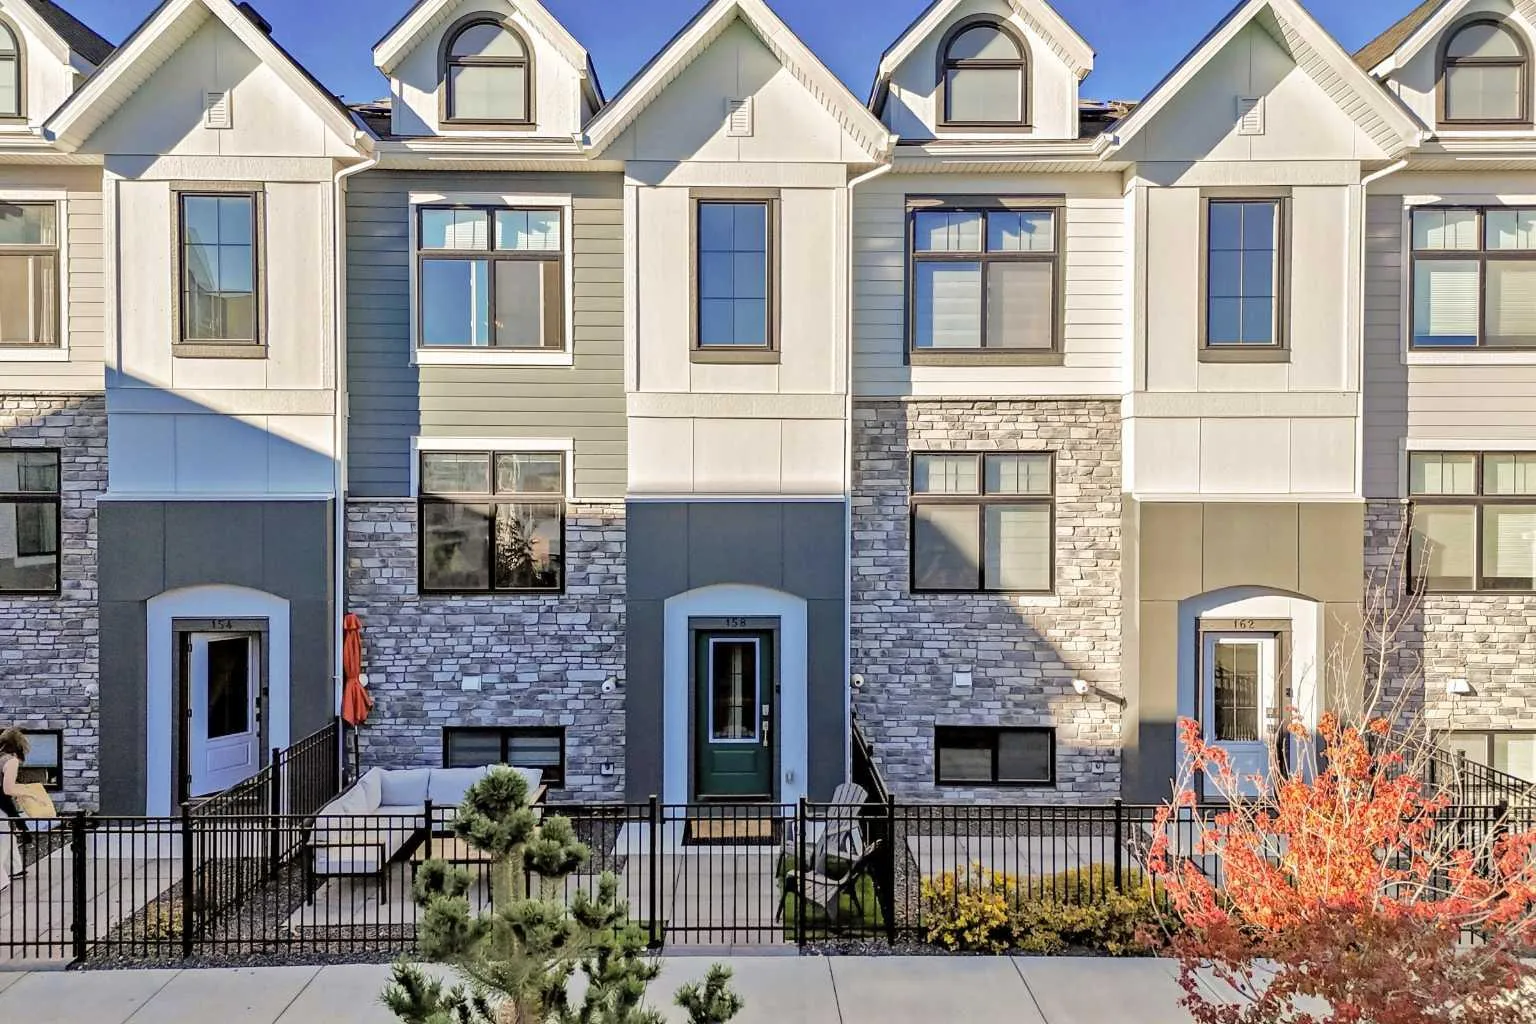
158 Les Jardins Park SE
Townhouse in Les Jardins
Douglasdale/Glen, Calgary SE, AB T2C 5V3
3 bedrooms · 2.5 bathrooms · 1,328 sq ft
Condo fee $306.90/mo (.23 Sq Ft)
Covers: Amenities of HOA/Condo, Common Area Maintenance, Maintenance Grounds, Professional Management, Reserve Fund Contributions, Snow Removal, Trash
Use Up close to check for busy roads, train tracks and commercial neighbours.
Details
- Status
- Active
- MLS® number
- A2343249
- Community
- Douglasdale/Glen
- Home type
- Townhouse
- Complex
- Les Jardins
- Year built
- 2021
- Style
- 2 Storey
- Bedrooms
- 3
- Bathrooms
- 2 full, 1 half
- Living area
- 1,328 sq ft (above grade)
- Price per sq ft
- $436
- Zoning
- M-C1
- Basement
- Full, Partially Finished
- Garage
- 2-car
- Parking
- 220 Volt Wiring, Additional Parking, Concrete Driveway, Double Garage Attached, Garage Door Opener, Heated Garage, Parking Pad
- Ensuite
- Yes
- Pets
- Yes
- Possession
- 15 Days / Neg
- Listed
- September 7, 2026
Features
- Lot features
- Backs on to Park/Green Space
- Building amenities
- Dog Park, Fitness Center, Park
- Community features
- Park, Schools Nearby, Shopping Nearby, Sidewalks, Street Lights, Walking/Bike Paths
- Heating & cooling
- High Efficiency, Forced Air, Natural Gas, Central Air
- Flooring
- Carpet, Vinyl Plank
- Appliances
- Built-In Electric Range, Central Air Conditioner, Dishwasher, Microwave, Range Hood, Refrigerator, Tankless Water Heater, Washer/Dryer Stacked, Window Coverings
- Exterior
- Balcony, Cement Fiber Board
About this townhouse
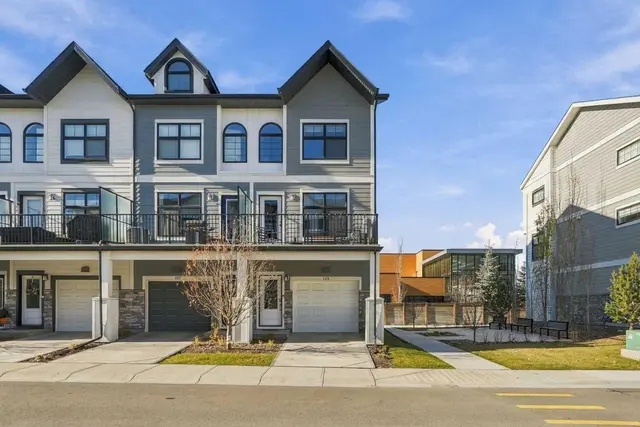
Townhouse right on the park with 3 bedrooms + den, 2.5 bathrooms, double attached garage and double driveway that accommodates 4 vehicles! Les Jardins by Jayman has a high-level spec: Hardie Board exterior, solar panels, hot water on demand, 9’ ceiling basement and second level with 10’ ceiling main level, triple pane windows. Additional upgrades to this unit include custom window coverings and central air conditioning. The development has a good sense of community due to the central gardens and dog park. Use of the fitness centre in the apartments is available. The garage has a heater and is roughed in for electric charging. Outdoor areas include a main level balcony off the back with natural gas service for a barbecue and large front patio that is directly on the park. The floor plan offers a w/o basement level den, main level open concept living/dining/kitchen with a nook and 2-piece washroom. Master bedroom with park view, 3-piece ensuite and walk-in closet; second level laundry closet; two additional bedrooms and 4-piece bathroom.
Estimated monthly cost
Mortgage (20% down, 4.66%, 25 years)$2,605
Condo fee$307
Property tax (2026: $4,080 ÷ 12)$340
Total before utilities and insurance$3,252
An estimate only. Your rate, down payment and mortgage insurance will change it.
Townhouse sales in Douglasdale/Glen
In the last 12 months, 21 townhouses sold in Douglasdale/Glen at a median price of $553,150 ($336 per sq ft), after a median of 28 days on the market. This one is listed at $436 per sq ft, 30% above that median.
Price per square foot doesn't account for condition, upgrades, floor, view, parking or condo fee. Ask Jerry for a full comparison.
Listing courtesy of Brookville Property Advisors Inc. The listing brokerage represents the seller, not buyers. MLS® A2343249.
More townhouses in Douglasdale/Glen
Pending  Pending
 Price reduced