 New
 1 / 44
Price reduced
$814,900$414/sq ft
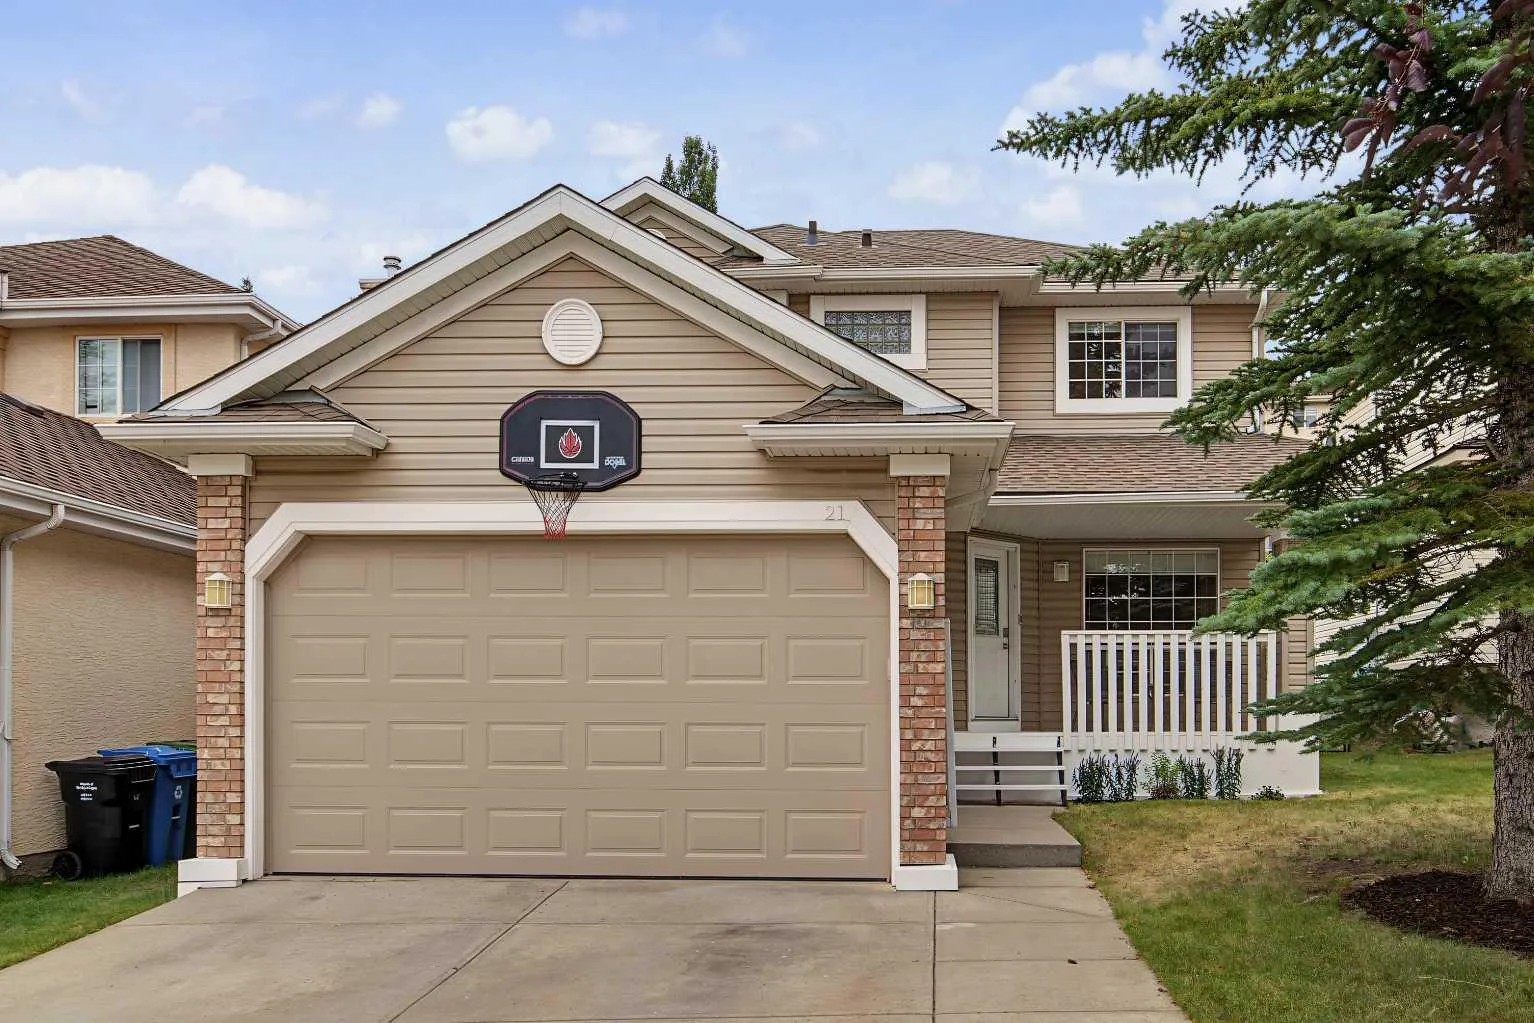
21 Edgebrook Park NW
Detached house
Edgemont, Calgary NW, AB T3A 5V1
3 + 1 bedrooms · 3.5 bathrooms · 1,966 sq ft
Use Up close to check for busy roads, train tracks and commercial neighbours.
Details
- Status
- Active
- MLS® number
- A2355921
- Community
- Edgemont
- Home type
- Detached house
- Year built
- 1997
- Style
- 2 Storey
- Bedrooms
- 3 + 1 (3 above grade, 1 below)
- Bathrooms
- 3 full, 1 half
- Living area
- 1,966 sq ft (above grade)
- Price per sq ft
- $414
- Lot
- 5,457 sq ft
- Zoning
- R-CG
- Basement
- Full, Finished
- Garage
- 2-car
- Parking
- Double Garage Attached, Front Drive, Garage Door Opener, Heated Garage
- Ensuite
- Yes
- Roof
- Asphalt Shingle
- Possession
- 15 Days / Neg
- Listed
- November 1, 2026
Features
- Lot features
- Back Yard, Front Yard, Landscaped, No Back Lane, Rectangular Lot, Street Lighting
- Community features
- Park, Playground, Schools Nearby, Shopping Nearby, Sidewalks, Street Lights, Tennis Court(s), Walking/Bike Paths
- Heating & cooling
- Forced Air, Natural Gas, None
- Flooring
- Carpet, Hardwood, Tile
- Appliances
- Dishwasher, Electric Stove, Freezer, Garage Control(s), Refrigerator, Washer/Dryer, Window Coverings
- Interior
- Kitchen Island, No Smoking Home
- Exterior
- Lighting, Other, Private Yard, Brick, Vinyl Siding, Wood Frame
About this house
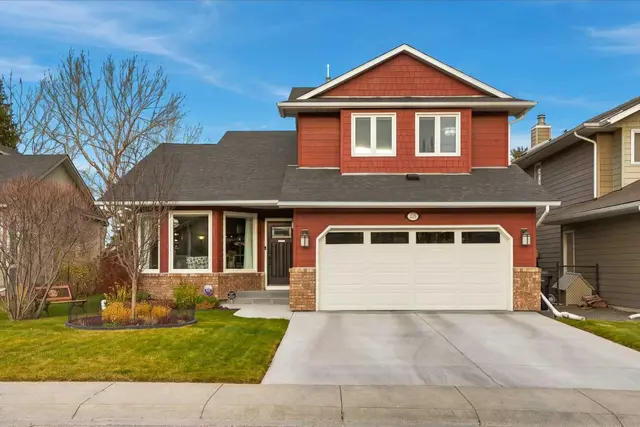
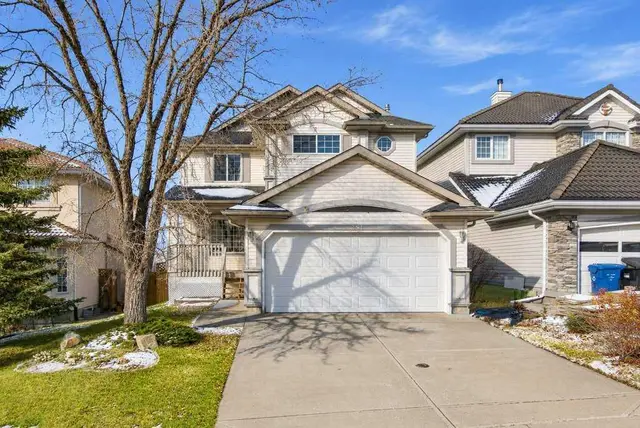
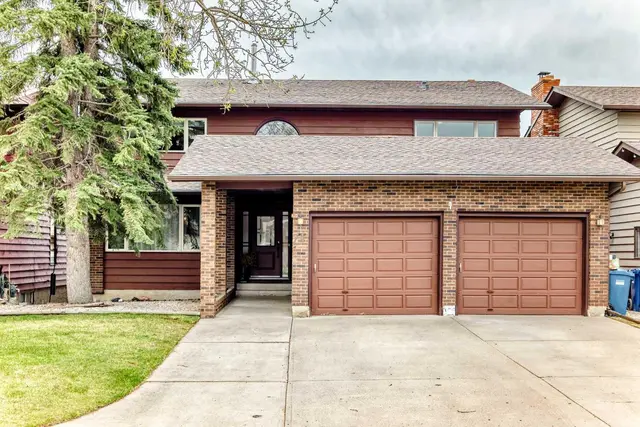
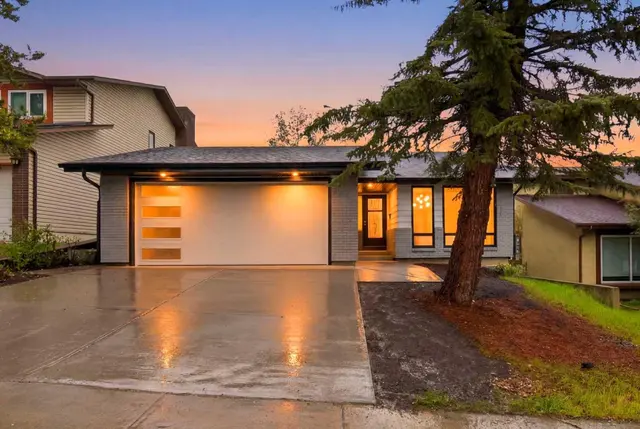
Open House Saturday October 25th, from 2:00-4:00 PM. Welcome to this beautifully maintained, fully developed two-storey home built by Shane Homes, ideally located in the desirable community of Edgemont. Offering a fantastic combination of space, functionality, and convenience, this home provides excellent access to schools, shopping, public transit, and major roadways. The main level features a bright, open-concept layout that is perfect for everyday living and entertaining. Hardwood flooring flows throughout, while the spacious kitchen offers plenty of cabinetry and counter space, a large island with eating bar, walk-through pantry, and a bright breakfast nook. The generous great room provides a comfortable gathering space, complemented by a versatile flex room, convenient main-floor laundry, and a two-piece powder room. Upstairs, the spacious primary retreat features skylights that fill the room with natural light, along with a four-piece ensuite complete with a jetted tub and separate shower, plus a walk-in closet. Two additional well-sized bedrooms and a four-piece main bathroom complete the upper level. The fully developed lower level offers excellent additional living space, including a fourth bedroom, large recreation room, three-piece bathroom, and a generous storage/utility room. Outside, the property has been well cared for and features a fully landscaped and fenced yard, along with a double attached, heated and insulated garage. With plenty of space for the whole family and a sought-after Edgemont location, this home is ready to welcome its next owners. Quick possession is available—book your private viewing today!
Estimated monthly cost
Mortgage (20% down, 4.66%, 25 years)$3,666
Property tax (2026: $5,323 ÷ 12)$444
Total before utilities and insurance$4,110
An estimate only. Your rate, down payment and mortgage insurance will change it.
House sales in Edgemont
In the last 12 months, 111 detached houses sold in Edgemont at a median price of $820,157 ($416 per sq ft), after a median of 22 days on the market. This one is listed at $414 per sq ft, 0% below that median.
Price per square foot doesn't account for condition, upgrades, garage or basement. Ask Jerry for a full comparison.
Listing courtesy of RE/MAX Real Estate (Mountain View). The listing brokerage represents the seller, not buyers. MLS® A2355921.