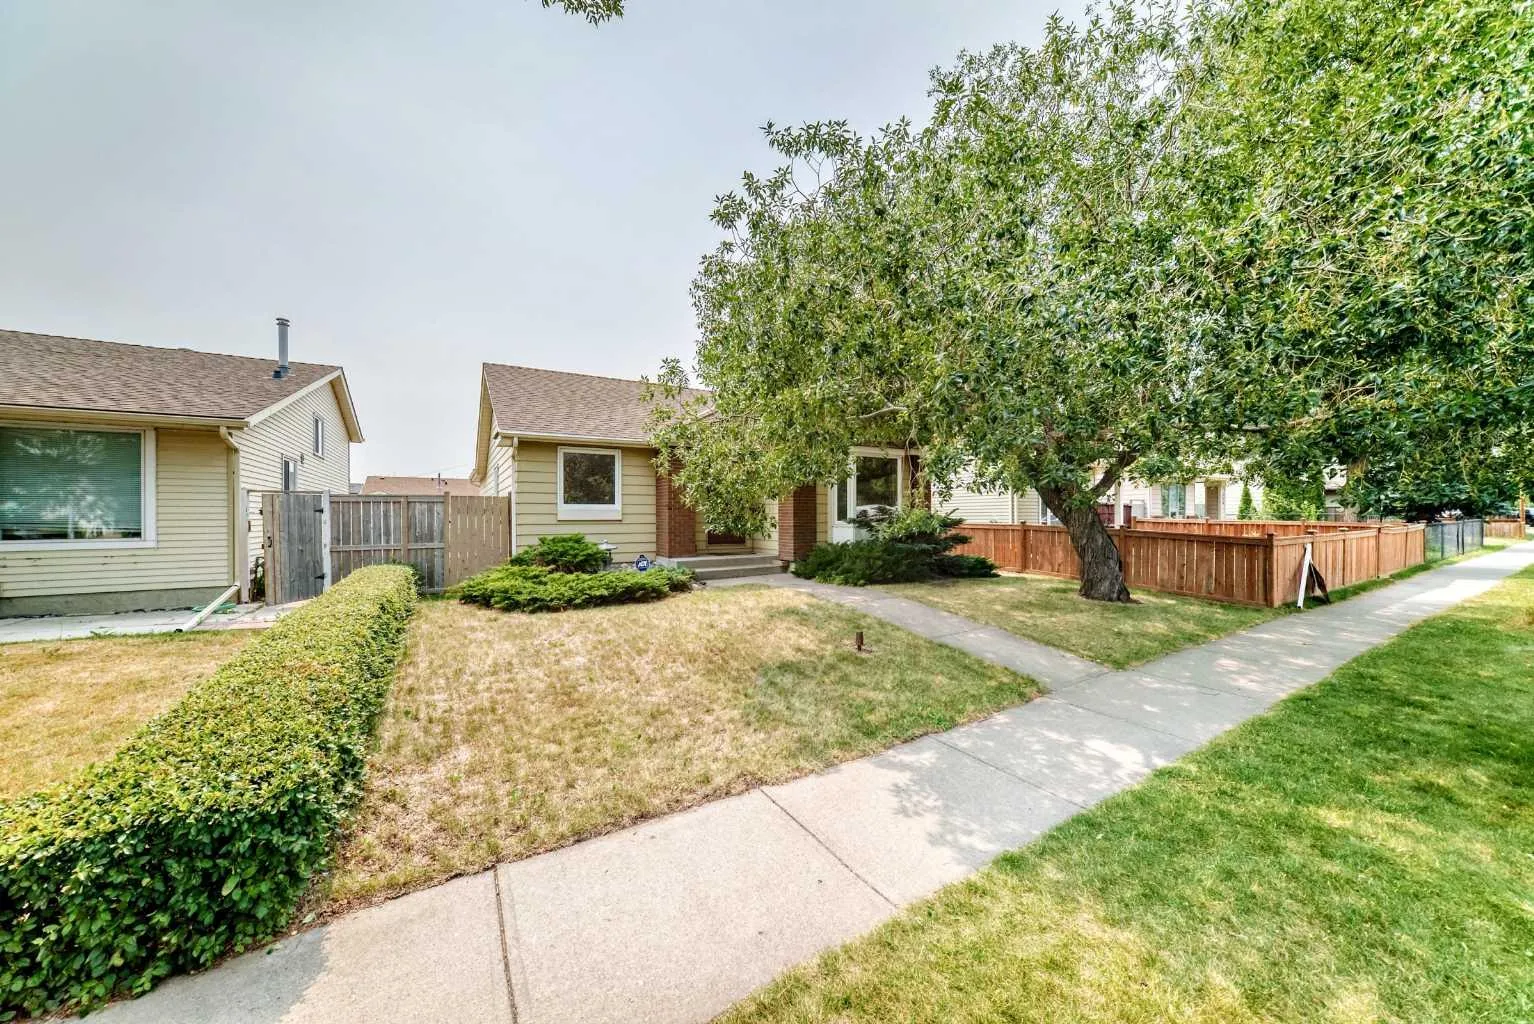
 1 / 48
$489,900$361/sq ft
128 Erin Woods Drive SE
Detached house
Erin Woods, Calgary SE, AB T2B 2S1
3 bedrooms · 2.5 bathrooms · 1,358 sq ft
Use Up close to check for busy roads, train tracks and commercial neighbours.
Details
- Status
- Active
- MLS® number
- A2336039
- Community
- Erin Woods
- Home type
- Detached house
- Year built
- 1981
- Style
- Bungalow
- Bedrooms
- 3
- Bathrooms
- 2 full, 1 half
- Living area
- 1,358 sq ft (above grade)
- Price per sq ft
- $361
- Lot
- 4,004 sq ft
- Zoning
- R-CG
- Basement
- Full, Finished
- Garage
- 2-car
- Parking
- Concrete Driveway, Double Garage Detached, Off Street, RV Access/Parking
- Ensuite
- Yes
- Fireplaces
- 1
- Roof
- Asphalt Shingle
- Possession
- Immediate
- Listed
- August 11, 2026
Features
- Lot features
- Back Lane, Paved
- Community features
- Playground, Schools Nearby, Shopping Nearby, Sidewalks, Street Lights
- Heating & cooling
- Forced Air, Natural Gas, None
- Flooring
- Carpet, Laminate
- Appliances
- Dishwasher, Dryer, Electric Stove, Garburator, Range Hood, Refrigerator, Washer
- Interior
- Central Vacuum
- Exterior
- Private Yard, Concrete, Vinyl Siding
About this house
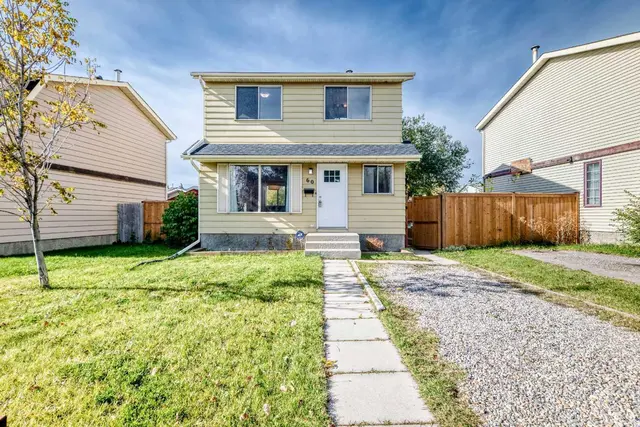
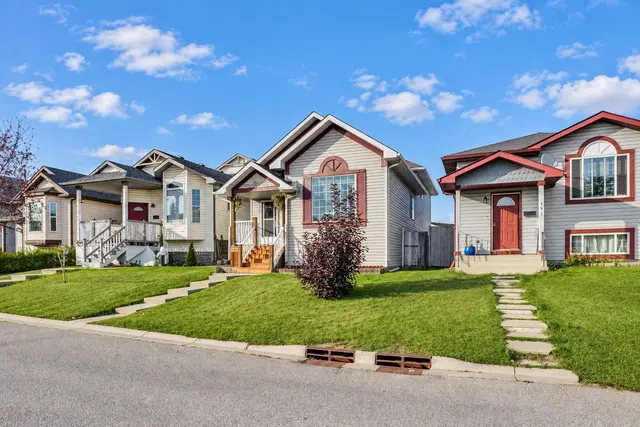
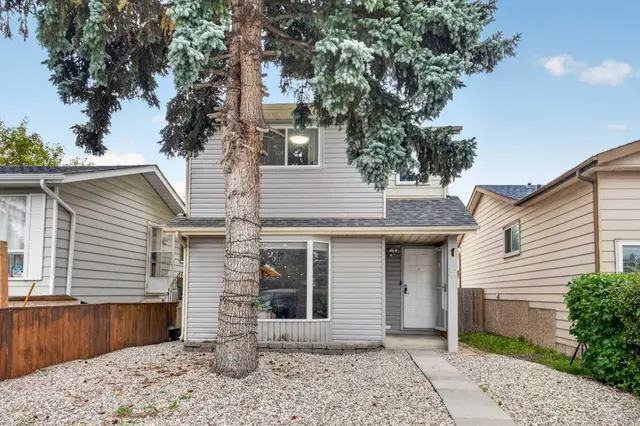
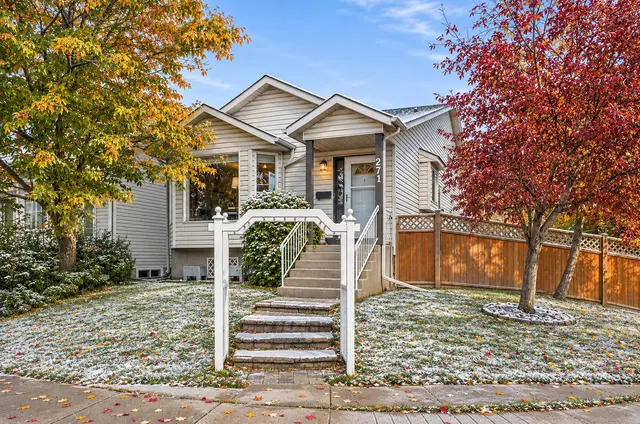
Book your private showing today! Welcome to 128 Erin Woods Drive SE — a well-maintained home offering exceptional space, a functional layout and a fantastic oversized detached double garage! With 1,358.7 sq. ft. above grade plus over 1,087 sq. ft. of finished basement space, there is plenty of room for the whole family. The main floor features a bright and comfortable living area with a cozy fireplace, generous dining space and a well-sized kitchen with plenty of cabinetry and counter space. The primary bedroom includes a 3-piece ensuite, while two additional bedrooms and a 4-piece main bathroom provide excellent flexibility for family, guests or a home office. The fully finished basement adds an impressive amount of additional living space, with a huge family/rec room, additional hobby room, 2-piece bathroom and generous storage. The basement layout provides plenty of options for a growing family, teenagers, guests, hobbies or entertaining. Outside, enjoy a mature, established yard with a large detached double garage measuring approximately 22' x 19'10". This is a great opportunity to own a spacious home in an established Calgary community, with over 2,400 sq. ft. of finished living space and the convenience of a detached double garage. The combination of space, functionality and value makes this one worth seeing. Book your private showing today!
Estimated monthly cost
Mortgage (20% down, 4.66%, 25 years)$2,204
Property tax (2026: $3,245 ÷ 12)$270
Total before utilities and insurance$2,475
An estimate only. Your rate, down payment and mortgage insurance will change it.
House sales in Erin Woods
In the last 12 months, 59 detached houses sold in Erin Woods at a median price of $450,000 ($413 per sq ft), after a median of 18 days on the market. This one is listed at $361 per sq ft, 13% below that median.
Price per square foot doesn't account for condition, upgrades, garage or basement. Ask Jerry for a full comparison.
Listing courtesy of First Place Realty. The listing brokerage represents the seller, not buyers. MLS® A2336039.
More houses in Erin Woods