 1 / 48
$1,030,000$396/sq ft
30 Evansborough View NW
Detached house
Evanston, Calgary NW, AB T3P 0R2
3 bedrooms · 2.5 bathrooms · 2,601 sq ft
Use Up close to check for busy roads, train tracks and commercial neighbours.
Details
- Status
- Active
- MLS® number
- A2349643
- Community
- Evanston
- Home type
- Detached house
- Year built
- 2016
- Style
- 2 Storey
- Bedrooms
- 3
- Bathrooms
- 2 full, 1 half
- Living area
- 2,601 sq ft (above grade)
- Price per sq ft
- $396
- Lot
- 5,780 sq ft
- Zoning
- R-G
- Basement
- Full, Unfinished
- Garage
- 2-car
- Parking
- Additional Parking, Double Garage Attached, Driveway, Enclosed, Garage Door Opener, Garage Faces Front, Insulated, Oversized, Side By Side
- Ensuite
- Yes
- Fireplaces
- 1
- Roof
- Asphalt Shingle
- Possession
- 15 Days / Neg, Immediate
- Listed
- October 1, 2026
Features
- Lot features
- Backs on to Park/Green Space, City Lot, Cul-De-Sac, Pie Shaped Lot, Secluded, Views
- Community features
- Park, Playground, Pond, Schools Nearby, Shopping Nearby, Sidewalks, Walking/Bike Paths
- Heating & cooling
- Fireplace(s), Forced Air, Natural Gas, None
- Flooring
- Carpet, Ceramic Tile, Hardwood, Other
- Appliances
- Dishwasher, Electric Stove, Garage Control(s), Microwave, Range Hood, Refrigerator, Washer/Dryer, Window Coverings
- Interior
- Bathroom Rough-in, Built-in Features, Chandelier, Closet Organizers, Double Vanity, French Door, High Ceilings, Kitchen Island, No Animal Home, No Smoking Home, Open Floorplan, Pantry, Quartz Counters, Recessed Lighting, Separate Entrance, Walk-In Closet(s)
- Exterior
- Balcony, BBQ gas line, Cement Fiber Board, Stone, Wood Frame
About this house
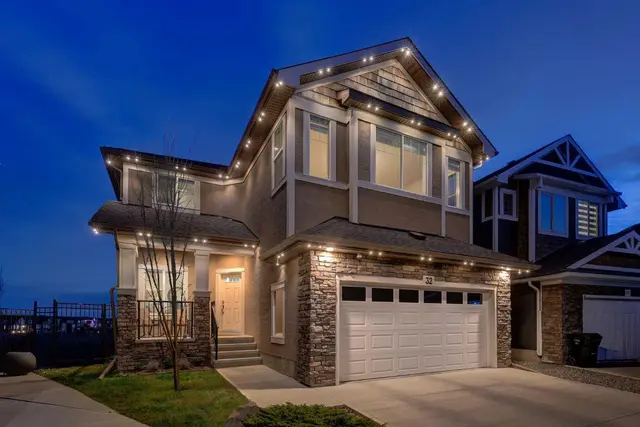
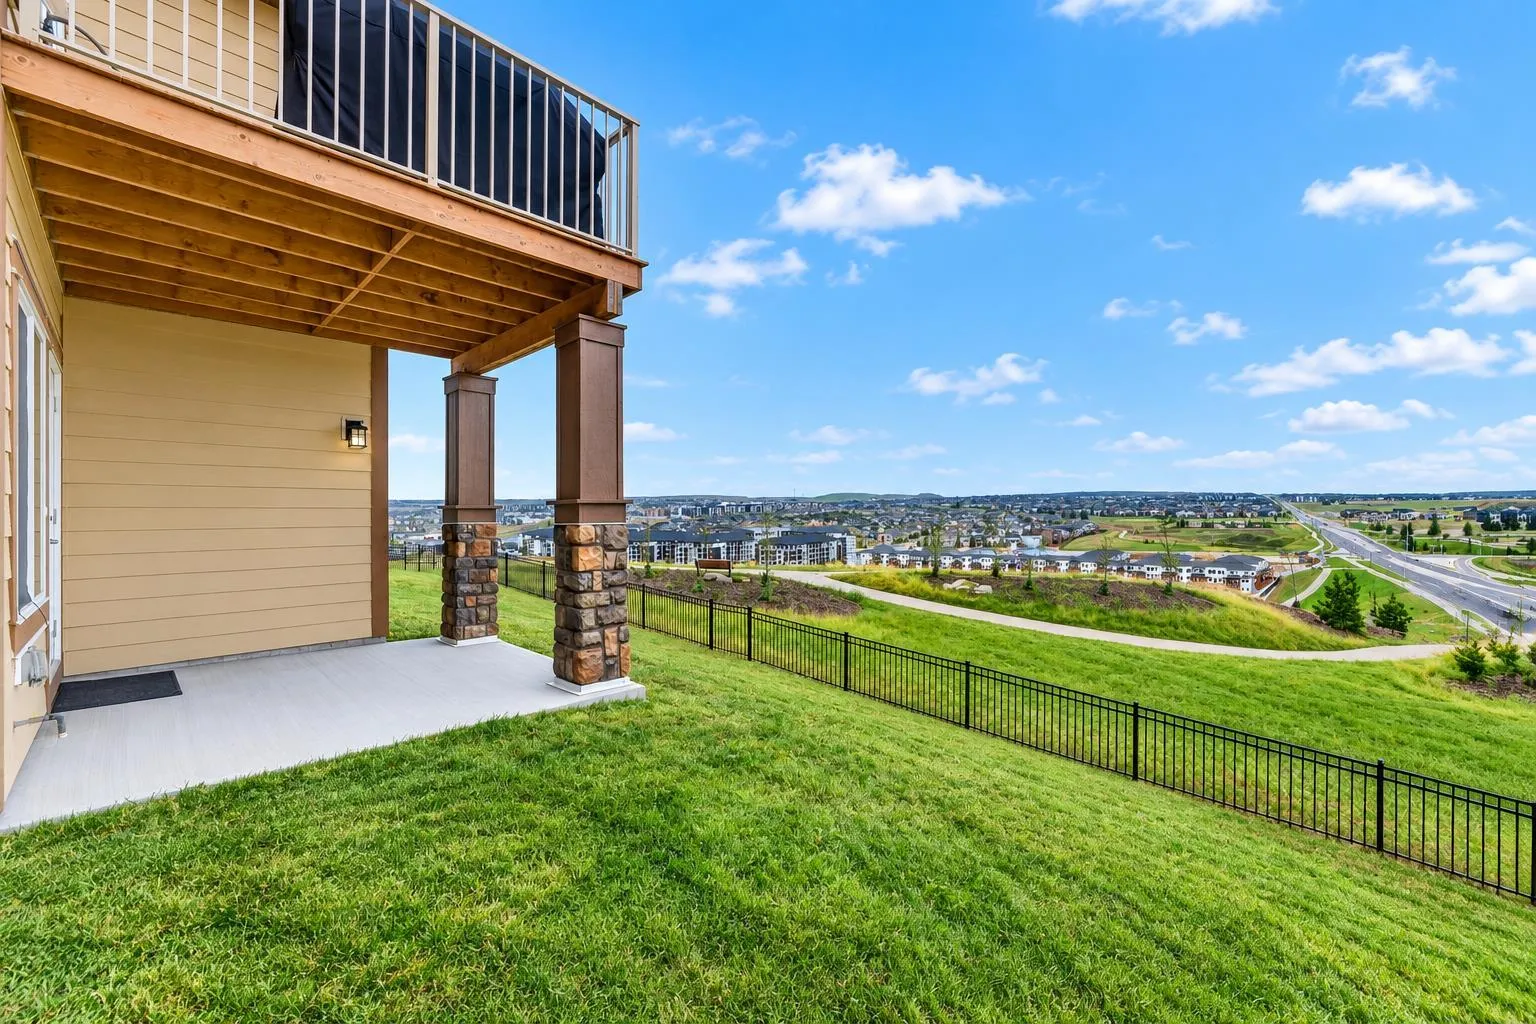
THE HORIZON IS YOUR NEW NEIGHBOUR — THE MILLION-DOLLAR VIEW! Wake up every morning to breathtaking valley views, endless skies and the beauty of nature right outside your windows. Perched along one of Evanston's coveted ridges, where only a handful of homes enjoy this exceptional setting, this stunning WALKOUT residence offers panoramic views, remarkable privacy and over 2,600 SQ.FT. ABOVE GRADE. Nestled on a quiet cul-de-sac, this 2016-built home overlooks ponds, pathways and expansive green space, with spectacular views from ALL THREE LEVELS. Rich hardwood flooring, soaring ceilings, oversized windows and a bright open-concept design showcase the extraordinary surroundings. The chef-inspired kitchen features granite countertops, upgraded stainless steel appliances, rich cabinetry, a massive central island and walkthrough pantry. The spacious dining area opens onto an elevated deck overlooking the valley, while the inviting living room features a gas fireplace. A versatile main-floor den/flex room, previously used as an additional bedroom, offers flexibility for a home office, guests or playroom. A mudroom and powder room complete the main floor. Upstairs, the PRIMARY RETREAT captures the breathtaking valley views and features a generous walk-in closet and spa-inspired 5-piece ensuite with double vanities, quartz countertops, deep soaker tub, oversized glass shower and separate water closet. Two additional spacious bedrooms, a large bonus room, upper-floor laundry with built-in cabinetry and another beautifully appointed 5-piece bathroom complete the upper level. The WALKOUT BASEMENT offers over 1,000 SQ.FT. of additional potential, with 9-foot ceilings, oversized windows and direct backyard access. Imagine additional bedrooms, a home theatre, gym, recreation area or multigenerational living space, with potential for a legal secondary suite subject to City approval. Outside, the PIE-SHAPED LOT backs directly onto green space with immediate access to scenic pathways, ponds, parks and nature. Recent City landscaping, including newly planted trees and additional green space beyond the backyard, enhances the natural setting and privacy. Additional features include an OVERSIZED INSULATED DOUBLE ATTACHED GARAGE, new Class 4 impact-resistant roof (2025) and new hot water tank (2026). Conveniently located near schools, playgrounds, shopping, restaurants, recreation, transit, Stoney Trail and Deerfoot Trail. NOW OFFERED AT $1,030,000, this exceptional property combines a rare ridge location, true walkout design, cul-de-sac privacy, panoramic valley views and over 2,600 sq.ft. above grade. VACANT AND READY FOR IMMEDIATE POSSESSION! A remarkable opportunity to own a home where the views stretch toward the horizon and the setting is truly unforgettable.
Estimated monthly cost
Mortgage (20% down, 4.66%, 25 years)$4,634
Property tax (2025: $6,489 ÷ 12)$541
Total before utilities and insurance$5,175
An estimate only. Your rate, down payment and mortgage insurance will change it.
House sales in Evanston
In the last 12 months, 170 detached houses sold in Evanston at a median price of $671,000 ($354 per sq ft), after a median of 26 days on the market. This one is listed at $396 per sq ft, 12% above that median.
Price per square foot doesn't account for condition, upgrades, garage or basement. Ask Jerry for a full comparison.
Listing courtesy of RE/MAX House of Real Estate. The listing brokerage represents the seller, not buyers. MLS® A2349643.