 Pending
 1 / 28
New
$504,271$317/sq ft
14511 37 Street NW
Townhouse
Glacier Ridge, Calgary NW, AB T3R 2L7
3 bedrooms · 2.5 bathrooms · 1,589 sq ft
Use Up close to check for busy roads, train tracks and commercial neighbours.
Details
- Status
- Active
- MLS® number
- A2359498
- Community
- Glacier Ridge
- Home type
- Townhouse
- Year built
- 2025
- Style
- 2 Storey
- Bedrooms
- 3
- Bathrooms
- 2 full, 1 half
- Living area
- 1,589 sq ft (above grade)
- Price per sq ft
- $317
- Zoning
- R-Gm
- Basement
- Full, Unfinished
- Parking
- Parking Pad
- Ensuite
- Yes
- Possession
- Upon Completion
- Listed
- November 19, 2026
Features
- Lot features
- Back Lane, Back Yard, Landscaped
- Community features
- Park, Playground, Schools Nearby
- Heating & cooling
- Forced Air, Natural Gas, None
- Flooring
- Carpet, Ceramic Tile, Vinyl Plank
- Appliances
- Dishwasher, Dryer, Electric Range, Microwave, Range Hood, Refrigerator, Washer
- Interior
- Bathroom Rough-in, Granite Counters, Kitchen Island, Open Floorplan, Smart Home, Walk-In Closet(s)
- Exterior
- Rain Gutters, Cement Fiber Board, Wood Frame
About this townhouse
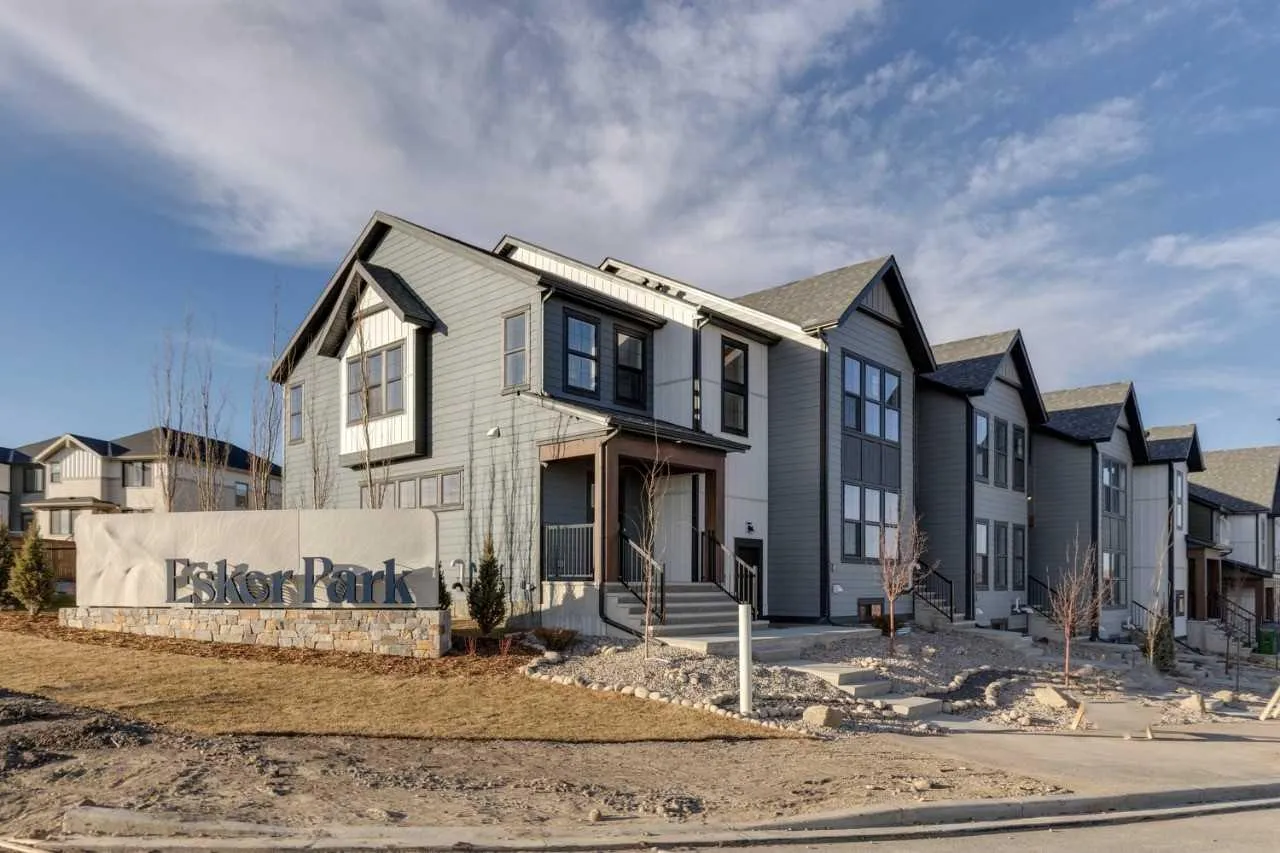
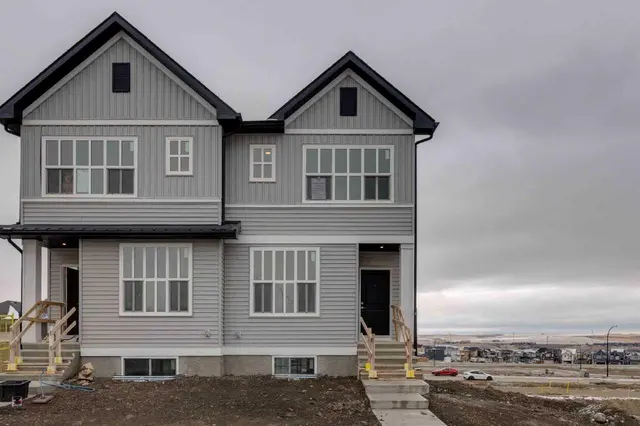
Welcome to the Eira by Shane Homes, a brand-new 1,586 sq ft two-storey townhome in Esker Park, NW Calgary. The main floor is made for easy everyday living, with a bright east-facing great room, a dining area that flows into the kitchen, and a kitchen featuring a granite-topped island, full-height subway tile backsplash, chimney-style hood fan, and stainless steel appliances. A mudroom off the back entry and a convenient half bath round out the main level. Upstairs, the primary bedroom offers a walk-in closet and a private ensuite, joined by two more bedrooms and a full main bath. A front-load washer and dryer are included, and the Smart Home package adds a smart thermostat, video doorbell, and smart front door deadbolt. The unfinished basement includes a 3-piece bathroom rough-in, ready for your future plans, and a rear parking pad off the lane provides two stalls.
Estimated monthly cost
Mortgage (20% down, 4.66%, 25 years)$2,269
Property tax (2026: $837 ÷ 12)$70
Total before utilities and insurance$2,339
An estimate only. Your rate, down payment and mortgage insurance will change it.
Listing courtesy of Bode Platform Inc. The listing brokerage represents the seller, not buyers. MLS® A2359498.
More homes in Glacier Ridge
Pending 
 Price reduced
 Price reduced