 1 / 22
$399,900$307/sq ft
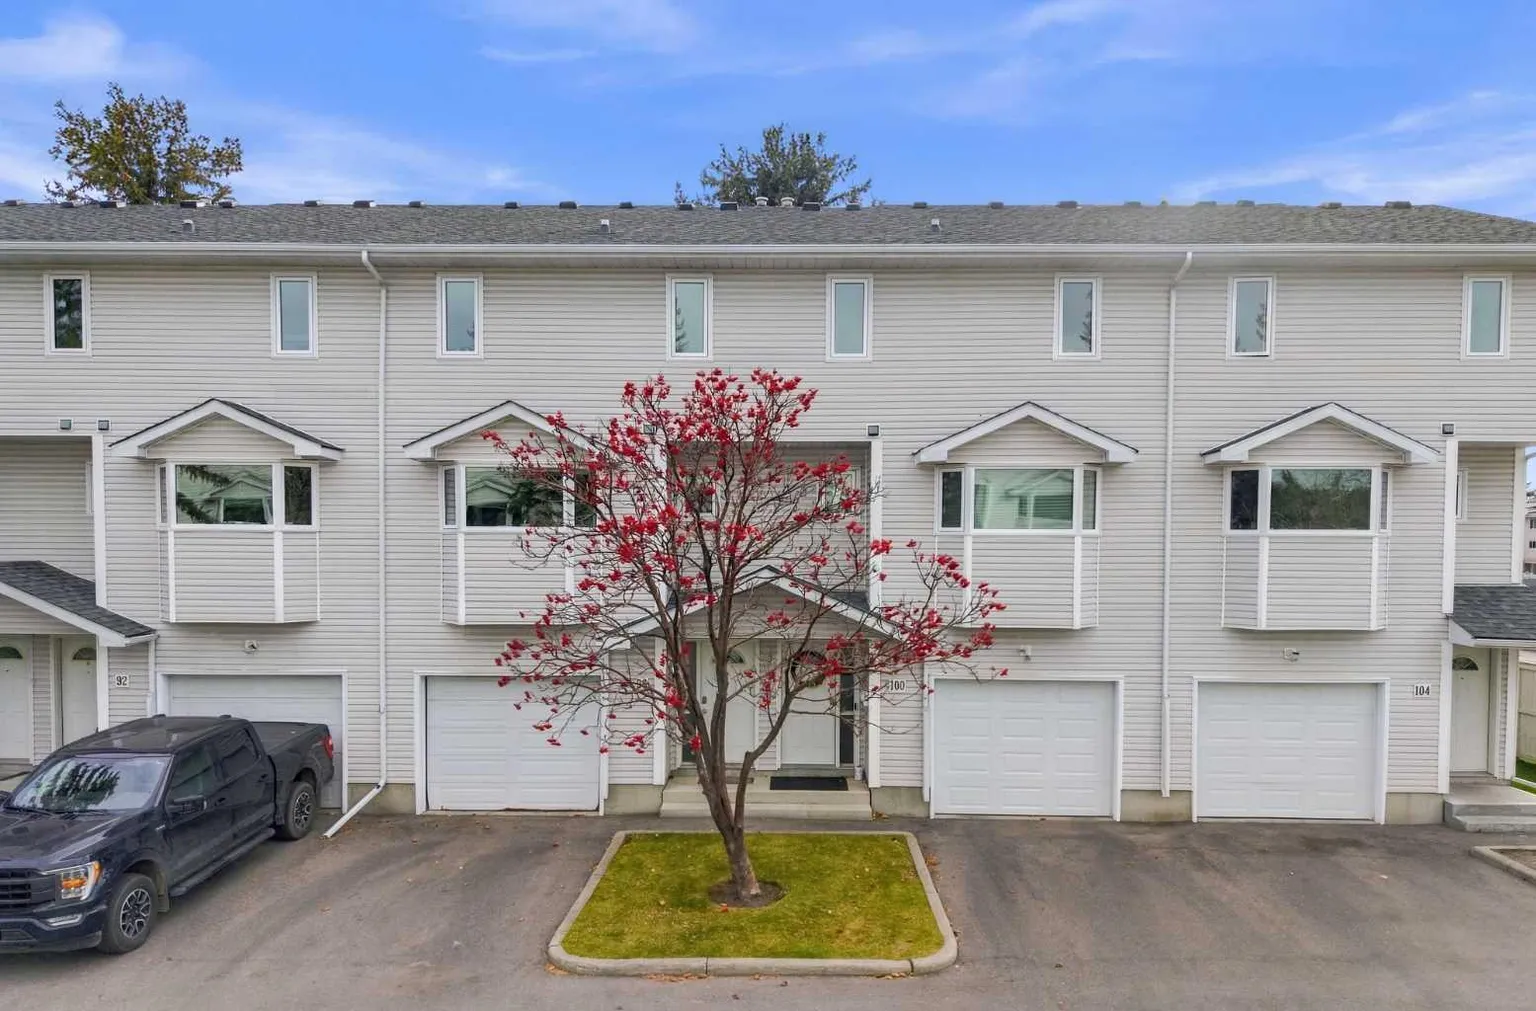
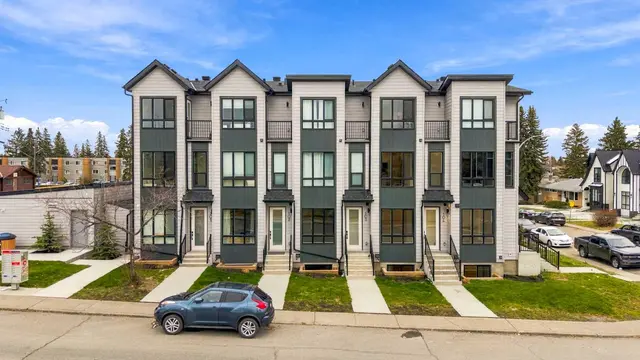
96 Glenbrook Villas SW
Townhouse in Glenbrook Villas
Glenbrook, Calgary SW, AB T3E 7E8
2 + 1 bedrooms · 1.5 bathrooms · 1,302 sq ft
Condo fee $461.00/mo (.35 Sq Ft)
Covers: Amenities of HOA/Condo, Common Area Maintenance, Insurance, Professional Management, Reserve Fund Contributions, Snow Removal, Trash
Use Up close to check for busy roads, train tracks and commercial neighbours.
Details
- Status
- Active
- MLS® number
- A2356970
- Community
- Glenbrook
- Home type
- Townhouse
- Complex
- Glenbrook Villas
- Year built
- 1992
- Style
- 4 Level Split
- Bedrooms
- 2 + 1 (2 above grade, 1 below)
- Bathrooms
- 1 full, 1 half
- Living area
- 1,302 sq ft (above grade)
- Price per sq ft
- $307
- Zoning
- M-CG d111
- Basement
- Full, Finished
- Garage
- 1-car
- Parking
- Single Garage Attached
- Fireplaces
- 1
- Pets
- Restrictions
- Possession
- Negotiable
- Listed
- November 10, 2026
Features
- Lot features
- Back Yard, Landscaped, Many Trees, Street Lighting
- Building amenities
- Snow Removal, Visitor Parking
- Community features
- Park, Playground, Schools Nearby, Shopping Nearby, Sidewalks, Street Lights, Walking/Bike Paths
- Heating & cooling
- Forced Air, Natural Gas, None
- Flooring
- Hardwood, Vinyl
- Appliances
- Dishwasher, Dryer, Electric Stove, Garage Control(s), Range Hood, Refrigerator, Washer, Window Coverings
- Interior
- High Ceilings, Kitchen Island, No Animal Home, No Smoking Home
- Exterior
- Private Entrance, Vinyl Siding, Wood Frame
About this townhouse
Vaulted ceilings, a gas fireplace, and schools, playgrounds and an off-leash park right outside your door. This Glenbrook townhome sits in one of Calgary's most established west-side communities, minutes from everything you need. The living room is full of light, with soaring ceilings, hardwood floors and tall windows. A few steps up, the kitchen has white cabinetry, a centre island, stainless steel appliances, a pantry and a bay window over the sink. The dining area opens to the kitchen and overlooks the living room below, so the whole home feels connected. A 2-piece powder room completes this level. Upstairs, a bright family room makes an easy home office, reading spot or TV room. The primary bedroom has a walk-in closet, and there's a second bedroom and a 4-piece bathroom. The finished basement adds a third bedroom, laundry and storage. A single attached garage, a rear deck for summer evenings, new triple pane windows and Poly-B plumbing already replaced round it out. Optimist Athletic Park, Signal Hill Centre and Westhills Towne Centre are all close by. Sarcee, Glenmore and Stoney Trail make it easy to get downtown or out to the mountains. Book your private showing today.
Estimated monthly cost
Mortgage (20% down, 4.66%, 25 years)$1,799
Condo fee$461
Property tax (2026: $2,806 ÷ 12)$234
Total before utilities and insurance$2,494
An estimate only. Your rate, down payment and mortgage insurance will change it.
Townhouse sales in Glenbrook
In the last 12 months, 37 townhouses sold in Glenbrook at a median price of $288,000 ($295 per sq ft), after a median of 23 days on the market. This one is listed at $307 per sq ft, 4% above that median.
Price per square foot doesn't account for condition, upgrades, floor, view, parking or condo fee. Ask Jerry for a full comparison.
Listing courtesy of eXp Realty. The listing brokerage represents the seller, not buyers. MLS® A2356970.
More townhouses in Glenbrook
 Pending