 Price reduced
 1 / 38
$488,000$273/sq ft
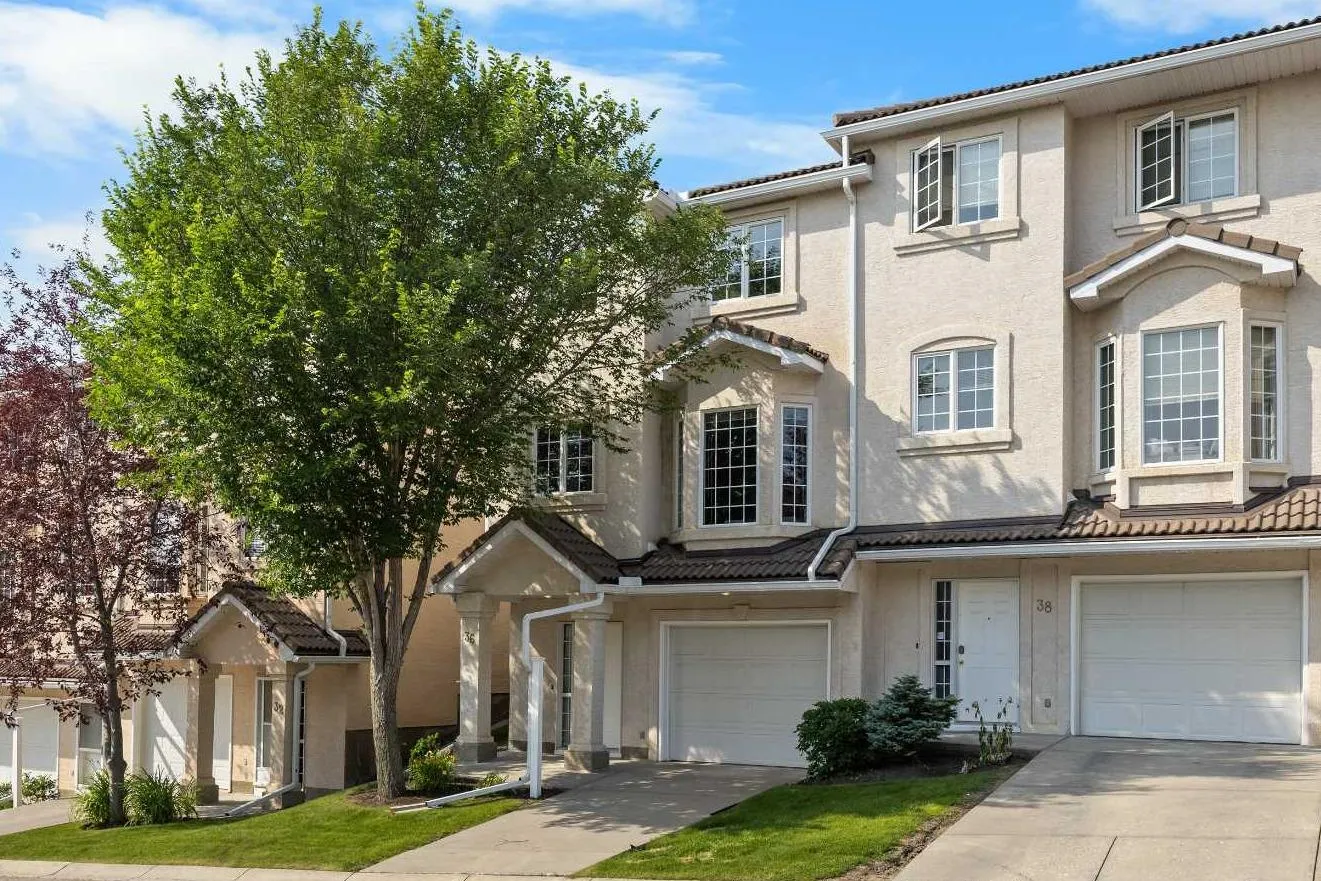
36 Hamptons Link NW
Townhouse in La Vita
Hamptons, Calgary NW, AB T3A 5V9
3 bedrooms · 2.5 bathrooms · 1,788 sq ft
Condo fee $364.27/mo (.20 Sq Ft)
Covers: Amenities of HOA/Condo, Common Area Maintenance, Insurance, Maintenance Grounds, Professional Management, Reserve Fund Contributions, Snow Removal
Use Up close to check for busy roads, train tracks and commercial neighbours.
Details
- Status
- Active
- MLS® number
- A2345322
- Community
- Hamptons
- Home type
- Townhouse
- Complex
- La Vita
- Year built
- 1997
- Style
- 2 Storey
- Bedrooms
- 3
- Bathrooms
- 2 full, 1 half
- Living area
- 1,788 sq ft (above grade)
- Price per sq ft
- $273
- Zoning
- M-CG d44
- Garage
- 2-car
- Parking
- Double Garage Attached, Tandem
- Ensuite
- Yes
- Fireplaces
- 1
- Pets
- Restrictions
- Possession
- 30 Days / Neg
- Listed
- September 16, 2026
Features
- Lot features
- Backs on to Park/Green Space, Low Maintenance Landscape, Rectangular Lot
- Building amenities
- Visitor Parking
- Community features
- Golf, Park, Playground, Schools Nearby, Shopping Nearby, Tennis Court(s), Walking/Bike Paths
- Heating & cooling
- Fireplace(s), Forced Air, None
- Flooring
- Carpet, Linoleum
- Appliances
- Dishwasher, Dryer, Electric Stove, Garage Control(s), Garburator, Refrigerator, Washer, Window Coverings
- Interior
- High Ceilings, Kitchen Island, Open Floorplan, Pantry, Skylight(s), Walk-In Closet(s)
- Exterior
- None, Stucco, Wood Frame
About this townhouse
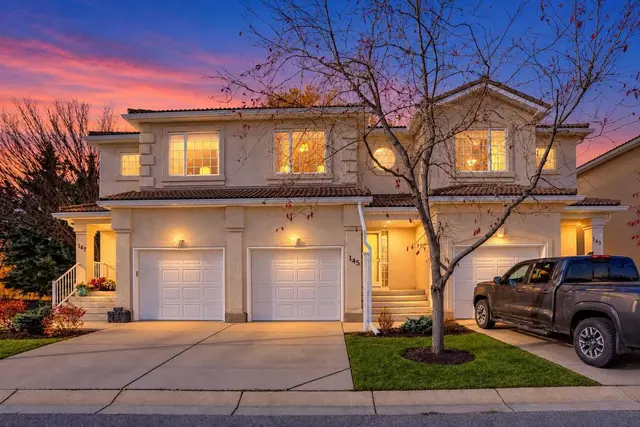
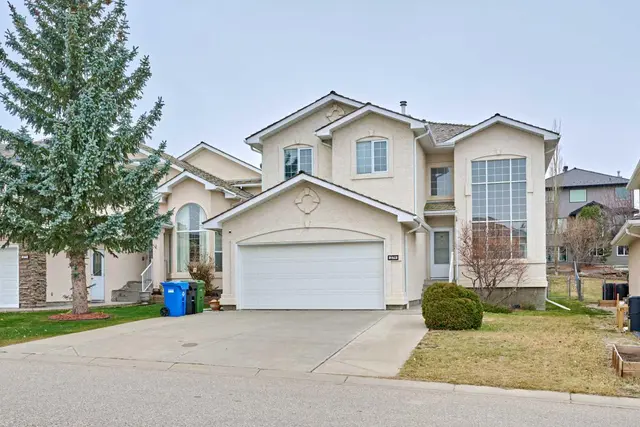
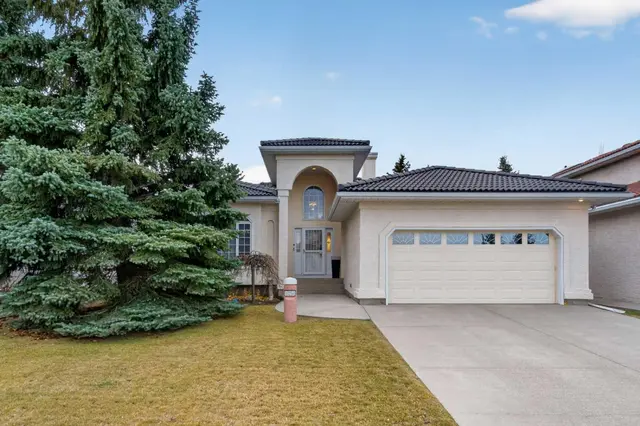
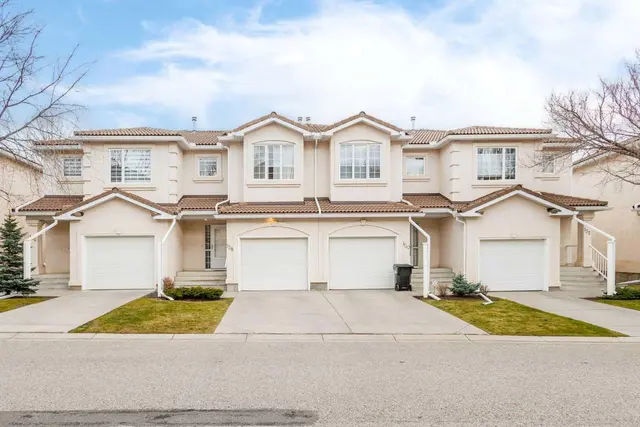
End Unit Townhouse overlooking beautifully landscaped Green Space in the Hamptons! Welcome to this well-maintained 3 Bedroom, 2.5 Bathroom home offering 1,788 sq.ft. of living space in one of Northwest Calgary’s most desirable communities. With a SW-facing rear exposure, an extra-deep Tandem Double Attached Garage, and a peaceful outlook over a beautifully landscaped common courtyard, this home offers a rare sense of openness in townhouse living. The Main Level features 9' ceilings and a spacious open-concept Living and Dining area designed for comfortable everyday living. The generous Living Room is anchored by a gas fireplace and framed by large rear-facing windows overlooking the landscaped green space. A door off the Living Room leads to the SW-facing rear Deck—an inviting outdoor space for summer BBQs, outdoor dining, or relaxing while enjoying the open courtyard-style setting. Positioned on the opposite side of the Main Level, the Kitchen offers ample cabinetry, a Centre Island with eating bar, corner pantry, and a practical layout that connects naturally to the Breakfast Nook. Surrounded by large windows, the Nook provides a bright and comfortable space for casual meals or morning coffee. A combined 2-piece Bathroom and Laundry area completes the main Level for added everyday convenience. The Upper Level offers 3 well-sized Bedrooms, including a spacious Primary Bedroom with a Walk-In Closet and private 3-piece ensuite featuring its own skylight for added natural light. A second skylight above the staircase further brightens the upper Level, while two additional Bedrooms and a 4-piece Bathroom complete this functional layout. The Entrance Level includes a welcoming foyer and access to the extra-deep Tandem Double Attached Garage, offering rooms for two vehicles, additional storage, or workspace flexibility. Step outside and enjoy the quiet setting this End Unit provides. The SW-facing rear Deck overlooks a beautifully maintained landscaped common courtyard with mature trees, expansive lawns, and natural stone landscaping, creating a peaceful and open setting that is hard to find in townhouse living. Located in the Hamptons, this home is close to Hamptons Golf Club, parks, pathways, playgrounds, schools, shopping, transit, and everyday amenities, with convenient access to Stoney Trail, Country Hills Boulevard, and Shaganappi Trail. A fantastic opportunity to own an End Unit townhouse with a SW-facing rear exposure, extra-deep garage, and inviting outdoor setting in one of Calgary’s most desirable Northwest communities. Book your private showing today!
Estimated monthly cost
Mortgage (20% down, 4.66%, 25 years)$2,196
Condo fee$364
Property tax (2026: $3,574 ÷ 12)$298
Total before utilities and insurance$2,858
An estimate only. Your rate, down payment and mortgage insurance will change it.
Townhouse sales in Hamptons
In the last 12 months, 6 townhouses sold in Hamptons at a median price of $529,750 ($350 per sq ft), after a median of 42 days on the market. This one is listed at $273 per sq ft, 22% below that median.
Price per square foot doesn't account for condition, upgrades, floor, view, parking or condo fee. Ask Jerry for a full comparison.
Listing courtesy of Jessica Chan Real Estate & Management Inc. The listing brokerage represents the seller, not buyers. MLS® A2345322.