 New
 1 / 30
$524,800$322/sq ft
1210 Harvest Hills Drive NE
Detached house
Harvest Hills, Calgary NE, AB T3K 5B3
3 bedrooms · 3 bathrooms · 1,631 sq ft
Use Up close to check for busy roads, train tracks and commercial neighbours.
Details
- Status
- Active
- MLS® number
- A2353205
- Community
- Harvest Hills
- Home type
- Detached house
- Year built
- 2001
- Style
- 2 Storey
- Bedrooms
- 3
- Bathrooms
- 3 full
- Living area
- 1,631 sq ft (above grade)
- Price per sq ft
- $322
- Lot
- 4,208 sq ft
- Zoning
- R-CG
- Basement
- Full, Finished
- Garage
- 2-car
- Parking
- Double Garage Attached, Front Drive
- Ensuite
- Yes
- Fireplaces
- 1
- Roof
- Pine Shake
- Possession
- 60 Days / Neg, Negotiable
- Listed
- October 20, 2026
Features
- Lot features
- Back Yard, Front Yard
- Community features
- Other
- Heating & cooling
- Forced Air, Natural Gas, None
- Flooring
- Carpet, Linoleum
- Appliances
- Dishwasher, Electric Stove, Garage Control(s), Range Hood, Refrigerator, Washer/Dryer, Window Coverings
- Interior
- Ceiling Fan(s), Open Floorplan, Skylight(s), Walk-In Closet(s)
- Exterior
- Barbecue, Wood Frame
About this house
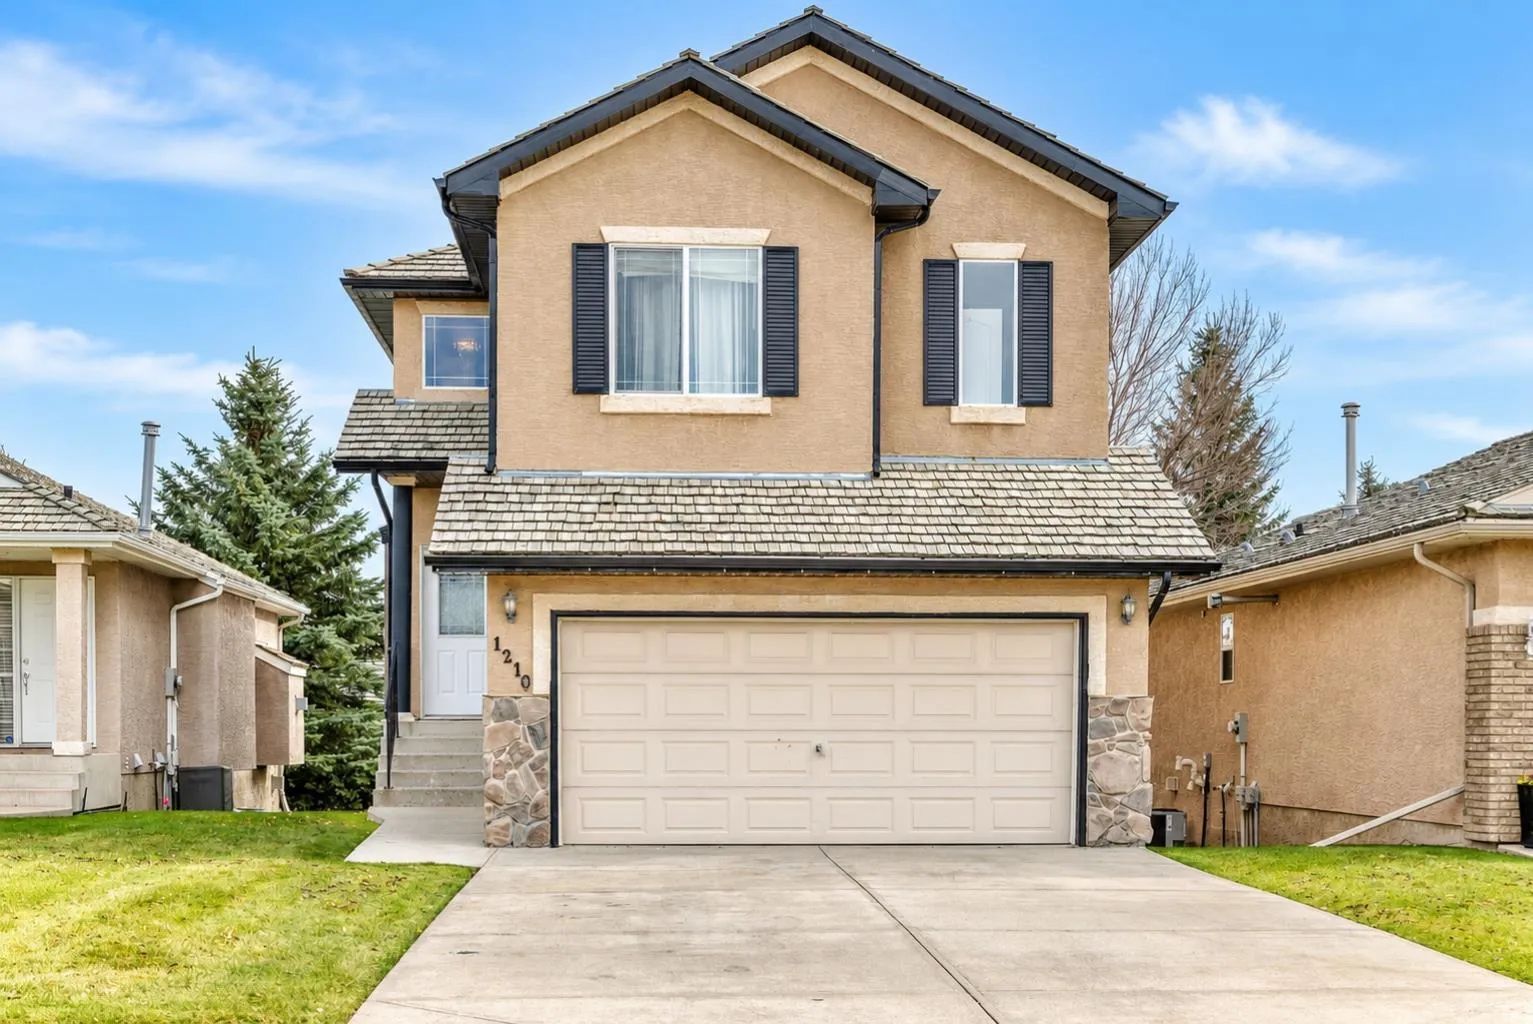
Adult living community, 18+ age restriction applies | 3 BEDS | 3 BATHS | DOUBLE ATTACHED GARAGE | Convenient Location! | Welcome to this beautiful 2-storey home located in the established community of Harvest Hills! Featuring 3 bedrooms, 3 full bathrooms, and a fully finished basement, this home has plenty to offer! As you enter, you're greeted by a bright and inviting living area featuring a cozy fireplace and an abundance of natural light. The main floor also offers a spacious kitchen with an eating area, a dining area, convenient main-floor laundry, a mudroom, and a 3-piece bathroom. Upstairs, you'll find a spacious primary bedroom complete with a walk-in closet and a 4-piece ensuite. Two additional good-sized bedrooms, a bonus room, and another 4-piece bathroom complete the upper level. Downstairs, the fully finished basement offers a large and versatile recreation room, perfect for a family room, home office, or gym. Additional features include skylights, a double attached garage, and a deck for enjoying the outdoors. Enjoy the added convenience of landscaping and snow removal taken care of through the homeowners association. Conveniently located close to schools, parks, shopping, public transit, and other everyday amenities. Don't miss out on this fantastic opportunity! Book your showing today!
Estimated monthly cost
Mortgage (20% down, 4.66%, 25 years)$2,361
Property tax (2026: $4,199 ÷ 12)$350
Total before utilities and insurance$2,711
An estimate only. Your rate, down payment and mortgage insurance will change it.
House sales in Harvest Hills
In the last 12 months, 51 detached houses sold in Harvest Hills at a median price of $600,000 ($370 per sq ft), after a median of 20 days on the market. This one is listed at $322 per sq ft, 13% below that median.
Price per square foot doesn't account for condition, upgrades, garage or basement. Ask Jerry for a full comparison.
Listing courtesy of Ko Realty Ltd. The listing brokerage represents the seller, not buyers. MLS® A2353205.
More houses in Harvest Hills
New 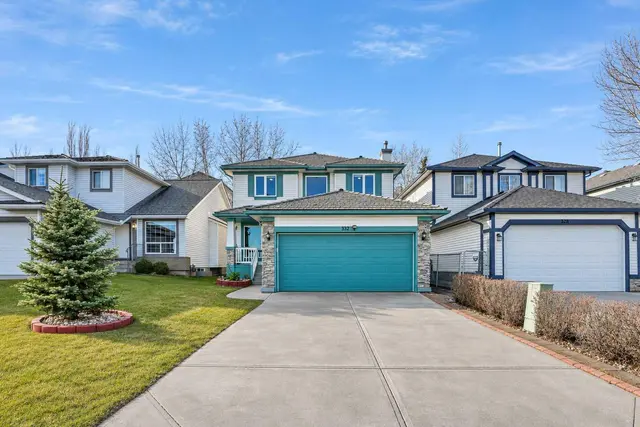 Pending