 1 / 47
Price reduced
$578,000$514/sq ft
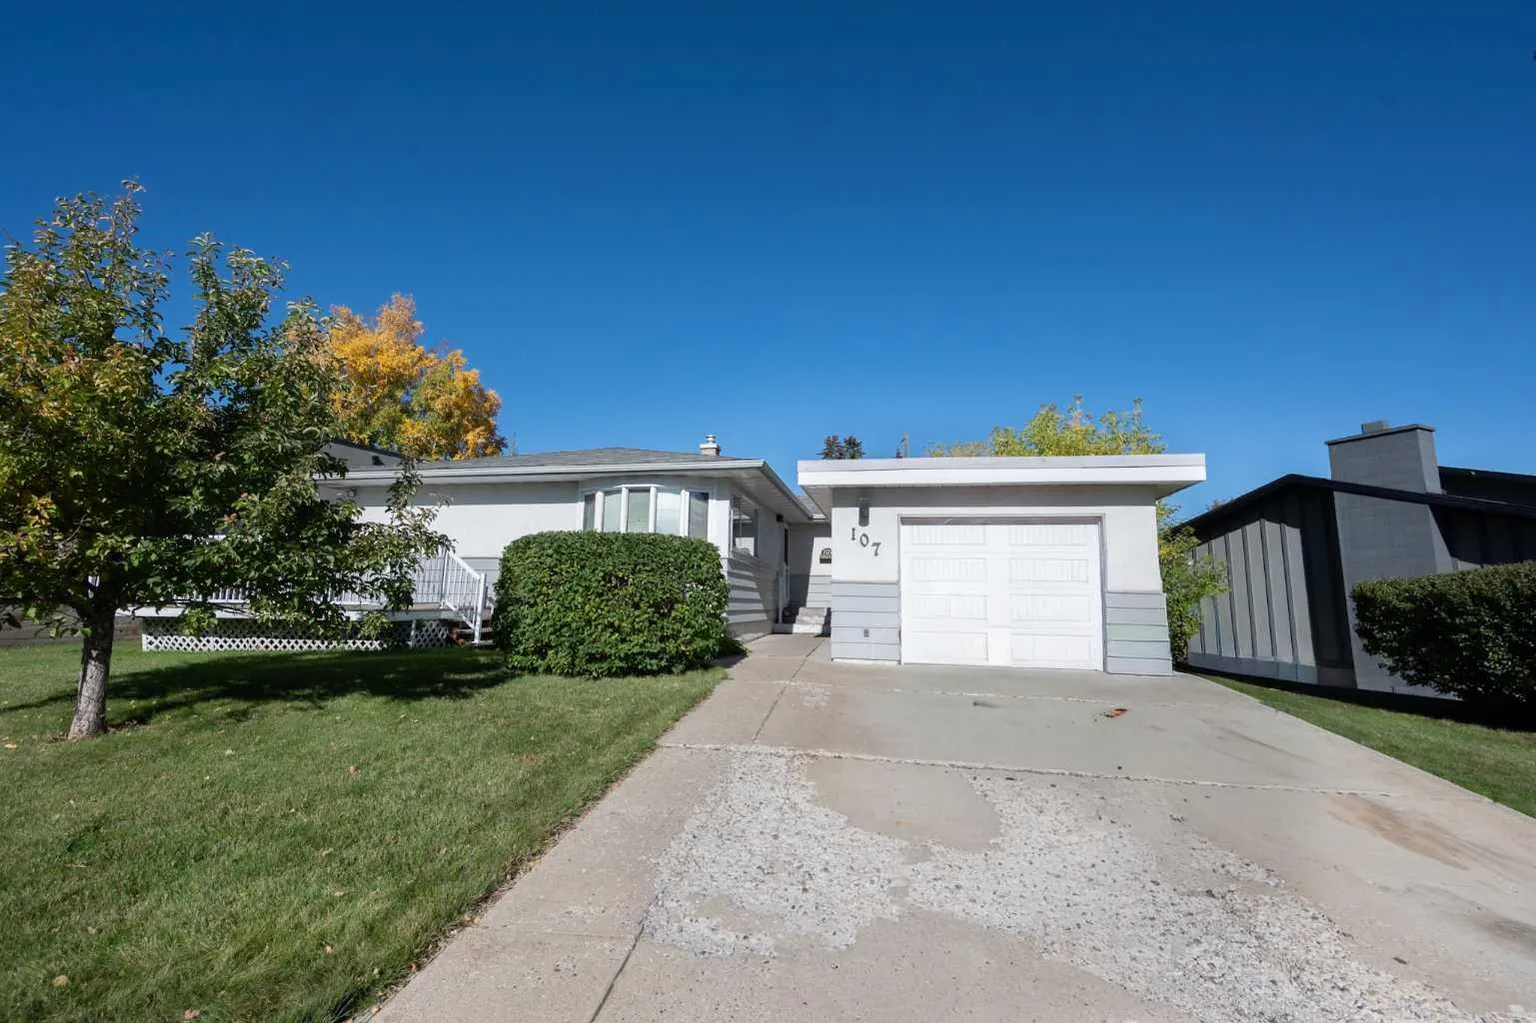
107 Hallbrook Drive SW
Detached house
Haysboro, Calgary SW, AB T2V 3H8
3 + 1 bedrooms · 2 bathrooms · 1,124 sq ft
Use Up close to check for busy roads, train tracks and commercial neighbours.
Details
- Status
- Active
- MLS® number
- A2346389
- Community
- Haysboro
- Home type
- Detached house
- Year built
- 1958
- Style
- Bungalow
- Bedrooms
- 3 + 1 (3 above grade, 1 below)
- Bathrooms
- 2 full
- Living area
- 1,124 sq ft (above grade)
- Price per sq ft
- $514
- Lot
- 5,597 sq ft
- Zoning
- R-CG
- Basement
- Full, Finished
- Garage
- 1-car
- Parking
- Driveway, Garage Door Opener, Single Garage Detached
- Roof
- Asphalt Shingle
- Possession
- 30 Days / Neg
- Listed
- September 21, 2026
Features
- Lot features
- Reverse Pie Shaped Lot
- Community features
- Playground, Schools Nearby, Shopping Nearby, Sidewalks, Street Lights
- Heating & cooling
- Forced Air, Central Air
- Flooring
- Carpet, Hardwood, Linoleum
- Appliances
- Dishwasher, Dryer, Electric Range, Microwave, Oven-Built-In, Range Hood, Refrigerator, Washer, Window Coverings
- Interior
- Ceiling Fan(s), Central Vacuum, Natural Woodwork, No Animal Home, No Smoking Home, Storage, Sump Pump(s)
- Exterior
- Private Entrance, Private Yard, Stucco, Wood Frame, Wood Siding
About this house
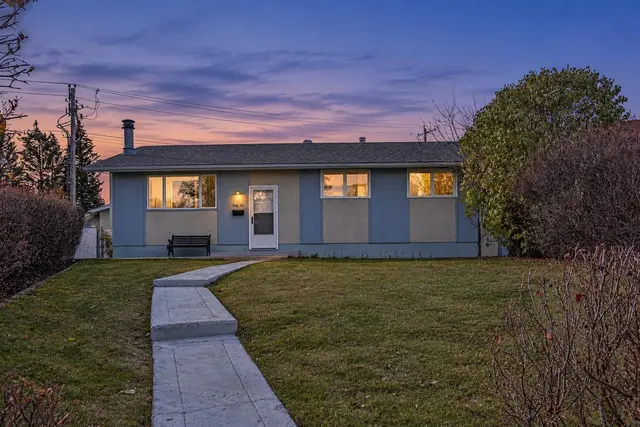
Welcome to this 1,124 sq. ft. family bungalow, ideally situated on a quiet street in sought-after West Haysboro. Offering an excellent layout and outstanding renovation potential, the home features original hardwood flooring, spacious bedrooms, a large kitchen, a dining area, and a comfortable living room. The kitchen and main bathroom were updated in the early 1990s, providing a solid foundation for your modern design vision. Sliding patio doors open to a corner deck with sunny southwest exposure—an inviting spot to relax or entertain. The fully finished lower level adds valuable living space with a generous recreation room, one more bedroom, large den with closet, a three-piece bathroom, laundry, and ample storage. Additional highlights include central air conditioning, included appliances, a single front attached garage, and an expansive driveway with convenient parking for multiple vehicles. Close to schools, shopping, public transit, everyday amenities, and major routes, this property presents an exciting opportunity to personalize a well-located home and make it your own.
Estimated monthly cost
Mortgage (20% down, 4.66%, 25 years)$2,601
Property tax (2026: $4,631 ÷ 12)$386
Total before utilities and insurance$2,986
An estimate only. Your rate, down payment and mortgage insurance will change it.
House sales in Haysboro
In the last 12 months, 56 detached houses sold in Haysboro at a median price of $663,500 ($585 per sq ft), after a median of 21 days on the market. This one is listed at $514 per sq ft, 12% below that median.
Price per square foot doesn't account for condition, upgrades, garage or basement. Ask Jerry for a full comparison.
Listing courtesy of Century 21 Masters. The listing brokerage represents the seller, not buyers. MLS® A2346389.
More houses in Haysboro
 Price reduced
 Pending