 1 / 25
Price reduced
$199,900$246/sq ft
7, 3726 Centre Street NE
Townhouse
Highland Park, Calgary NE, AB T2E 2Y3
2 bedrooms · 1 bathrooms · 814 sq ft
Condo fee $406.00/mo (.50 Sq Ft)
Covers: Common Area Maintenance, Insurance, Professional Management, Reserve Fund Contributions, Sewer, Snow Removal, Trash, Water
Use Up close to check for busy roads, train tracks and commercial neighbours.
Details
- Status
- Active
- MLS® number
- A2356042
- Community
- Highland Park
- Home type
- Townhouse
- Year built
- 1971
- Style
- Townhouse
- Bedrooms
- 2
- Bathrooms
- 1 full
- Living area
- 814 sq ft (above grade)
- Price per sq ft
- $246
- Zoning
- M-C2 d153
- Parking
- Assigned, Parking Pad
- Pets
- Yes
- Possession
- 30 Days / Neg, Negotiable
- Listed
- November 2, 2026
Features
- Lot features
- Back Lane
- Building amenities
- Park, Playground
- Community features
- Golf, Park, Playground, Schools Nearby, Shopping Nearby, Walking/Bike Paths
- Heating & cooling
- Forced Air, Natural Gas, Window Unit(s)
- Flooring
- Vinyl
- Appliances
- Dryer, Electric Stove, Range Hood, Refrigerator, Washer
- Interior
- No Animal Home, No Smoking Home, Vaulted Ceiling(s)
- Exterior
- Balcony, Stucco, Wood Frame
About this townhouse
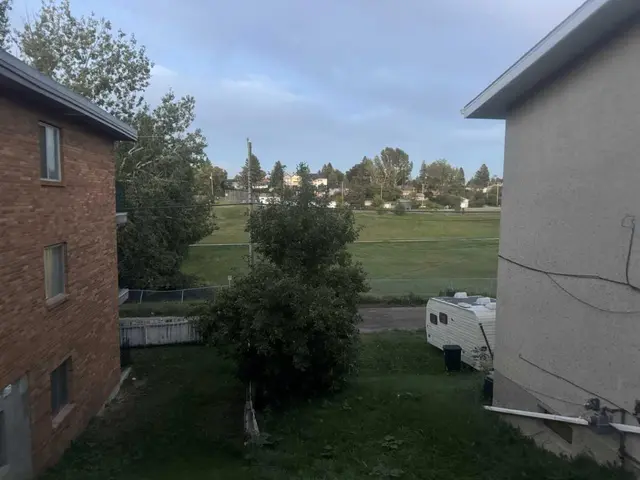
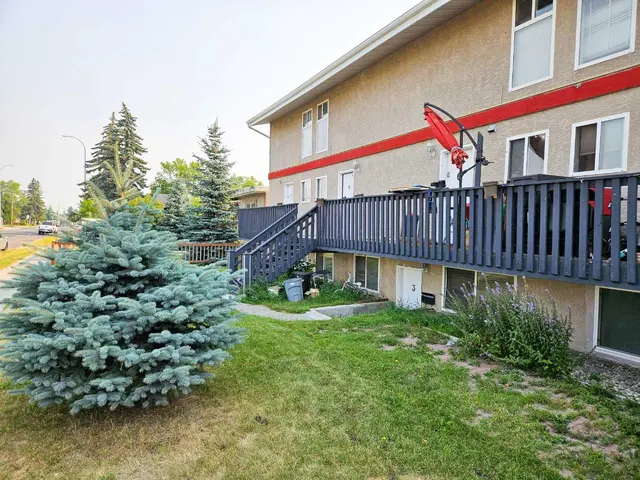
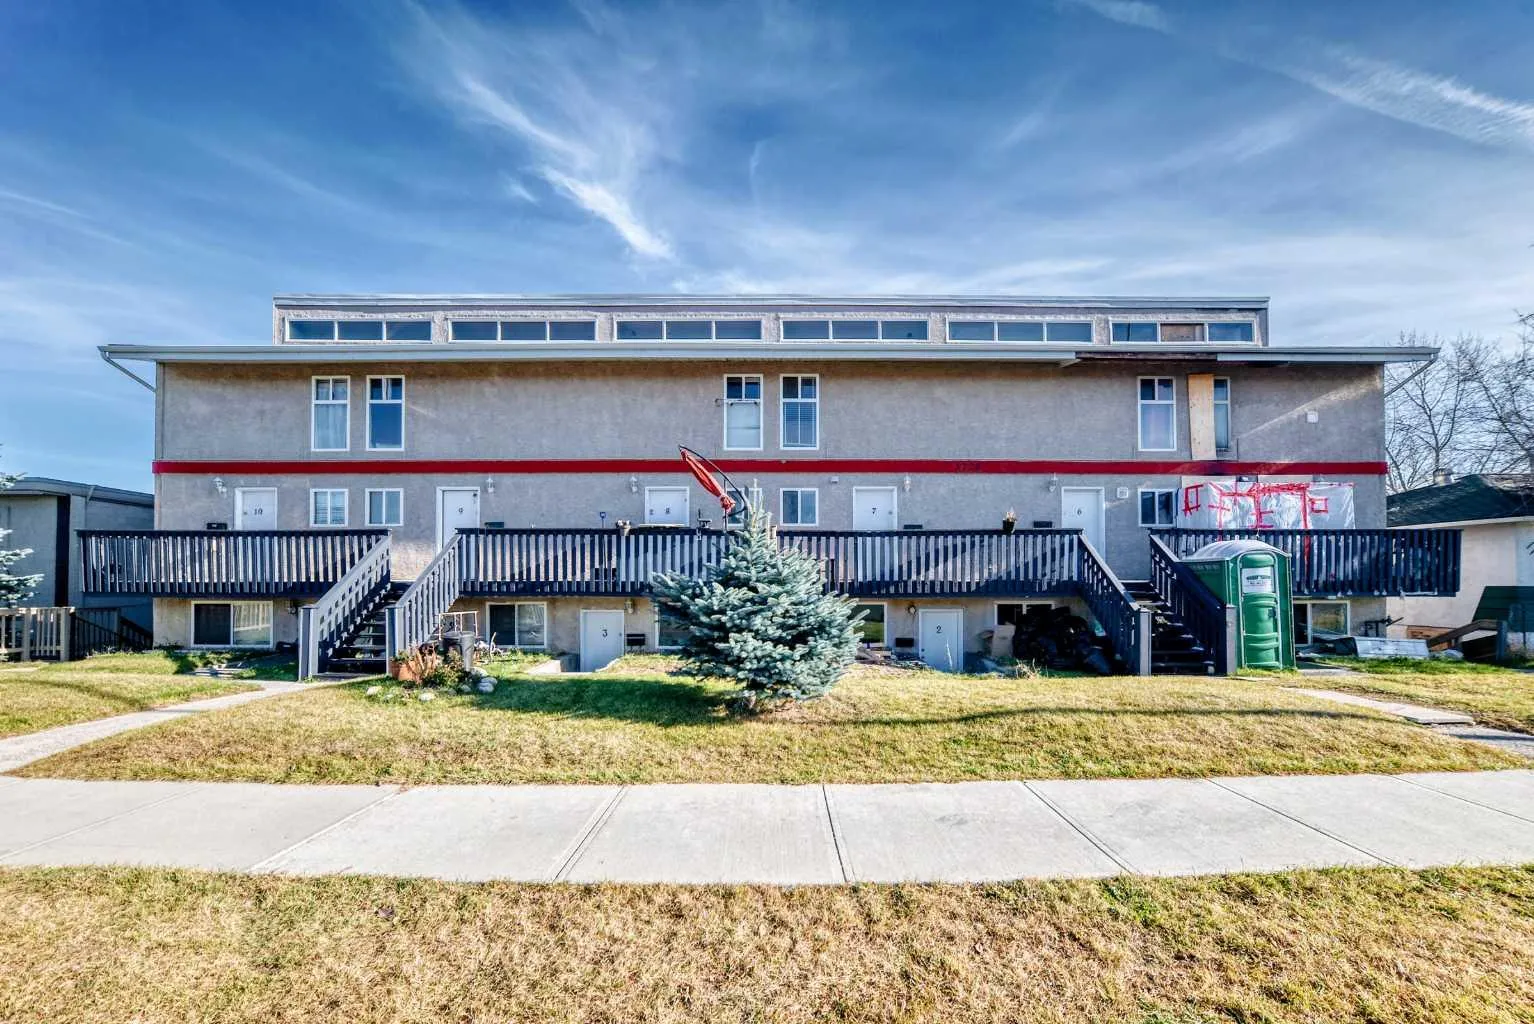
Spectacular Townhouse-Style Home in Highland Park with Soaring Ceilings & Incredible Views from your Sunroom!!! - Welcome to this bright and beautiful 2-storey featuring 814 sf living area offering 2 bedrooms, 1 bathroom and breathtaking views!!! Perfect for first-time buyers, downsizers, investors or small families, this home delivers comfort and style at an amazing value. Step inside from your west-facing front deck, where sunsets and neighborhood green awaits. You’ll be greeted by a modern kitchen with stainless steel appliances, upgraded cabinetry and countless storage space. The spacious dining area with vaulted ceiling conveniently right next to your living room. By entering the sliding door comes to your sunroom where enjoy morning coffee or city view. Laundry room and Mechanic Room are recently updated (Hot water tank 2024, furnace with new blower 2021) and well-maintained. On the upper level comes to your two generous bedrooms with large windows and a full 4-piece bathroom. Light pours through the upper windows, filling the home with natural lights and sunshine. Unbeatable location-Across the street from Buchanan Elementary School, minutes from Georges P. Vanier Junior High and James Fowler High School. Surrounded by green spaces like Queens Park, Confederation Park, and Highland Park Off-Leash Area. Walking to Tim Hortons, Lina’s Italian Market and Safeway. 10-minute drive to SAIT, Alberta University of the Arts and downtown Calgary. Easy access to Deerfoot Trail and airport... Assigned Parking stall in the back of building (#7). The low condo fee includes water and sewer, owner only needs to cover electricity and heating. Building is pet-friendly complex (2 pets allowed, with a size restriction of 30 lbs.). This property is a must-see, call your favorite realtor and book a showing today.
Estimated monthly cost
Mortgage (20% down, 4.66%, 25 years)$899
Condo fee$406
Property tax (2026: $1,250 ÷ 12)$104
Total before utilities and insurance$1,410
An estimate only. Your rate, down payment and mortgage insurance will change it.
Townhouse sales in Highland Park
In the last 12 months, 4 townhouses sold in Highland Park at a median price of $680,000 ($514 per sq ft), after a median of 54 days on the market. This one is listed at $246 per sq ft, 52% below that median.
Price per square foot doesn't account for condition, upgrades, floor, view, parking or condo fee. Ask Jerry for a full comparison.
Listing courtesy of Everest Realty and Property Management Corp. The listing brokerage represents the seller, not buyers. MLS® A2356042.
More homes in Highland Park
 New