 1 / 33
$639,900$308/sq ft
421 Sora Park SE
Detached house
Hotchkiss, Calgary SE, AB T3S 1C8
4 bedrooms · 2.5 bathrooms · 2,078 sq ft
Use Up close to check for busy roads, train tracks and commercial neighbours.
Details
- Status
- Active
- MLS® number
- A2355817
- Community
- Hotchkiss
- Home type
- Detached house
- Year built
- 2026
- Style
- 2 Storey
- Bedrooms
- 4
- Bathrooms
- 2 full, 1 half
- Living area
- 2,078 sq ft (above grade)
- Price per sq ft
- $308
- Lot
- 3,334 sq ft
- Zoning
- R-G
- Basement
- Full, Unfinished
- Garage
- 2-car
- Parking
- Double Garage Attached
- Ensuite
- Yes
- Fireplaces
- 1
- Roof
- Asphalt Shingle
- Listed
- October 30, 2026
Features
- Community features
- Airport/Runway, Park, Playground, Schools Nearby, Shopping Nearby, Walking/Bike Paths
- Heating & cooling
- Forced Air, Natural Gas, None
- Flooring
- Carpet, Laminate, Tile
- Appliances
- None
- Interior
- Double Vanity, High Ceilings, Kitchen Island, Open Floorplan, Pantry, Quartz Counters, Separate Entrance
- Exterior
- None, Vinyl Siding, Wood Frame
About this house
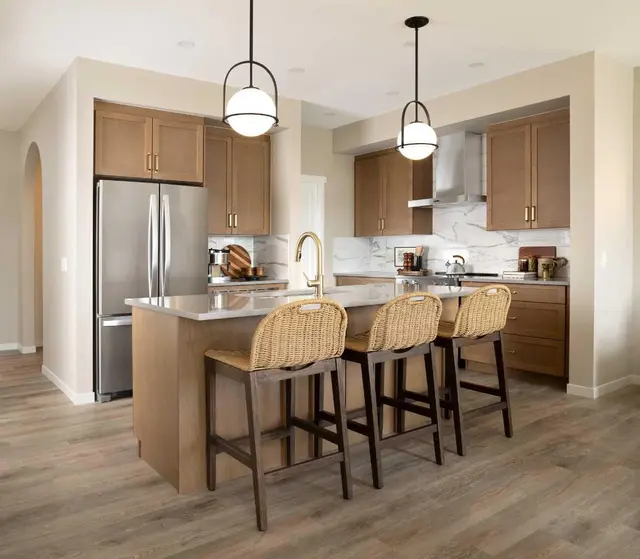
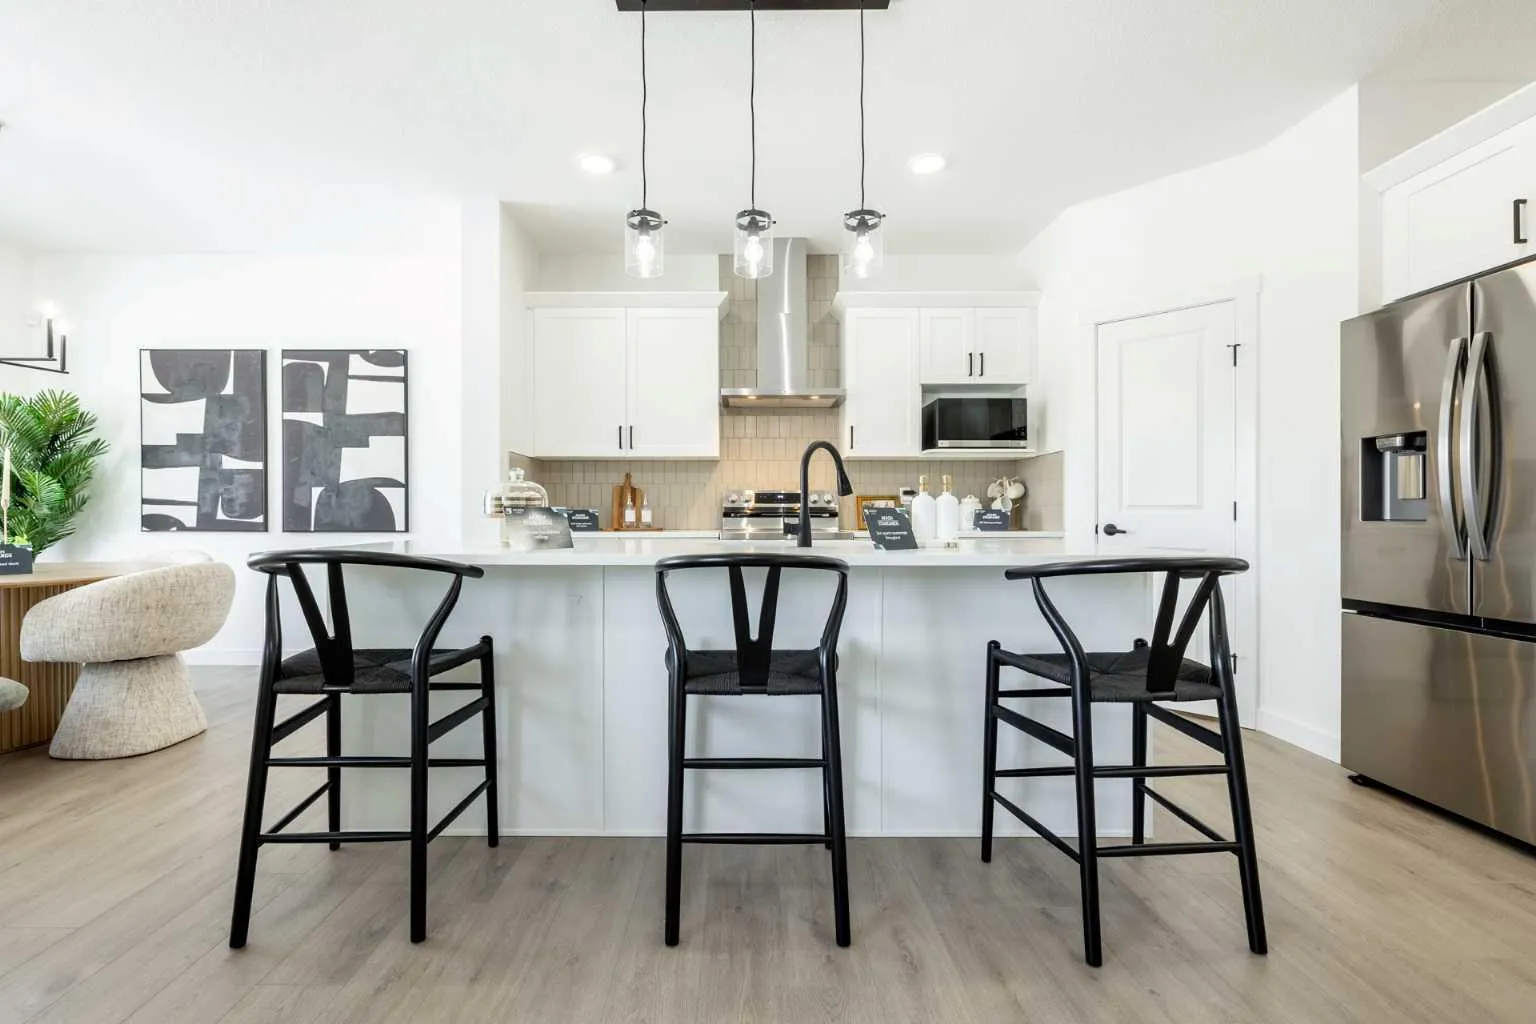
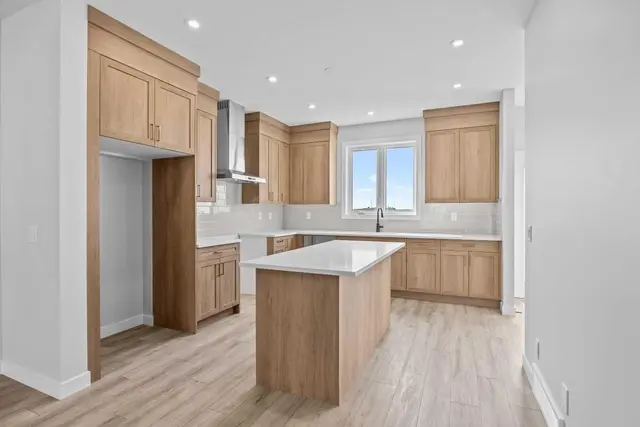
OVER 2,080 SQ. FT. | 4 BEDROOMS UP | SEPARATE SIDE ENTRANCE | $5,000 APPLIANCE CREDIT! The Elliott by Akash Homes is a thoughtfully designed 2-storey family home offering a spacious and functional layout. The open-concept main floor features 9’ ceilings, a welcoming great room with an electric fireplace, and French-imported laminate flooring. The modern kitchen showcases quartz countertops and a convenient walk-through pantry connecting directly to the mudroom. Upstairs, you’ll find four generously sized bedrooms, including a private primary retreat with a walk-in closet and ensuite with dual sinks, plus an upstairs laundry room with sink. The basement offers excellent future development potential. Located in Sora, a growing southeast Calgary community surrounded by natural spaces, pathways and wetlands, with convenient access to nearby shopping, amenities and major routes. PLEASE NOTE PICTURES ARE OF SHOW HOME; ACTUAL HOME, PLANS, FIXTURES, AND FINISHES MAY VARY AND ARE SUBJECT TO AVAILABILITY/CHANGES WITHOUT NOTICE.
Estimated monthly cost
Mortgage (20% down, 4.66%, 25 years)$2,879
Property tax (2026: $1 ÷ 12)$0
Total before utilities and insurance$2,879
An estimate only. Your rate, down payment and mortgage insurance will change it.
House sales in Hotchkiss
In the last 12 months, 72 detached houses sold in Hotchkiss at a median price of $601,500 ($321 per sq ft), after a median of 48 days on the market. This one is listed at $308 per sq ft, 4% below that median.
Price per square foot doesn't account for condition, upgrades, garage or basement. Ask Jerry for a full comparison.
Listing courtesy of Century 21 All Stars Realty Ltd. The listing brokerage represents the seller, not buyers. MLS® A2355817.
More houses in Hotchkiss
 Pending
 Pending