 New
 1 / 38
New
$549,900$465/sq ft
7831 Hunterview Drive NW
Detached house
Huntington Hills, Calgary NW, AB T2K 4P6
3 + 2 bedrooms · 2.5 bathrooms · 1,183 sq ft
Use Up close to check for busy roads, train tracks and commercial neighbours.
Details
- Status
- Active
- MLS® number
- A2359208
- Community
- Huntington Hills
- Home type
- Detached house
- Year built
- 1972
- Style
- Bungalow
- Bedrooms
- 3 + 2 (3 above grade, 2 below)
- Bathrooms
- 2 full, 1 half
- Living area
- 1,183 sq ft (above grade)
- Price per sq ft
- $465
- Lot
- 6,049 sq ft
- Zoning
- R-C1
- Basement
- Full, Finished
- Garage
- 2-car
- Parking
- Alley Access, Double Garage Detached, Garage Door Opener, Garage Faces Rear, Heated Garage, Insulated, Oversized, Parking Pad, RV Access/Parking
- Ensuite
- Yes
- Fireplaces
- 1
- Roof
- Asphalt Shingle
- Possession
- 30 Days / Neg
- Listed
- November 20, 2026
Features
- Lot features
- Back Lane, Back Yard, Front Yard, Garden, Landscaped, Lawn, Level, Rectangular Lot
- Community features
- Park, Playground, Pool, Schools Nearby, Shopping Nearby, Sidewalks, Street Lights
- Heating & cooling
- Forced Air, Natural Gas, None
- Flooring
- Linoleum, Tile
- Appliances
- Dishwasher, Dryer, Freezer, Garage Control(s), Microwave, Refrigerator, Stove(s), Washer, Window Coverings
- Interior
- Built-in Features, Closet Organizers, Laminate Counters, No Animal Home, No Smoking Home, Pantry, Recessed Lighting, Separate Entrance, Storage
- Exterior
- Garden, Private Entrance, Stucco, Wood Frame, Wood Siding
About this house
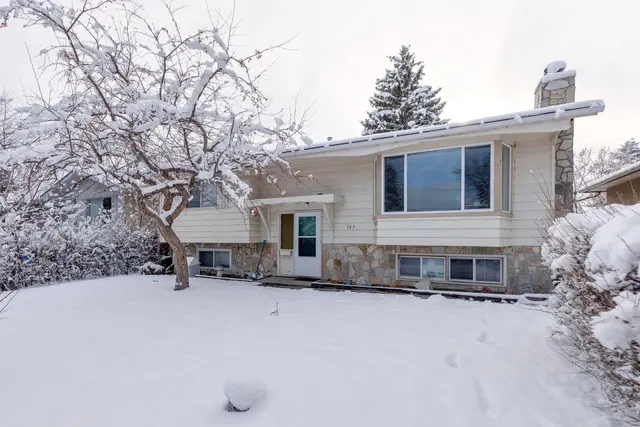
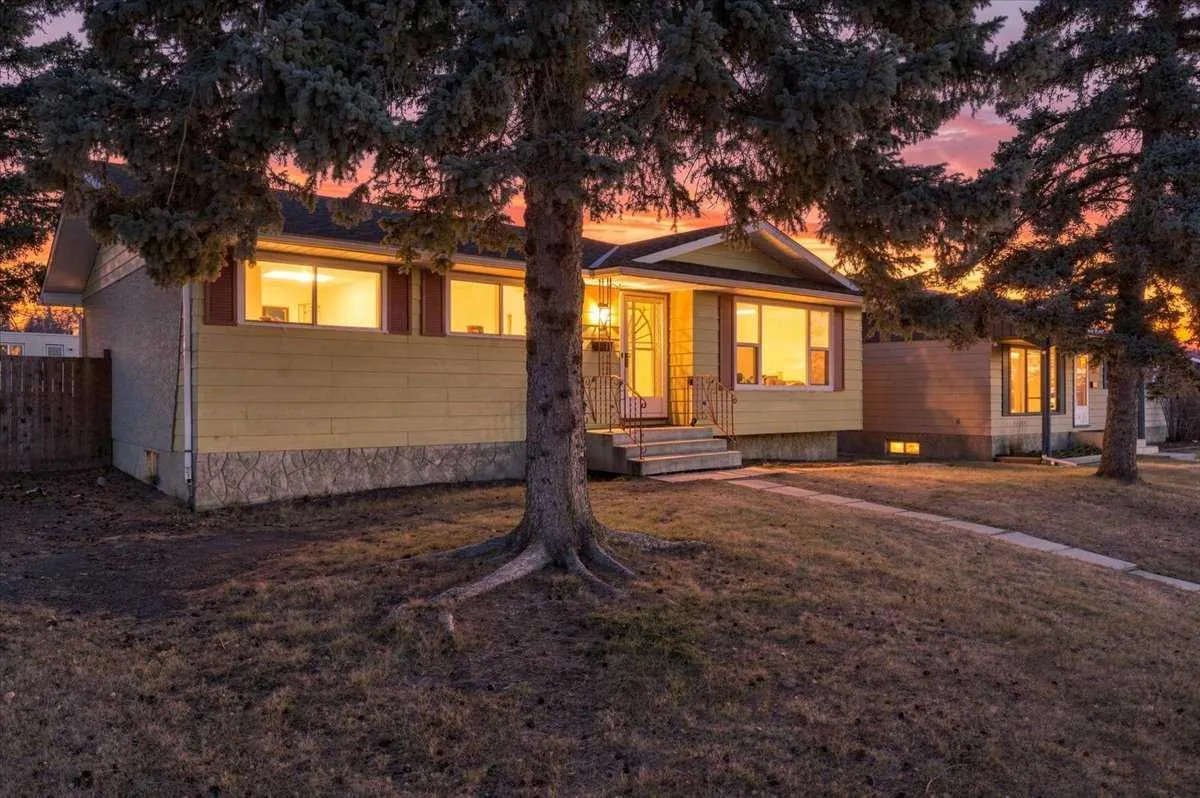
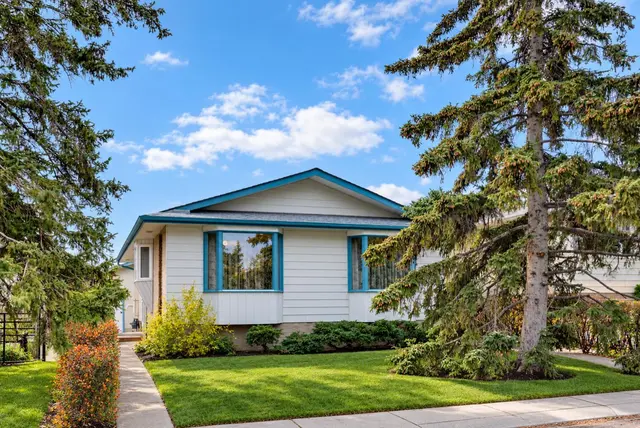
*** OPEN HOUSE Saturday Nov 21, 2026 2-4PM *** Set on a quiet, tree-lined street in Huntington Hills, this move-in ready 5-bedroom, 2.5-bath bungalow pairs practical updates with generous indoor and outdoor space. The main floor features fresh paint, updated luxury vinyl plank flooring, and a newly replaced living room bay window. A formal dining room provides space to entertain, while the kitchen includes a pantry, breakfast nook, and views of the spacious, fully fenced backyard. Three main-floor bedrooms include a primary with a 2-pc ensuite, plus a 4-pc bath. Downstairs, the basement offers a massive 29' rec room with a wet bar and electric fireplace, two extra bedrooms, laundry, storage, and a renovated 3-pc bath with a tiled walk-in shower. Outside, enjoy a wood patio, gravel RV pad, and an oversized heated, insulated double garage with a workbench, fresh exterior paint, and a new roof. Steps from a main bus terminal, Thorncliffe Community Centre, and schools from elementary to high school, with easy access to 14th St, Centre St, Deerfoot Trail, and Beddington Trail.
Estimated monthly cost
Mortgage (20% down, 4.66%, 25 years)$2,474
Property tax (2026: $4,003 ÷ 12)$334
Total before utilities and insurance$2,808
An estimate only. Your rate, down payment and mortgage insurance will change it.
House sales in Huntington Hills
In the last 12 months, 83 detached houses sold in Huntington Hills at a median price of $575,000 ($506 per sq ft), after a median of 23 days on the market. This one is listed at $465 per sq ft, 8% below that median.
Price per square foot doesn't account for condition, upgrades, garage or basement. Ask Jerry for a full comparison.
Listing courtesy of RE/MAX Complete Realty. The listing brokerage represents the seller, not buyers. MLS® A2359208.
More houses in Huntington Hills
New  New
 Price reduced
 Pending