 1 / 1
$749,782$316/sq ft
35 Liberty Way SE
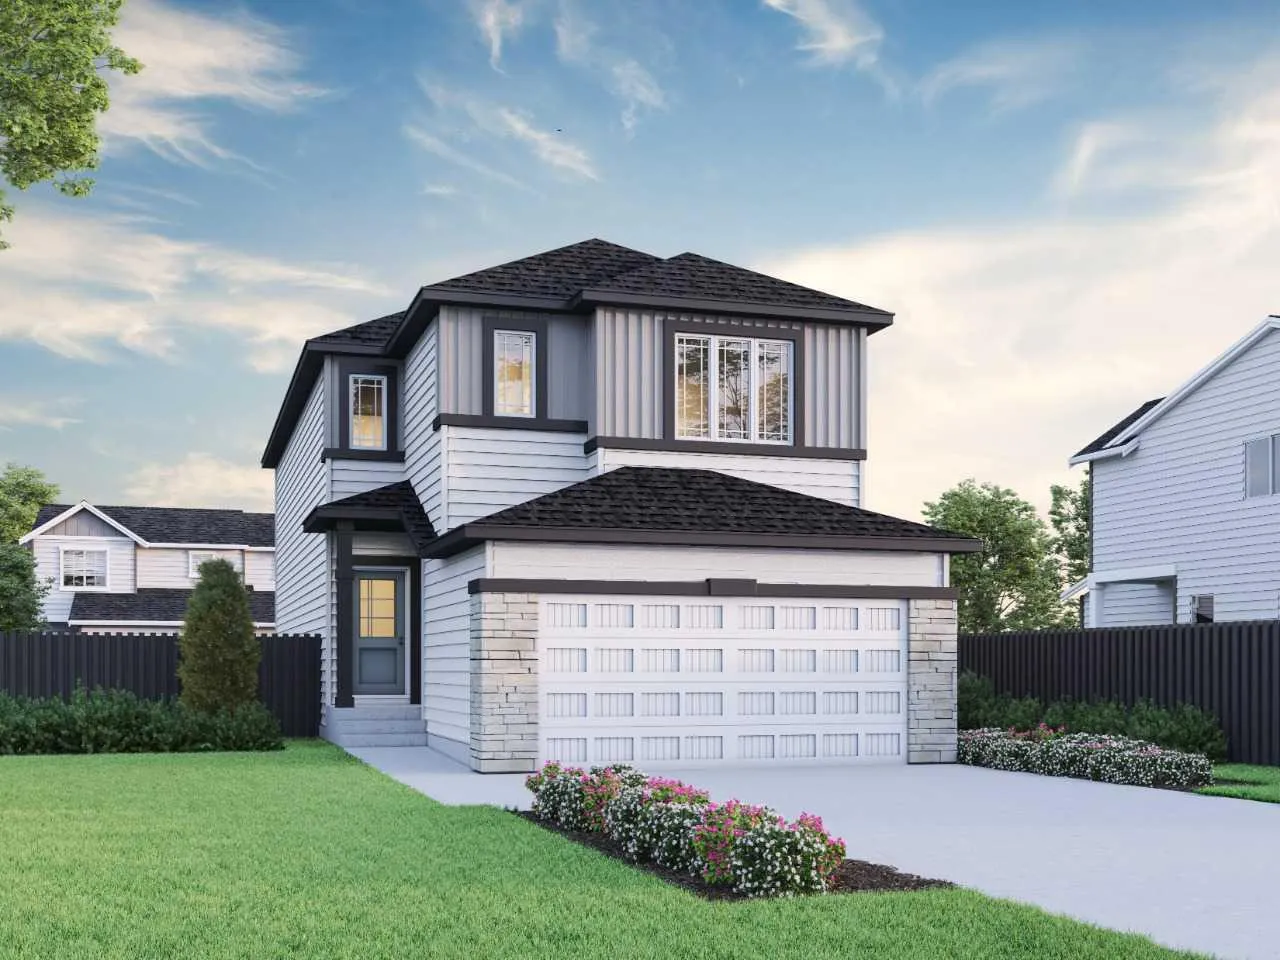
Detached house
Huxley, Calgary SE, AB T2A 8J3
5 bedrooms · 3 bathrooms · 2,371 sq ft
Use Up close to check for busy roads, train tracks and commercial neighbours.
Details
- Status
- Active
- MLS® number
- A2356515
- Community
- Huxley
- Home type
- Detached house
- Year built
- 2027
- Style
- 2 Storey
- Bedrooms
- 5
- Bathrooms
- 3 full
- Living area
- 2,371 sq ft (above grade)
- Price per sq ft
- $316
- Lot
- 3,399 sq ft
- Zoning
- TBD
- Basement
- Full, Unfinished
- Garage
- 2-car
- Parking
- Double Garage Attached
- Ensuite
- Yes
- Fireplaces
- 1
- Roof
- Asphalt Shingle
- Possession
- Upon Completion
- Listed
- November 3, 2026
Features
- Lot features
- Back Yard
- Community features
- Shopping Nearby, Sidewalks, Street Lights
- Heating & cooling
- Forced Air, Natural Gas, None
- Flooring
- Carpet, Vinyl Plank
- Appliances
- Dishwasher, Electric Range, Microwave, Range Hood, Refrigerator
- Interior
- Double Vanity, Kitchen Island, Open Floorplan, Pantry, Quartz Counters, Soaking Tub, Walk-In Closet(s)
- Exterior
- Lighting, Private Entrance, Vinyl Siding, Wood Frame
About this house
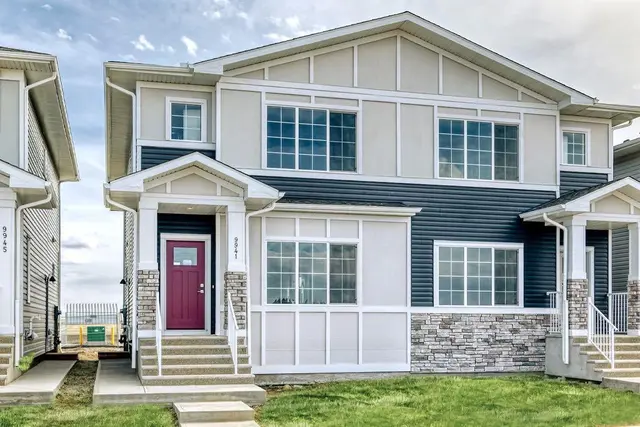
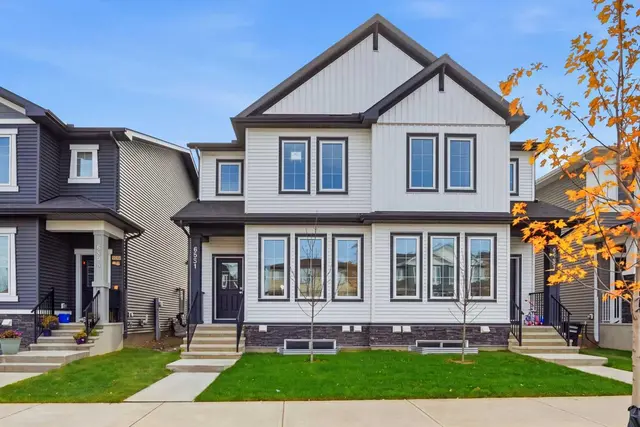
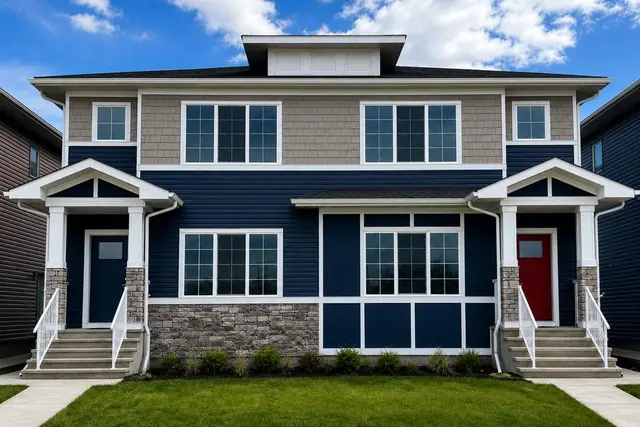
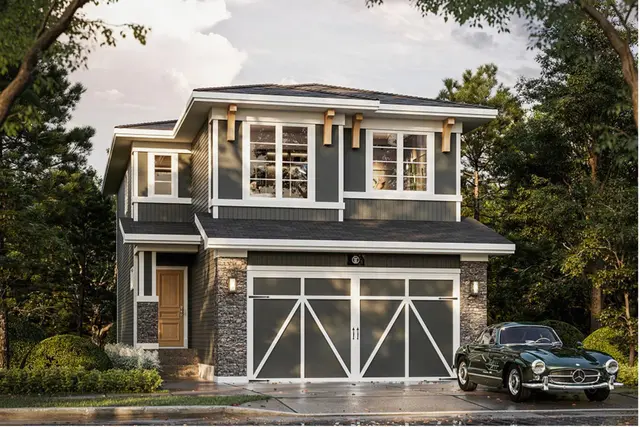
This beautiful home was built for flexible family living with side entrance, 9' basement ceiling, and 2-bedroom rough-in for future development potential. A main floor bedroom and full bath are perfect for guests, grandparents, or a quiet office. Enjoy LVP throughout the main, quartz countertops with undermount sinks, added windows, paint-grade railing with iron spindles, and a cozy electric fireplace for relaxed evenings. The kitchen features stainless steel appliances, chimney hood fan, built-in microwave, pendant lighting, and walk-in pantry. Upstairs, the 5-piece ensuite offers a soaker tub, tiled fiberglass shower, and smart vanity drawers, with drawers also in the main bath. Rear deck includes BBQ gas line rough-in. This energy-efficient home is Built Green certified and includes triple-pane windows, a high-efficiency furnace, and a solar chase for a solar-ready setup. With blower door testing plus an electric car charger rough-in, it’s designed for sustainable, future-forward living. Featuring a full range of smart home technology, this home includes a programmable thermostat, ring camera doorbell, smart front door lock, smart and motion-activated switches—all seamlessly controlled via an Amazon Alexa touchscreen hub. Photos representative.
Estimated monthly cost
Mortgage (20% down, 4.66%, 25 years)$3,373
Total before utilities and insurance$3,373
An estimate only. Your rate, down payment and mortgage insurance will change it.
House sales in Huxley
In the last 12 months, 7 detached houses sold in Huxley at a median price of $625,000 ($353 per sq ft), after a median of 32 days on the market. This one is listed at $316 per sq ft, 10% below that median.
Price per square foot doesn't account for condition, upgrades, garage or basement. Ask Jerry for a full comparison.
Listing courtesy of Bode Platform Inc. The listing brokerage represents the seller, not buyers. MLS® A2356515.
More homes in Huxley