 New
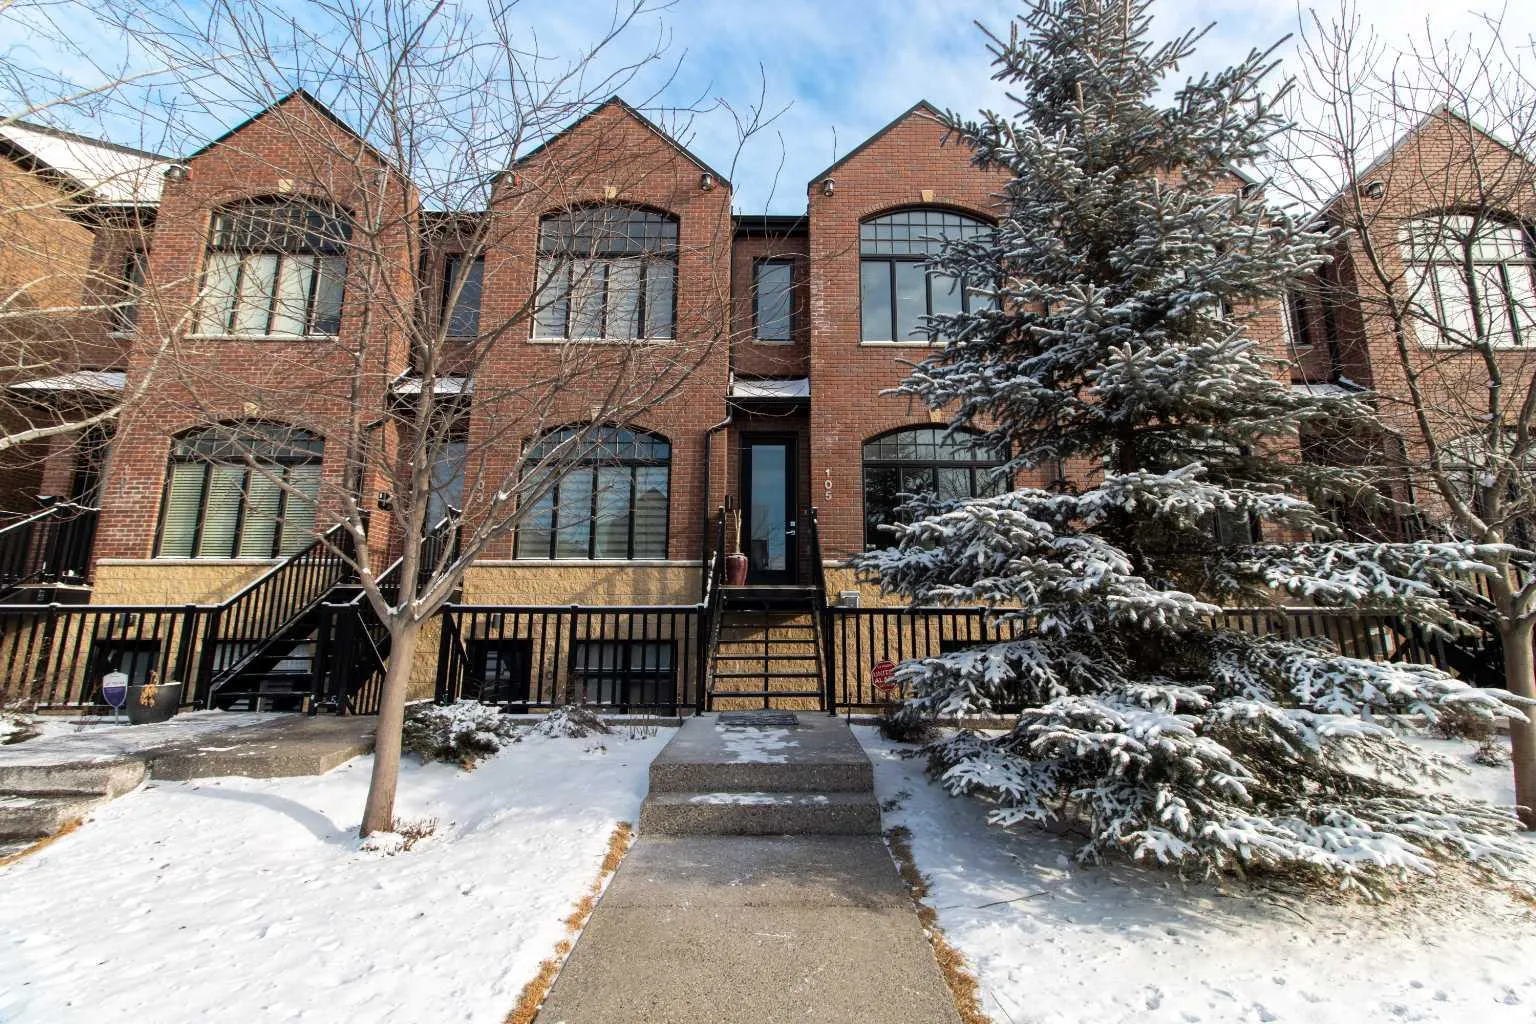 1 / 28
$619,000$489/sq ft
105, 2214 30 Street SW
Townhouse
Killarney/Glengarry, Calgary SW, AB T3E 2L8
2 bedrooms · 1.5 bathrooms · 1,267 sq ft
Condo fee $367.71/mo (.29 Sq Ft)
Covers: Common Area Maintenance, Insurance, Reserve Fund Contributions, Snow Removal
Use Up close to check for busy roads, train tracks and commercial neighbours.
Details
- Status
- Active
- MLS® number
- A2353071
- Community
- Killarney/Glengarry
- Home type
- Townhouse
- Year built
- 2017
- Style
- Townhouse
- Bedrooms
- 2
- Bathrooms
- 1 full, 1 half
- Living area
- 1,267 sq ft (above grade)
- Price per sq ft
- $489
- Zoning
- M-C1
- Garage
- 1-car
- Parking
- Heated Garage, Single Garage Detached
- Ensuite
- Yes
- Fireplaces
- 1
- Pets
- Restrictions, Yes
- Possession
- Immediate, Negotiable
- Listed
- October 16, 2026
Features
- Lot features
- Back Lane, Landscaped, Treed
- Building amenities
- Snow Removal, Storage, Trash
- Community features
- Park, Playground, Pool, Schools Nearby, Shopping Nearby
- Heating & cooling
- Central, Central Air, Rooftop
- Flooring
- Carpet, Hardwood, Tile
- Appliances
- Central Air Conditioner, Dishwasher, Gas Range, Microwave, Refrigerator, Washer/Dryer
- Interior
- Built-in Features, Closet Organizers, Double Vanity, Granite Counters, High Ceilings, Kitchen Island, No Smoking Home, Open Floorplan, Recessed Lighting, Soaking Tub, Tray Ceiling(s)
- Exterior
- Balcony, Storage, Brick, Wood Frame
About this townhouse
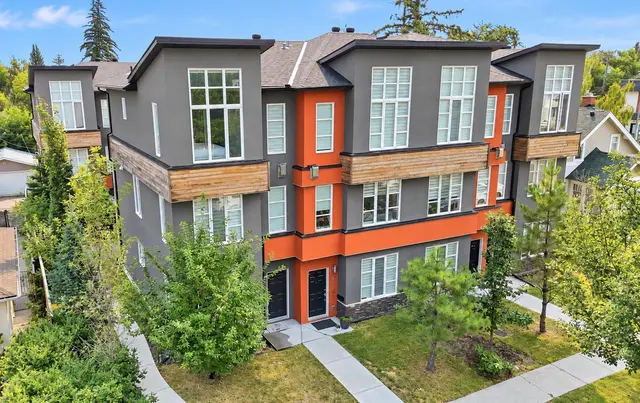
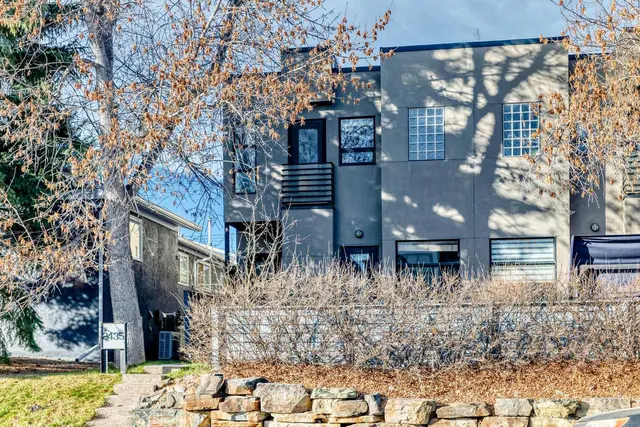
A rare opportunity to own a beautifully finished executive brownstone in the heart of Killarney. This two-storey residence offers approximately 1,267 sq. ft. of RMS living space, an exceptional open-concept layout, central air conditioning and a level of finish that stands out from typical inner-city townhouse product. The main floor is designed for both everyday living and entertaining, with hardwood flooring, extensive custom millwork, recessed lighting and a bright, open flow between the dining area, kitchen and living room. The kitchen is the centrepiece of the home, anchored by an oversized stone island with seating, full-height cabinetry, stainless steel appliances, gas range, built-in microwave and abundant storage. The living room features a striking gas fireplace with built-in shelving and cabinetry, while large windows and doors bring in excellent natural light and connect the space to the outdoor deck. A stylish 2-piece powder room completes the main level. Upstairs, the primary bedroom is a true retreat with architectural ceiling detailing, custom wall paneling and direct access to a spa-inspired 5-piece ensuite. The ensuite features a freestanding soaker tub, large glass shower, dual vanity and full-height tile. A generous second bedroom, large closet and upper-level laundry/utility room complete the second floor. Additional features include central A/C, a private outdoor deck, secured storage cage and an assigned garage parking area that forms part of the condominium unit under the registered condo plan. Located on a quiet, tree-lined street in desirable Killarney, this home offers excellent access to neighbourhood parks, recreation, transit, restaurants, shops, 17th Avenue, downtown and Shaganappi Golf Course. A polished, low-maintenance inner-city residence offering quality craftsmanship, thoughtful design and a highly walkable location.
Estimated monthly cost
Mortgage (20% down, 4.66%, 25 years)$2,785
Condo fee$368
Property tax (2026: $4,110 ÷ 12)$343
Total before utilities and insurance$3,495
An estimate only. Your rate, down payment and mortgage insurance will change it.
Townhouse sales in Killarney/Glengarry
In the last 12 months, 59 townhouses sold in Killarney/Glengarry at a median price of $477,000 ($399 per sq ft), after a median of 21 days on the market. This one is listed at $489 per sq ft, 22% above that median.
Price per square foot doesn't account for condition, upgrades, floor, view, parking or condo fee. Ask Jerry for a full comparison.
Listing courtesy of Century 21 Bamber Realty LTD. The listing brokerage represents the seller, not buyers. MLS® A2353071.
More townhouses in Killarney/Glengarry
New