 New
 1 / 31
$599,900$439/sq ft
2212 30 Street SW
Townhouse
Killarney/Glengarry, Calgary SW, AB T3E 2L8
1 bedrooms · 1.5 bathrooms · 1,367 sq ft
Condo fee $401.32/mo (.29 Sq Ft)
Covers: Common Area Maintenance, Insurance, Reserve Fund Contributions, Snow Removal
Use Up close to check for busy roads, train tracks and commercial neighbours.
Details
- Status
- Active
- MLS® number
- A2357334
- Community
- Killarney/Glengarry
- Home type
- Townhouse
- Year built
- 2017
- Style
- Townhouse-Stacked
- Bedrooms
- 1
- Bathrooms
- 1 full, 1 half
- Living area
- 1,367 sq ft (above grade)
- Price per sq ft
- $439
- Zoning
- M-C1
- Garage
- 1-car
- Parking
- Garage Door Opener, Single Garage Attached
- Ensuite
- Yes
- Fireplaces
- 1
- Pets
- Restrictions, Yes
- Possession
- Negotiable
- Listed
- November 6, 2026
Features
- Lot features
- Back Lane, Landscaped, Level, Low Maintenance Landscape, Street Lighting
- Building amenities
- Snow Removal, Storage, Trash
- Community features
- Park, Playground, Pool, Schools Nearby, Shopping Nearby
- Heating & cooling
- Forced Air, Natural Gas, Central Air
- Flooring
- Carpet, Hardwood, Tile
- Appliances
- Central Air Conditioner, Dryer, Gas Range, Microwave, Refrigerator, Washer/Dryer Stacked
- Interior
- Built-in Features, Double Vanity, High Ceilings, Kitchen Island, Open Floorplan, Recessed Lighting, Soaking Tub, Walk-In Closet(s)
- Exterior
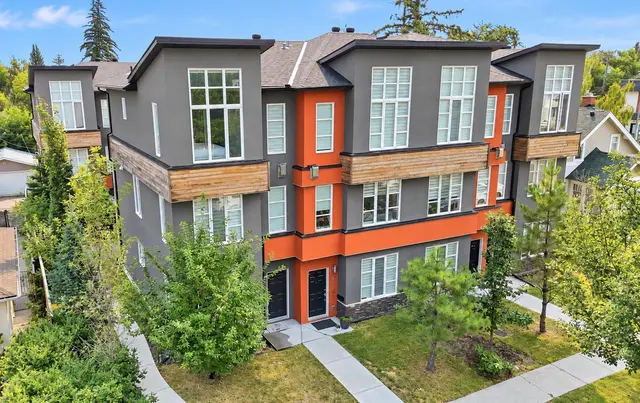
- Balcony, Brick, Stucco, Wood Frame
About this townhouse
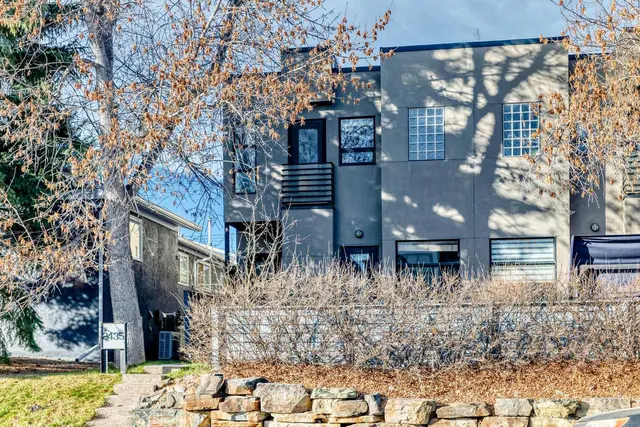
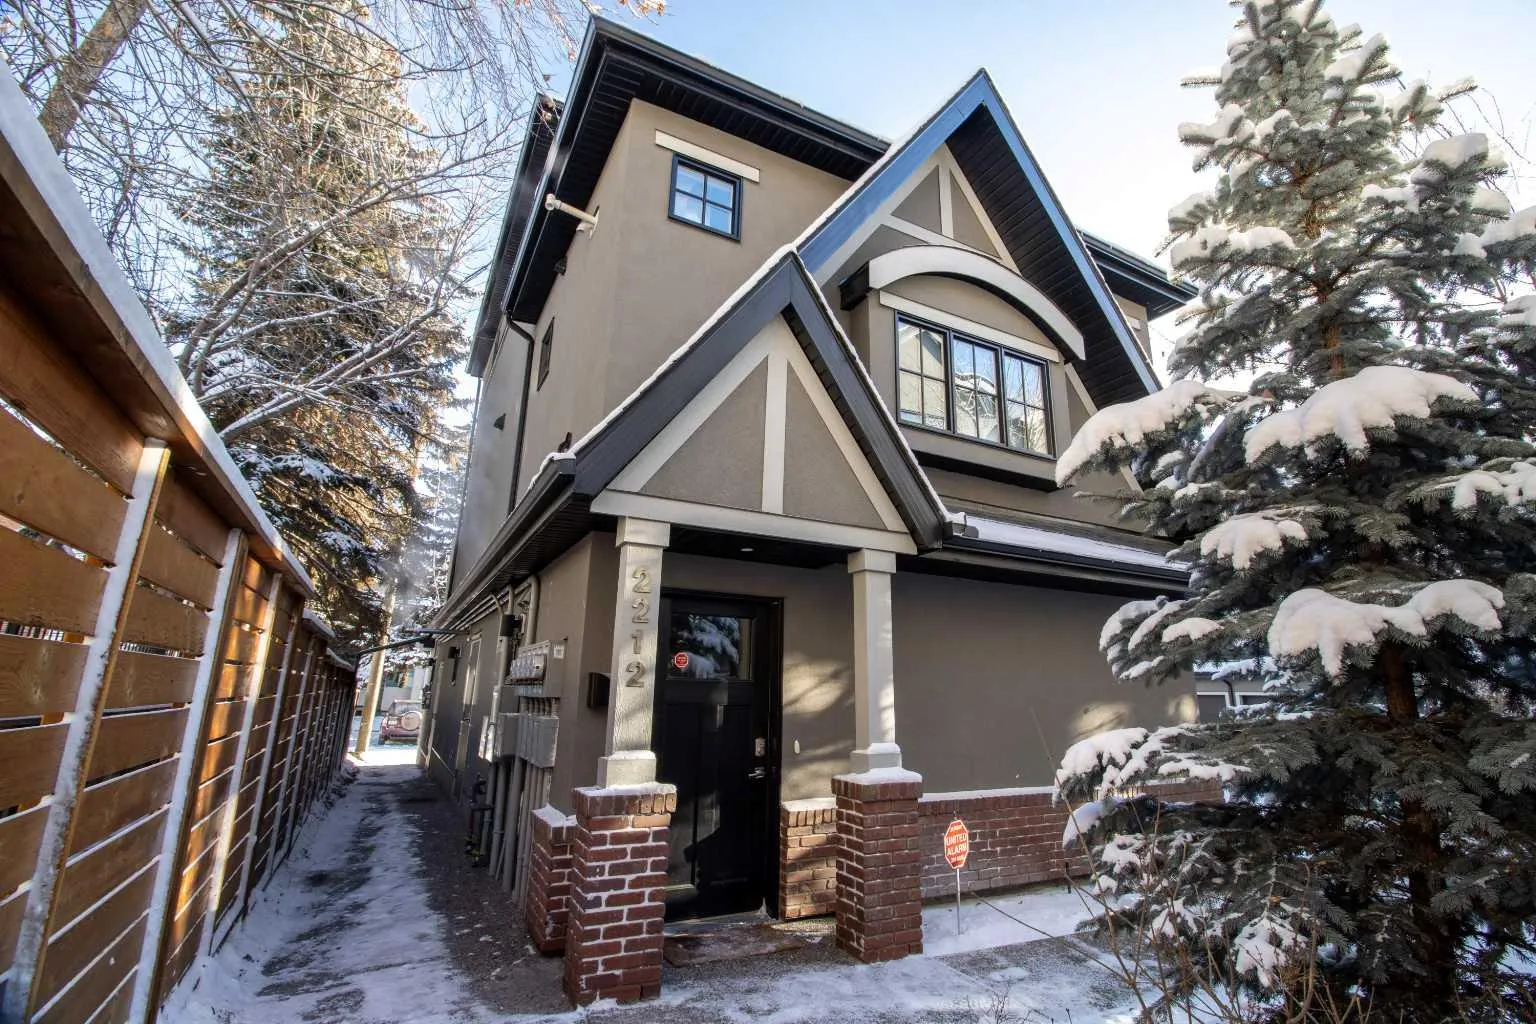
A rare opportunity to own a private carriage-style residence tucked into the heart of Killarney. Offering approximately 1,366 sq. ft. of above-grade RMS living space, this thoughtfully designed stacked townhouse condominium combines the privacy and feel of a standalone residence with the convenience of low-maintenance inner-city living. With its own private entrance, garage component and no adjoining residential neighbours, the home offers a level of separation that is difficult to find in conventional townhouse living. The main living level is bright, spacious and designed for both everyday living and entertaining. High ceilings, hardwood flooring and large windows create an open and inviting atmosphere throughout. The kitchen is anchored by an oversized island and features extensive cabinetry, stone countertops, stainless steel appliances and a gas range, flowing seamlessly into the dining and living areas. The generous living room provides excellent space to relax or entertain, while the large main-level balcony extends the living space outdoors. Upstairs, the entire level is dedicated to an impressive primary retreat. The oversized bedroom is complemented by a substantial walk-in closet and laundry area, along with a beautifully finished 5-piece ensuite featuring dual vanities, a freestanding soaker tub, glass shower and full-height tile. A second private balcony adds another outdoor space and enhances the retreat-like feel of the upper level. The lower entry level provides a private foyer and access to the single garage, with additional storage accessed through the garage. Additional highlights include a 2-piece powder room on the main level, two balconies, premium finishes throughout and a distinctive three-level floor plan that sets this property apart from typical inner-city townhouse product. Located on a quiet, tree-lined street in desirable Killarney, the property offers convenient access to parks, recreation, transit, restaurants, shopping, 17th Avenue, downtown and Shaganappi Golf Course. An exceptional option for buyers looking for privacy, architectural character and executive-quality finishes without the maintenance of a detached home.
Estimated monthly cost
Mortgage (20% down, 4.66%, 25 years)$2,699
Condo fee$401
Property tax (2026: $4,362 ÷ 12)$364
Total before utilities and insurance$3,464
An estimate only. Your rate, down payment and mortgage insurance will change it.
Townhouse sales in Killarney/Glengarry
In the last 12 months, 59 townhouses sold in Killarney/Glengarry at a median price of $477,000 ($399 per sq ft), after a median of 21 days on the market. This one is listed at $439 per sq ft, 10% above that median.
Price per square foot doesn't account for condition, upgrades, floor, view, parking or condo fee. Ask Jerry for a full comparison.
Listing courtesy of Century 21 Bamber Realty LTD. The listing brokerage represents the seller, not buyers. MLS® A2357334.
More townhouses in Killarney/Glengarry
New