 New
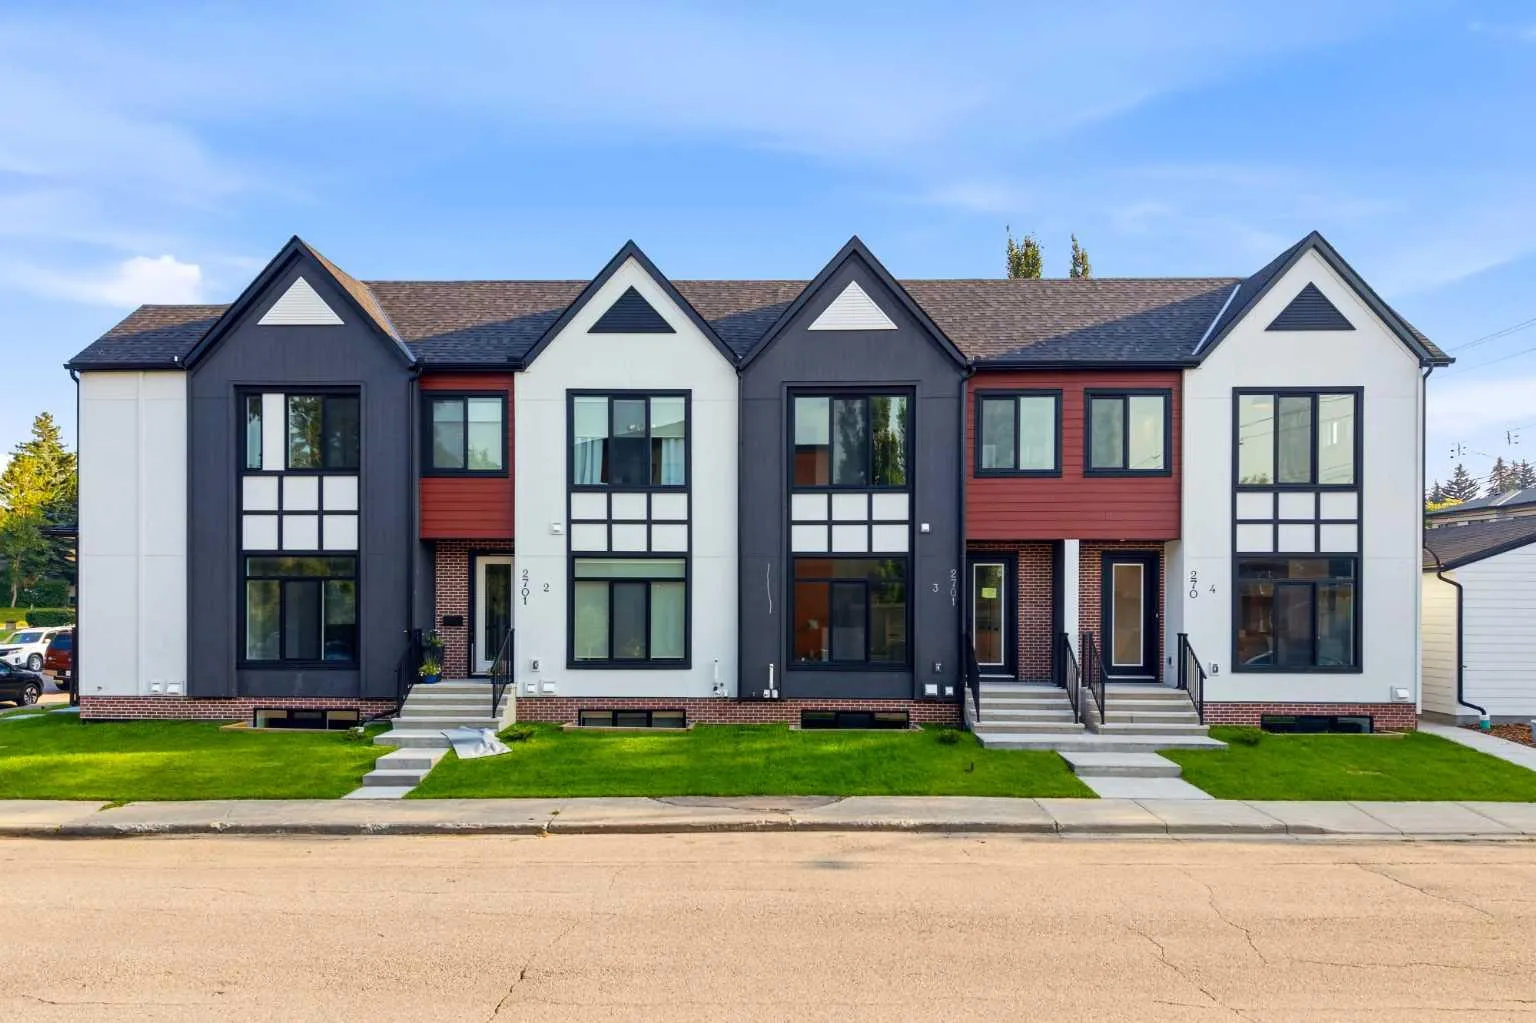 1 / 46
$774,900$533/sq ft
3, 2701 28 Avenue SW
Townhouse
Killarney/Glengarry, Calgary SW, AB T3E 5M4
3 + 1 bedrooms · 3.5 bathrooms · 1,454 sq ft
Condo fee $200.00/mo (.14 Sq Ft)
Covers: Insurance, Maintenance Grounds, Reserve Fund Contributions, Snow Removal, Trash
Use Up close to check for busy roads, train tracks and commercial neighbours.
Details
- Status
- Active
- MLS® number
- A2345894
- Community
- Killarney/Glengarry
- Home type
- Townhouse
- Year built
- 2026
- Style
- 2 Storey
- Bedrooms
- 3 + 1 (3 above grade, 1 below)
- Bathrooms
- 3 full, 1 half
- Living area
- 1,454 sq ft (above grade)
- Price per sq ft
- $533
- Zoning
- R-CG
- Basement
- Full, Finished
- Garage
- 1-car
- Parking
- Single Garage Detached
- Ensuite
- Yes
- Fireplaces
- 1
- Pets
- Restrictions
- Possession
- Immediate, Negotiable
- Listed
- October 29, 2026
Features
- Lot features
- City Lot
- Community features
- Park, Playground, Schools Nearby, Shopping Nearby, Sidewalks, Street Lights, Tennis Court(s)
- Heating & cooling
- Forced Air, Natural Gas, Rough-In
- Flooring
- Carpet, Hardwood, Tile
- Appliances
- Dishwasher, Dryer, Garage Control(s), Gas Stove, Microwave, Range Hood, Refrigerator, Washer
- Interior
- Built-in Features, Closet Organizers, Double Vanity, Kitchen Island, Open Floorplan, Quartz Counters, Recessed Lighting, Walk-In Closet(s), Wet Bar
- Exterior
- BBQ gas line, Cement Fiber Board, Composite Siding, Stucco, Wood Frame
About this townhouse
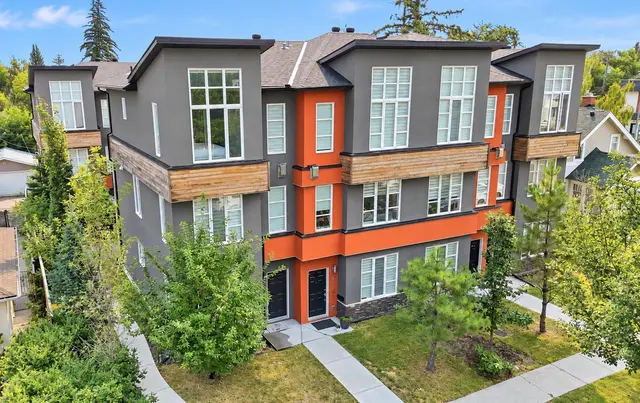
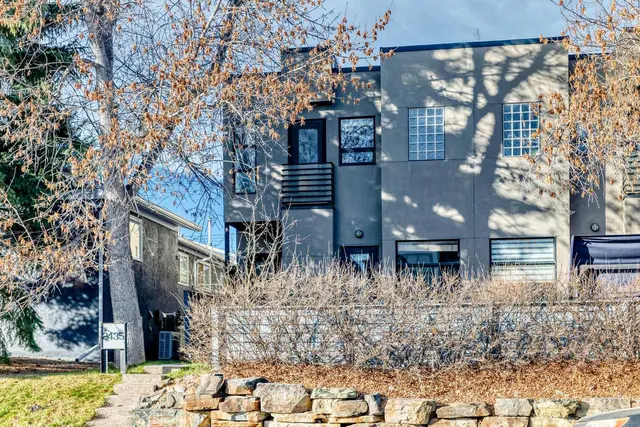
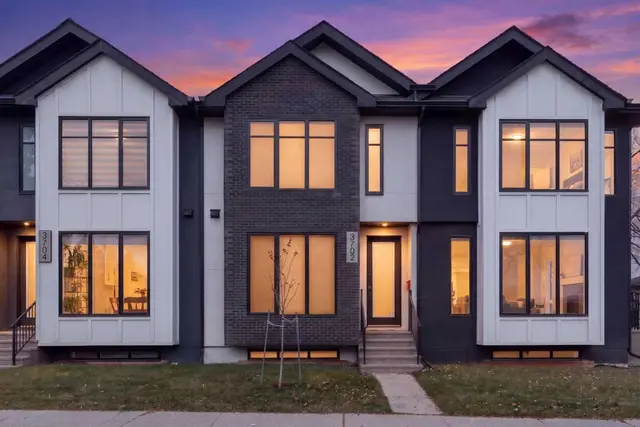
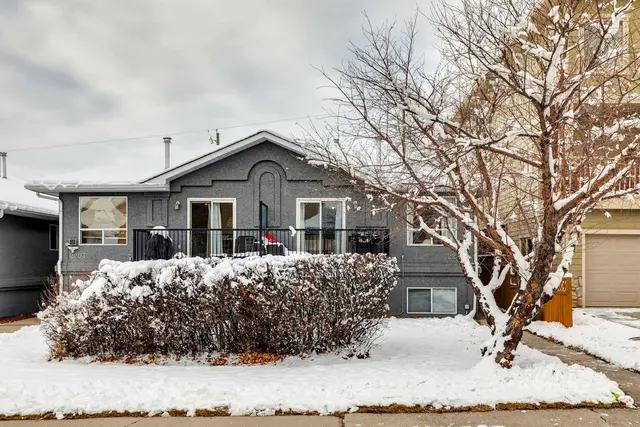
* OPEN HOUSE | SATURDAY, NOV. 21, 12:30-2:30PM * Thoughtful design meets everyday comfort in this beautifully finished 4-BED, 3.5-BATH Killarney townhome with a FULLY FINISHED BASEMENT with a large Rec Room, bedroom, bathroom & wet bar, located in one of Calgary’s most desirable inner-city communities. Known for its walkability, mature tree-lined streets, and strong community feel, Killarney offers a connected lifestyle with timeless neighbourhood charm. Enjoy walking to Monogram Coffee, biking to brunch at Brekkie Café, or heading minutes to Marda Loop, one of Calgary’s most vibrant inner-city hubs offering boutique shopping, fitness studios, restaurants, and everyday amenities. Commuting is effortless with quick access to Bow Trail, Crowchild Trail, and nearby LRT stations, providing easy access to downtown and west Calgary. Families will appreciate proximity to Killarney School, Ernest Manning High School, parks, playgrounds, and the Killarney Aquatic & Recreation Centre, while outdoor enthusiasts are close to Shaganappi Golf Course and pathway networks. Inside, the front foyer creates a functional entry before opening into a bright open-concept main floor. The living, dining, and kitchen areas connect seamlessly, with a designated dining space ideal for entertaining or large family meals. The kitchen is anchored by a large island with seating, perfect for meal prep, casual dining, and hosting, complemented by ample cabinetry and modern finishes. The living room features a built-in electric fireplace with decorative shelving on either side, adding warmth and a stylish focal point. A spacious front closet on the main floor provides excellent storage to tuck everything away and keep daily life organized. Upstairs, the home feels bright and airy with a skylight bringing in natural light. The primary suite offers a true retreat with a recessed ceiling, walk-in closet and a spa-inspired ensuite featuring a double vanity, freestanding tub, and glass walk-in shower. Two additional bedrooms, a full bathroom, and upper-level laundry complete this functional layout. The fully finished basement is designed for entertaining and flexibility, featuring a spacious rec room, wet bar with built-in cabinetry, along with a fourth bedroom and full bathroom—perfect for guests, a home office, or extended family. Step outside to a backyard ideal for kids, pets, and summer BBQs, offering additional space to relax and entertain. Situated on a quiet residential street just minutes to Marda Loop, 17th Avenue, parks, and schools, this Killarney townhome offers the ideal balance of inner-city convenience and comfortable neighbourhood living.
Estimated monthly cost
Mortgage (20% down, 4.66%, 25 years)$3,486
Condo fee$200
Total before utilities and insurance$3,686
An estimate only. Your rate, down payment and mortgage insurance will change it.
Townhouse sales in Killarney/Glengarry
In the last 12 months, 59 townhouses sold in Killarney/Glengarry at a median price of $477,000 ($399 per sq ft), after a median of 21 days on the market. This one is listed at $533 per sq ft, 34% above that median.
Price per square foot doesn't account for condition, upgrades, floor, view, parking or condo fee. Ask Jerry for a full comparison.
Listing courtesy of RE/MAX House of Real Estate. The listing brokerage represents the seller, not buyers. MLS® A2345894.
More townhouses in Killarney/Glengarry
New