 Pending
 1 / 48
New
$650,000$400/sq ft
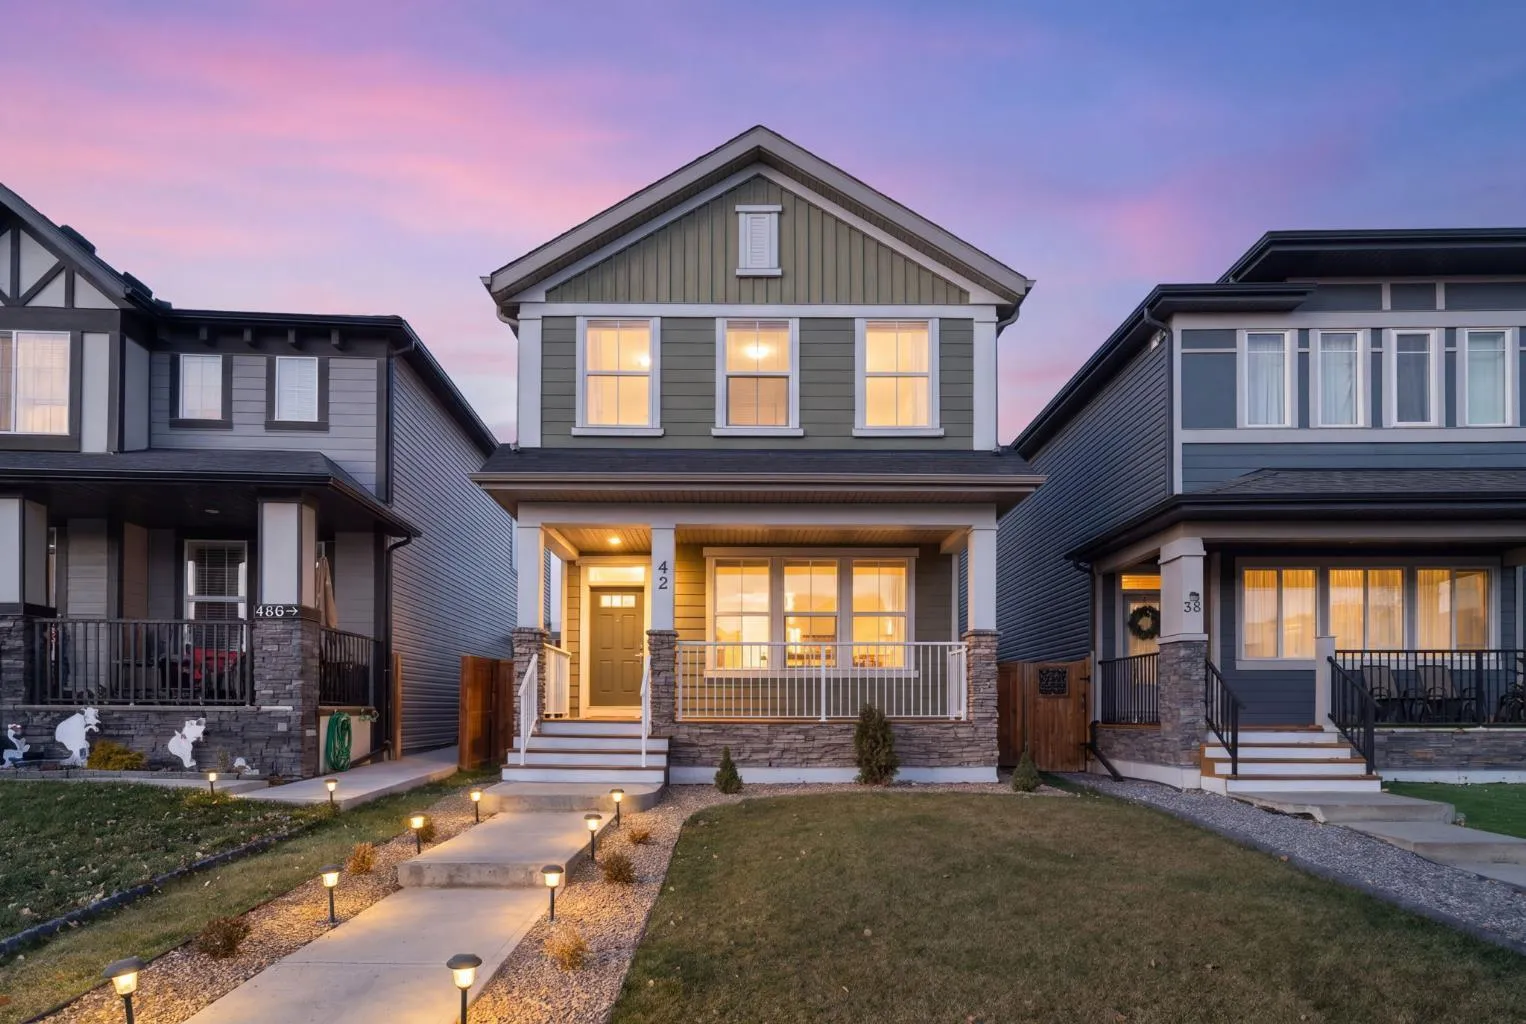
42 Legacy Glen Way SE
Detached house
Legacy, Calgary SE, AB T2X 4E4
3 + 1 bedrooms · 3.5 bathrooms · 1,623 sq ft
Use Up close to check for busy roads, train tracks and commercial neighbours.
Details
- Status
- Active
- MLS® number
- A2359511
- Community
- Legacy
- Home type
- Detached house
- Year built
- 2018
- Style
- 2 Storey
- Bedrooms
- 3 + 1 (3 above grade, 1 below)
- Bathrooms
- 3 full, 1 half
- Living area
- 1,623 sq ft (above grade)
- Price per sq ft
- $400
- Lot
- 3,153 sq ft
- Zoning
- R-1N
- Basement
- Full, Finished
- Garage
- 2-car
- Parking
- Double Garage Detached
- Ensuite
- Yes
- Roof
- Asphalt Shingle
- Possession
- 60 Days / Neg
- Listed
- November 20, 2026
Features
- Lot features
- Back Lane, Back Yard, Low Maintenance Landscape, Private, Rectangular Lot
- Amenities
- Other
- Community features
- Park, Playground, Schools Nearby, Shopping Nearby, Walking/Bike Paths
- Heating & cooling
- Forced Air, Natural Gas, None
- Flooring
- Carpet, Ceramic Tile, Laminate, Linoleum
- Appliances
- Dishwasher, Dryer, Garage Control(s), Microwave Hood Fan, Refrigerator, Stove(s), Washer, Window Coverings
- Interior
- High Ceilings, Kitchen Island, Open Floorplan, Pantry, Quartz Counters, Recessed Lighting, Walk-In Closet(s)
- Exterior
- Private Yard, Stone, Vinyl Siding, Wood Frame
About this house
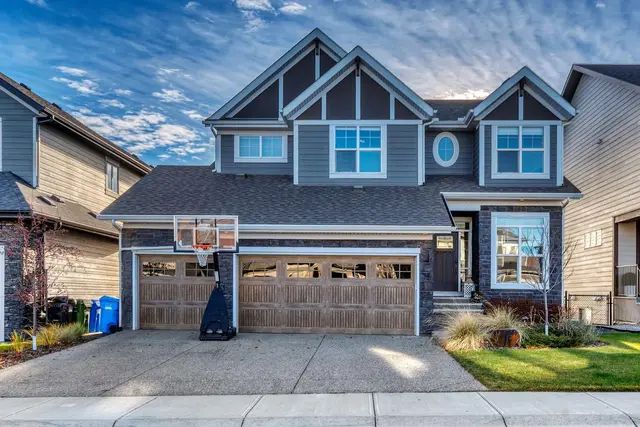
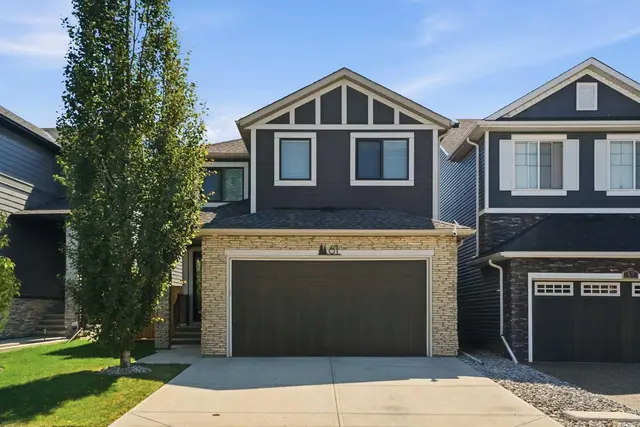
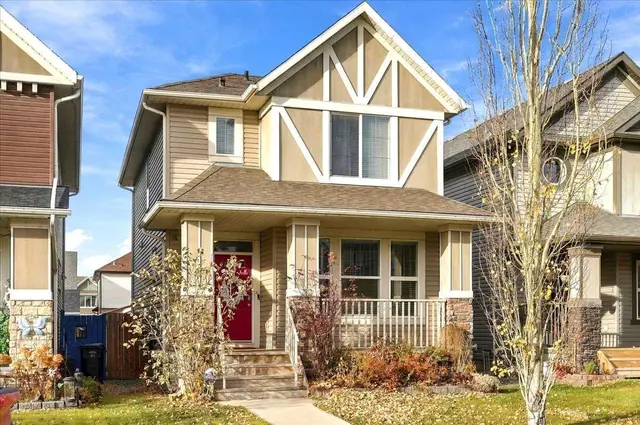
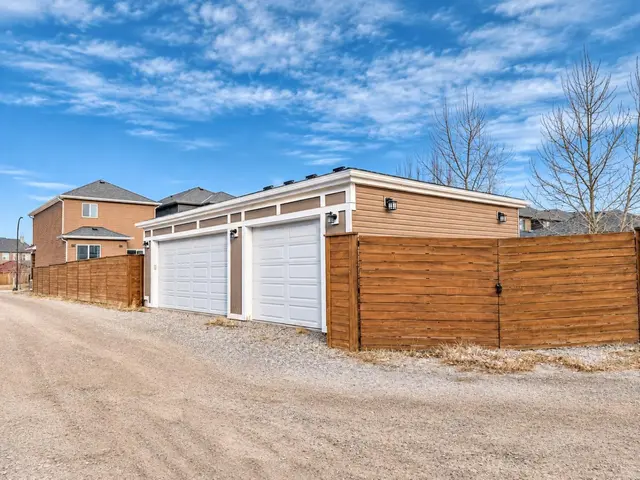
WELCOME TO LEGACY! This beautifully maintained and thoughtfully upgraded home offers an exceptional combination of style, functionality and fully developed living space, complete with an oversized, fully finished garage that comfortably accommodates larger vehicles while providing additional storage. A welcoming front porch introduces the home, leading into a bright, open-concept main floor featuring 9-foot ceilings, spacious living and dining areas, and a well-appointed kitchen positioned at the rear of the home. The open metal spindle railings add a stylish architectural touch and enhance the home's airy feel. Upstairs, you'll find three bedrooms, including a generous primary retreat with a walk-in closet and private ensuite, along with a versatile second-level living area ideal for a family lounge, home office or additional relaxation space. The fully developed basement extends the home's functionality with a fourth bedroom, additional bathroom and comfortable recreation area, perfect for guests or growing families. Additional features include on-demand hot water and thoughtful upgrades throughout. Outside, enjoy a large rear deck, low-maintenance landscaping and an oversized garage that's fully finished inside, offering exceptional flexibility for vehicles, hobbies and storage. With the home, basement, landscaping and garage already completed, this property is truly move-in ready. Located in the desirable community of Legacy, close to parks, pathways, schools and everyday amenities, this is an outstanding opportunity to enjoy a beautifully finished home designed for comfortable everyday living.
Estimated monthly cost
Mortgage (20% down, 4.66%, 25 years)$2,924
Property tax (2026: $4,458 ÷ 12)$372
Total before utilities and insurance$3,296
An estimate only. Your rate, down payment and mortgage insurance will change it.
House sales in Legacy
In the last 12 months, 100 detached houses sold in Legacy at a median price of $665,750 ($358 per sq ft), after a median of 35 days on the market. This one is listed at $400 per sq ft, 12% above that median.
Price per square foot doesn't account for condition, upgrades, garage or basement. Ask Jerry for a full comparison.
Listing courtesy of Royal LePage Benchmark. The listing brokerage represents the seller, not buyers. MLS® A2359511.