 New
 1 / 29
Pending
$387,776$343/sq ft
15020 Centre Street NE
Townhouse
Livingston, Calgary NE, AB T3P 2Z6
2 bedrooms · 2.5 bathrooms · 1,131 sq ft
Condo fee $270.56/mo (.24 Sq Ft)
Covers: Common Area Maintenance, Insurance, Parking, Professional Management, Reserve Fund Contributions, Snow Removal, Trash
Use Up close to check for busy roads, train tracks and commercial neighbours.
Details
- Status
- Pending
- MLS® number
- A2336750
- Community
- Livingston
- Home type
- Townhouse
- Year built
- 2026
- Style
- Townhouse
- Bedrooms
- 2
- Bathrooms
- 2 full, 1 half
- Living area
- 1,131 sq ft (above grade)
- Price per sq ft
- $343
- Zoning
- M-1
- Garage
- 2-car
- Parking
- Double Garage Attached, Tandem
- Ensuite
- Yes
- Pets
- Restrictions, Cats OK, Dogs OK, Yes
- Possession
- Immediate
- Listed
- August 13, 2026
Features
- Lot features
- Back Lane, Landscaped, Level, Low Maintenance Landscape
- Building amenities
- Other
- Community features
- Park, Playground, Schools Nearby, Shopping Nearby, Sidewalks, Street Lights, Walking/Bike Paths
- Heating & cooling
- Forced Air, Rough-In
- Flooring
- Carpet, Tile, Vinyl
- Appliances
- Dishwasher, Dryer, Microwave, Range, Range Hood, Refrigerator, Washer
- Interior
- Kitchen Island, No Animal Home, No Smoking Home, Open Floorplan, Pantry, Quartz Counters, Vinyl Windows, Walk-In Closet(s)
- Exterior
- Balcony, BBQ gas line, Wood Frame
About this townhouse
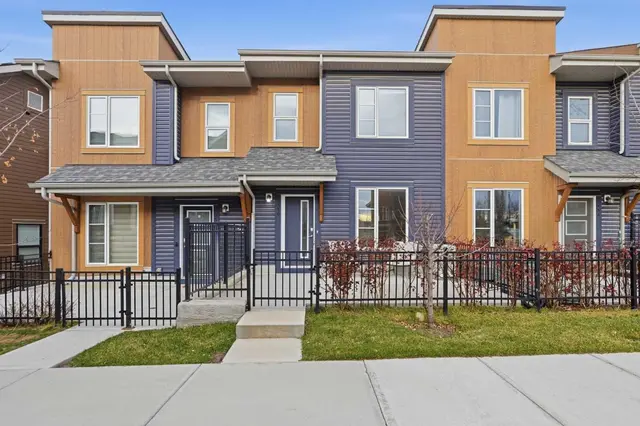
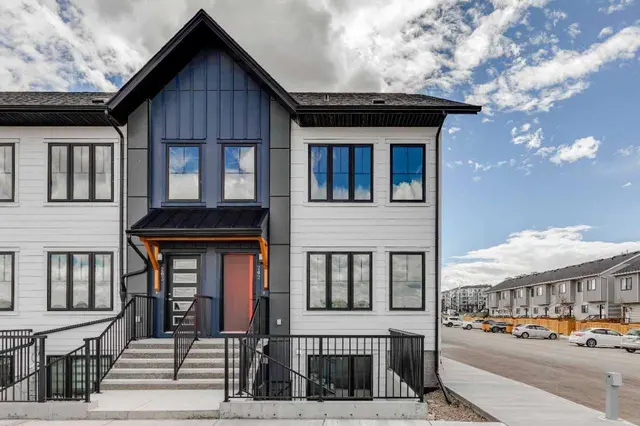
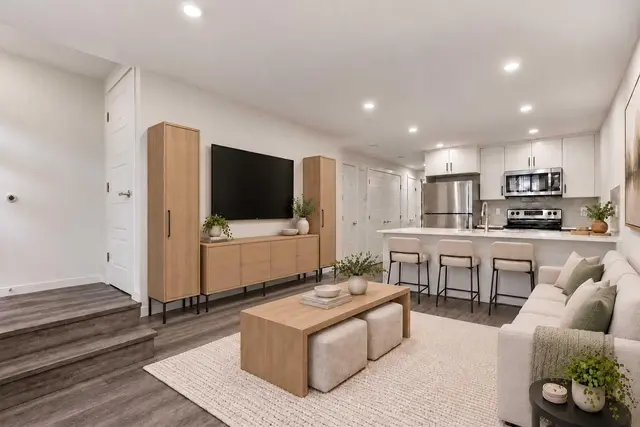
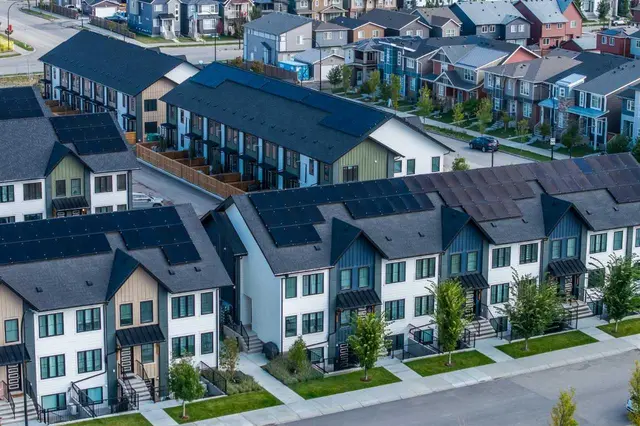
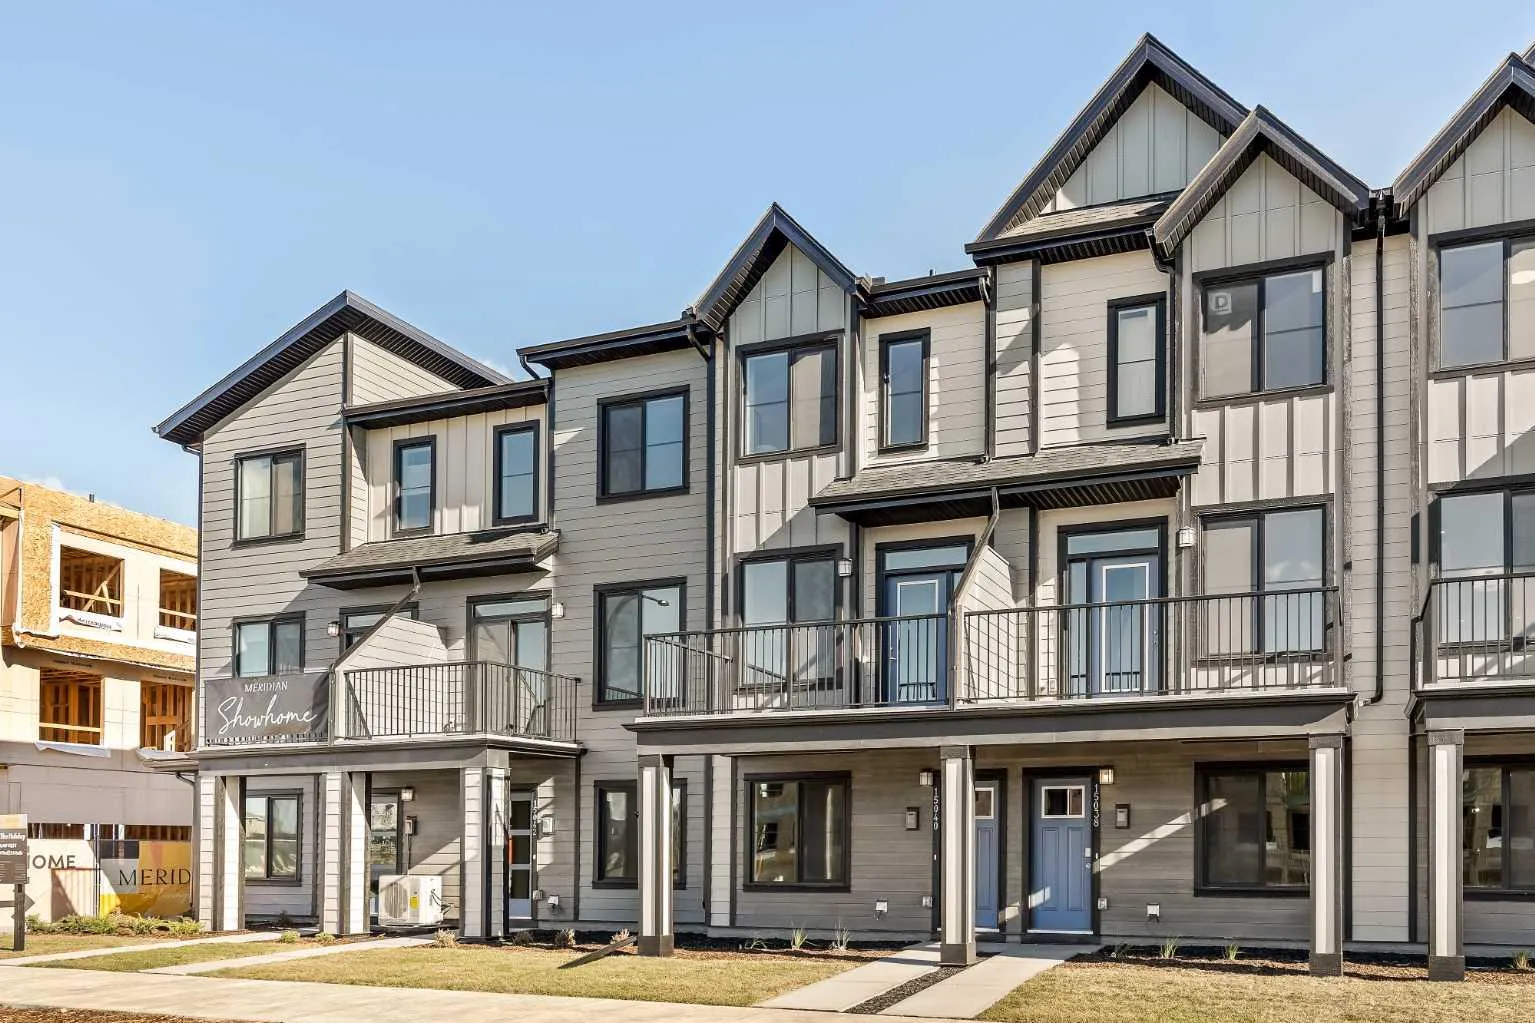
READY FOR POSSESSION! LIMITED TIME PROMOTION: Purchasers can take $10,000 off the price of the home! Welcome to the Gillespie II by Brookfield Residential, located in the vibrant Meridian development of Livingston. Offering over 1,100 sq. ft. of thoughtfully designed living space, this 2-bedroom, 2.5-bathroom row townhome combines modern style with everyday functionality and includes a double attached tandem garage. The lower level provides a welcoming entryway with access to the double attached tandem garage, offering secure parking and additional storage. Stairs lead directly to the main living level. The main floor features a bright open-concept layout, with the living area flowing seamlessly into the dining space and kitchen. The upgraded kitchen is complete with a large island, pantry, chimney hood fan, upgraded gas range, island pendants, and ample cabinetry and prep space. A private balcony extends the living area outdoors, while a convenient 2-piece powder room completes the main level. On the upper level, the spacious primary bedroom features a walk-in closet and a 3-piece ensuite with an upgraded one-piece walk-in shower. A second bedroom with its own 4-piece ensuite provides added comfort and privacy, while the upper-level laundry room adds everyday convenience. Outside, the home includes a private balcony, BBQ gas line, and west-facing exposure. Additional upgrades include cabinet crown and risers, A/C rough-in, and thoughtful interior selections throughout. Located in Livingston’s Meridian development, residents enjoy access to parks, playgrounds, pathways, and the Livingston Hub, along with convenient access to major roadways and nearby amenities. This Gillespie II offers a smart and stylish layout in a growing community designed for modern living. Backed by both Brookfield Residential's builder warranty and Alberta New Home Warranty coverage, this exceptional home offers modern comfort, future flexibility, and peace of mind for years to come. **Please note: Photos are not an exact representation of the property for sale.
Estimated monthly cost
Mortgage (20% down, 4.66%, 25 years)$1,745
Condo fee$271
Total before utilities and insurance$2,015
An estimate only. Your rate, down payment and mortgage insurance will change it.
Townhouse sales in Livingston
In the last 12 months, 28 townhouses sold in Livingston at a median price of $418,700 ($355 per sq ft), after a median of 26 days on the market. This one is listed at $343 per sq ft, 3% below that median.
Price per square foot doesn't account for condition, upgrades, floor, view, parking or condo fee. Ask Jerry for a full comparison.
Listing courtesy of Charles. The listing brokerage represents the seller, not buyers. MLS® A2336750.