 New
 1 / 15
Pending
$699,900$332/sq ft
197 Lucas Heath NW
Detached house
Livingston, Calgary NW, AB T3P 2Y6
3 bedrooms · 2.5 bathrooms · 2,109 sq ft
Use Up close to check for busy roads, train tracks and commercial neighbours.
Details
- Status
- Pending
- MLS® number
- A2351648
- Community
- Livingston
- Home type
- Detached house
- Year built
- 2026
- Style
- 2 Storey
- Bedrooms
- 3
- Bathrooms
- 2 full, 1 half
- Living area
- 2,109 sq ft (above grade)
- Price per sq ft
- $332
- Zoning
- tBD
- Basement
- Full, Unfinished
- Garage
- 2-car
- Parking
- Double Garage Attached
- Ensuite
- Yes
- Roof
- Asphalt Shingle
- Possession
- Upon Completion
- Listed
- October 9, 2026
Features
- Lot features
- Back Yard
- Community features
- Clubhouse, Park, Playground, Sidewalks, Street Lights
- Heating & cooling
- Forced Air, Natural Gas, None
- Flooring
- Carpet, Ceramic Tile, Vinyl Plank
- Appliances
- Dishwasher, Dryer, Microwave, Range, Range Hood, Refrigerator, Washer
- Interior
- Bathroom Rough-in, Double Vanity, Kitchen Island, Pantry, Quartz Counters, Separate Entrance, Soaking Tub, Tankless Hot Water, Walk-In Closet(s), Wired for Data
- Exterior
- None, Composite Siding, Vinyl Siding, Wood Frame
About this house
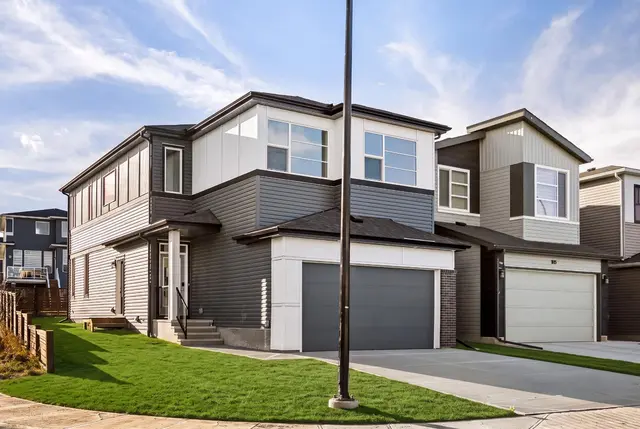
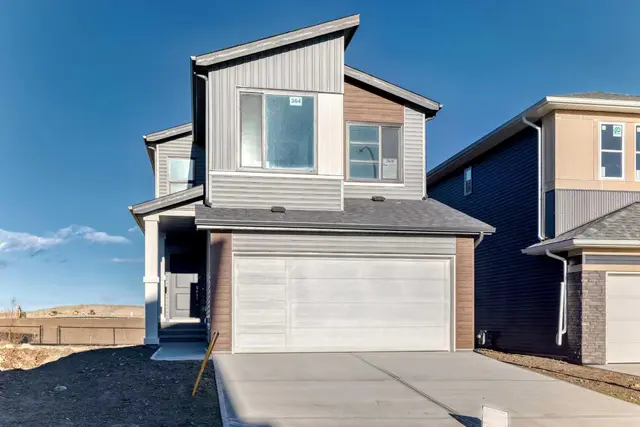
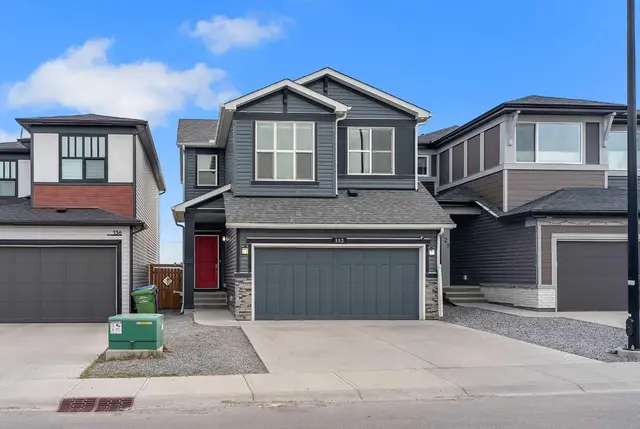
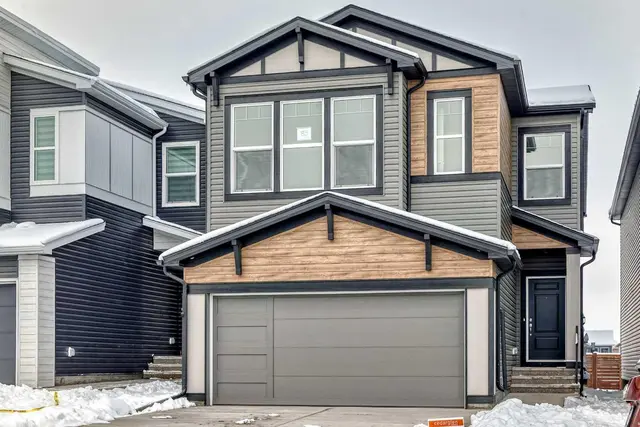
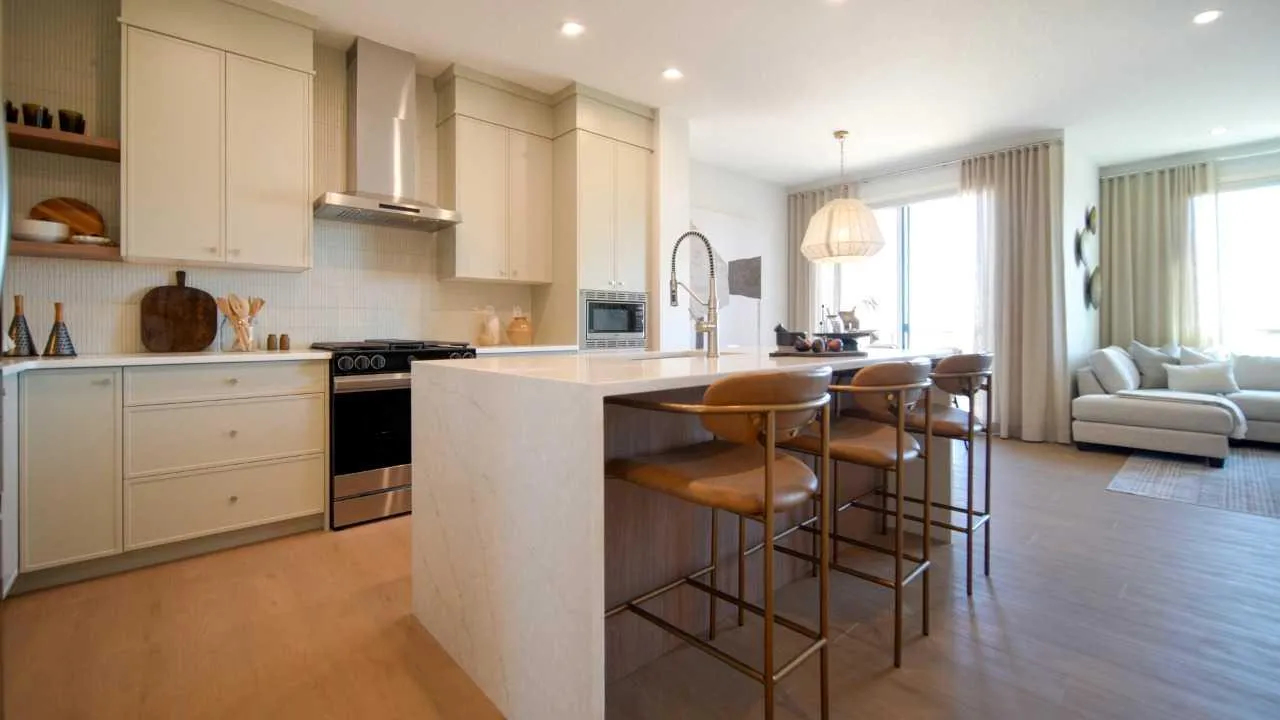
Looking for a home that offers flexibility today and future potential? Welcome to the Cedarglen Homes Donnelly II Model, a 2108 sq.ft. Quick Possession Home in Livingston featuring 3 bedrooms and 2.5 bathrooms. The main floor flex room dedicated home office, while the upper bonus room gives you even more space to make your own. The sunshine basement brings in additional natural light, while a separate side entry, basement rough-ins, and 9' foundation walls set the stage for potential future development. Outside, enjoy a completed deck with stairs to grade and BBQ gas connection Situated on a quiet street, this home checks all the boxes for space, versatility, and long-term potential. NOTE: Photos are representative of a Cedarglen Homes showhome and may not reflect the exact floorplan, finishes or selections of the advertised quick possession home.
Estimated monthly cost
Mortgage (20% down, 4.66%, 25 years)$3,149
Total before utilities and insurance$3,149
An estimate only. Your rate, down payment and mortgage insurance will change it.
House sales in Livingston
In the last 12 months, 107 detached houses sold in Livingston at a median price of $685,000 ($343 per sq ft), after a median of 46 days on the market. This one is listed at $332 per sq ft, 3% below that median.
Price per square foot doesn't account for condition, upgrades, garage or basement. Ask Jerry for a full comparison.
Listing courtesy of Bode Platform Inc. The listing brokerage represents the seller, not buyers. MLS® A2351648.