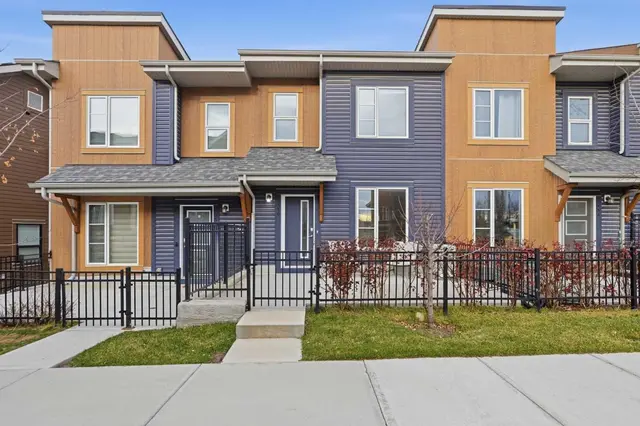
 New
 1 / 36
$549,900$389/sq ft
3125, 55 Lucas Way NW
Townhouse
Livingston, Calgary NW, AB T2P 2C7
3 bedrooms · 2.5 bathrooms · 1,414 sq ft
Condo fee $416.36/mo (.29 Sq Ft)
Covers: Common Area Maintenance, Insurance, Professional Management, Reserve Fund Contributions, Snow Removal
Use Up close to check for busy roads, train tracks and commercial neighbours.
Details
- Status
- Active
- MLS® number
- A2334810
- Community
- Livingston
- Home type
- Townhouse
- Year built
- 2024
- Style
- 2 Storey
- Bedrooms
- 3
- Bathrooms
- 2 full, 1 half
- Living area
- 1,414 sq ft (above grade)
- Price per sq ft
- $389
- Zoning
- M-1 d100
- Basement
- Full, Unfinished
- Garage
- 1-car
- Parking
- Single Garage Attached
- Ensuite
- Yes
- Pets
- Yes
- Possession
- 45 days / Neg
- Listed
- August 5, 2026
Features
- Lot features
- Cleared, Environmental Reserve, Lake, No Back Lane, No Neighbours Behind, Rectangular Lot, Views
- Community features
- Playground, Pond, Shopping Nearby, Sidewalks, Street Lights, Walking/Bike Paths
- Heating & cooling
- Central, Natural Gas, Sep. HVAC Units
- Flooring
- Carpet, Vinyl Plank
- Appliances
- Dishwasher, Dryer, Electric Stove, Microwave Hood Fan, Refrigerator, Washer
- Interior
- Double Vanity, Kitchen Island, Open Floorplan, Separate Entrance, Walk-In Closet(s)
- Exterior
- Balcony, Lighting, Mixed, Wood Frame
About this townhouse
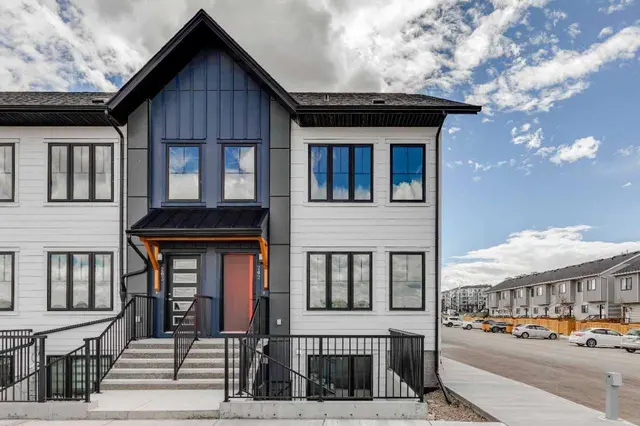
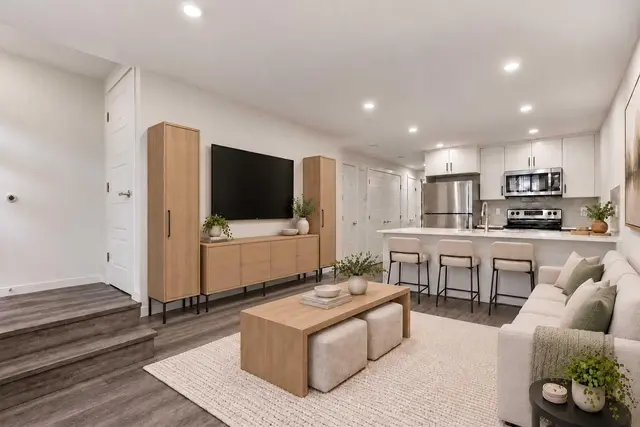
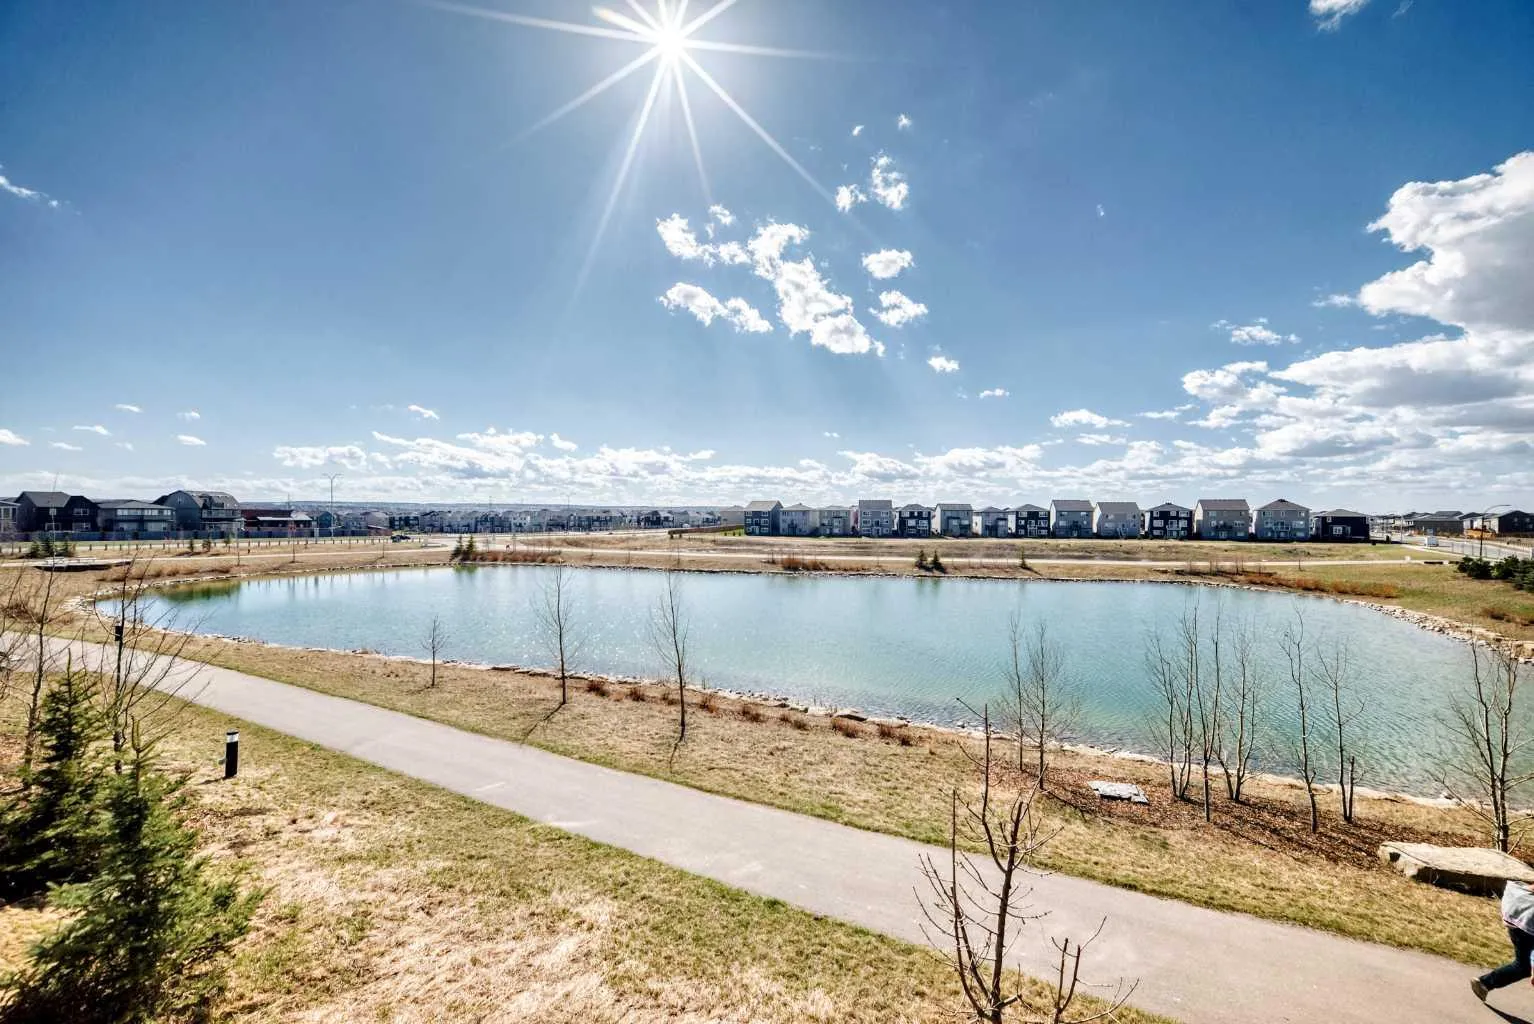
Corner unit with unobstructed pond views and step out onto your private balcony — this is everyday living with a backdrop most only find on vacation. The open-concept main floor is bright and airy, with 9-foot ceilings and sweeping pond views from the living room that make the space feel connected to the natural landscape year-round. The balcony extends that experience outdoors, ideal for morning coffee or evening wind-downs. Upstairs, three well-proportioned bedrooms are anchored by a primary suite complete with a dual-sink vanity and a dedicated closet room. A second-floor laundry room keeps daily routines efficient and off the main living level. The full walkout basement opens directly to the pond-facing rear — unfinished and ready for your vision, whether that's a recreation room, home office, or additional living space. Quiet, private, and naturally situated, this home suits families and professionals alike who want thoughtful design without compromising on setting.
Estimated monthly cost
Mortgage (20% down, 4.66%, 25 years)$2,474
Condo fee$416
Property tax (2026: $3,657 ÷ 12)$305
Total before utilities and insurance$3,195
An estimate only. Your rate, down payment and mortgage insurance will change it.
Townhouse sales in Livingston
In the last 12 months, 28 townhouses sold in Livingston at a median price of $418,700 ($355 per sq ft), after a median of 26 days on the market. This one is listed at $389 per sq ft, 10% above that median.
Price per square foot doesn't account for condition, upgrades, floor, view, parking or condo fee. Ask Jerry for a full comparison.
Listing courtesy of Grand Realty. The listing brokerage represents the seller, not buyers. MLS® A2334810.