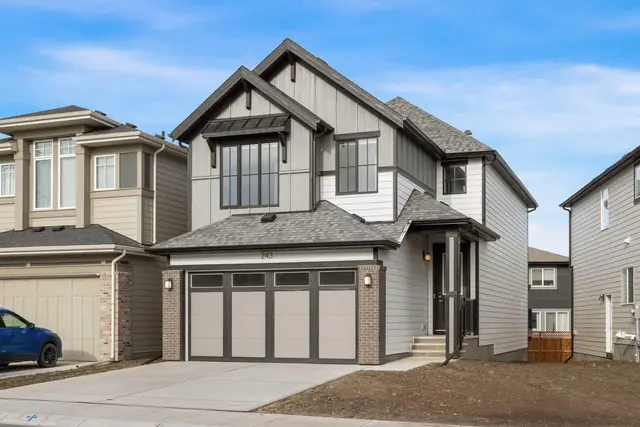
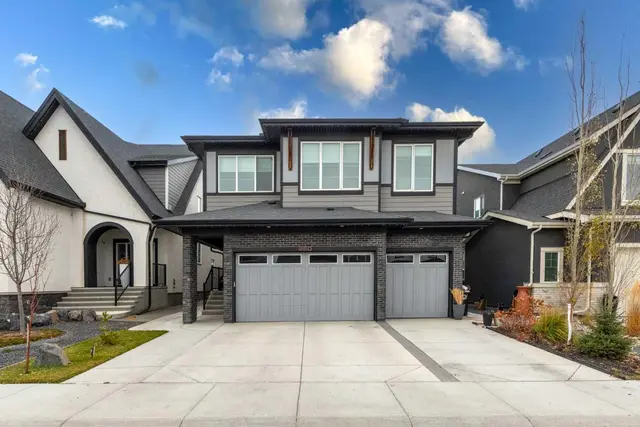
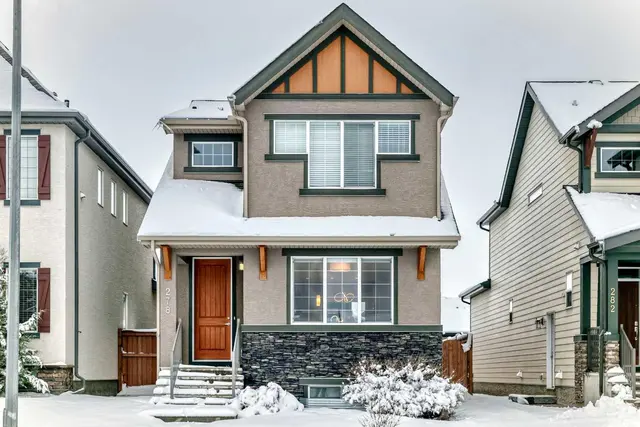
 New
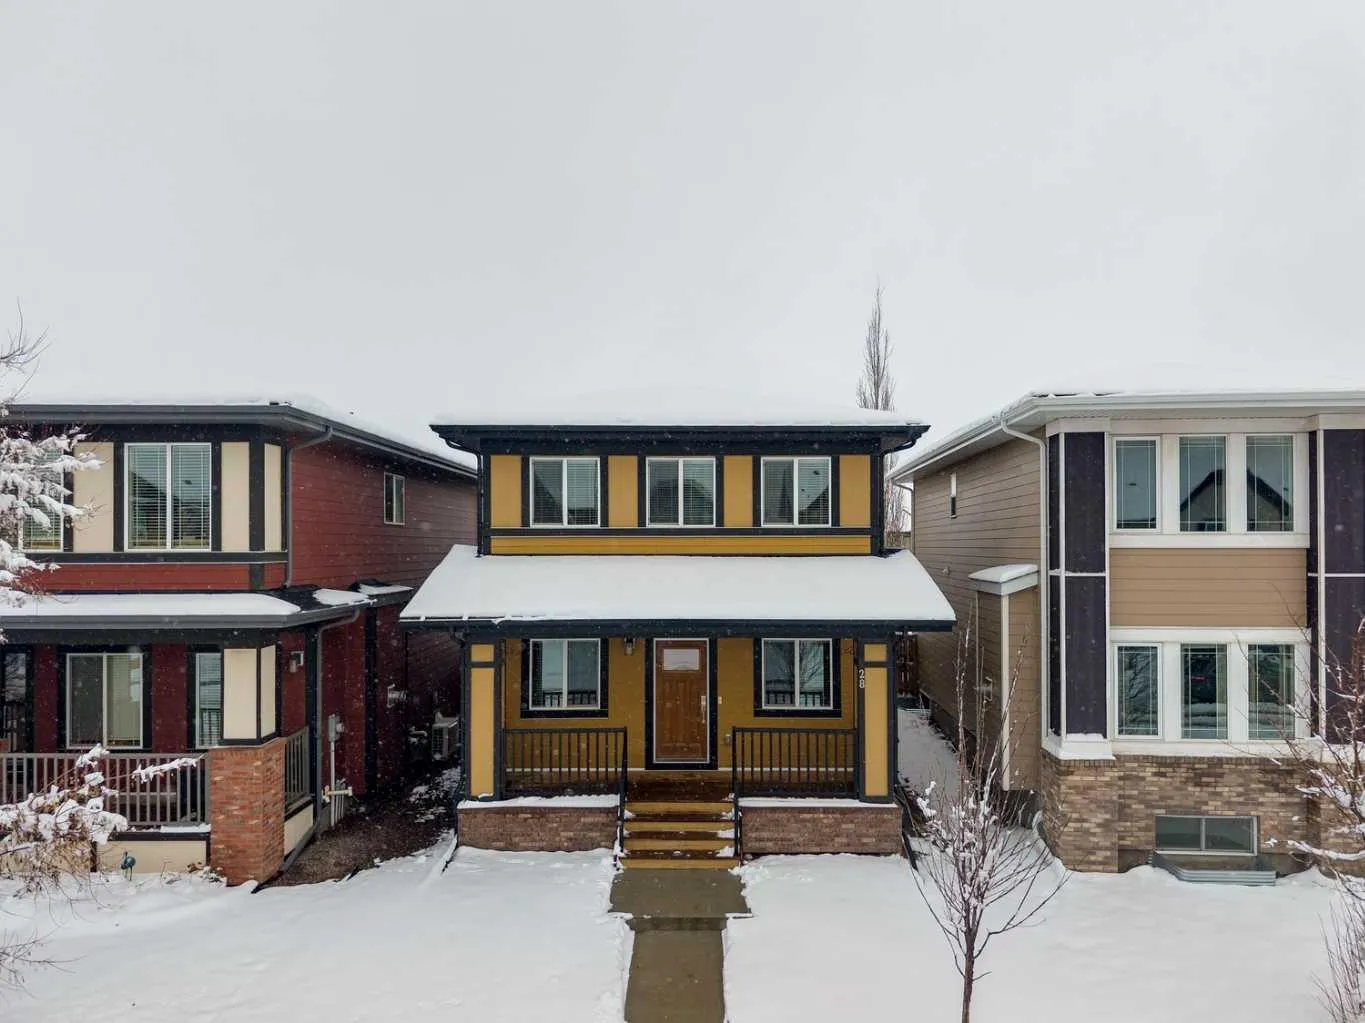 1 / 43
New
$588,000$353/sq ft
28 Marquis Link SE
Detached house
Mahogany, Calgary SE, AB T3M 1Z5
3 bedrooms · 2.5 bathrooms · 1,666 sq ft
Use Up close to check for busy roads, train tracks and commercial neighbours.
Details
- Status
- Active
- MLS® number
- A2359230
- Community
- Mahogany
- Home type
- Detached house
- Year built
- 2015
- Style
- 2 Storey
- Bedrooms
- 3
- Bathrooms
- 2 full, 1 half
- Living area
- 1,666 sq ft (above grade)
- Price per sq ft
- $353
- Lot
- 3,670 sq ft
- Zoning
- R-1N
- Basement
- Full, Unfinished
- Parking
- Parking Pad
- Ensuite
- Yes
- Fireplaces
- 1
- Roof
- Asphalt Shingle
- Possession
- 15 Days / Neg
- Listed
- November 19, 2026
Features
- Lot features
- Back Lane, Front Yard, Rectangular Lot
- Amenities
- Clubhouse
- Community features
- Clubhouse, Fishing, Lake, Park, Playground, Pond, Schools Nearby, Shopping Nearby, Sidewalks, Street Lights, Tennis Court(s), Walking/Bike Paths
- Heating & cooling
- Fireplace(s), Forced Air, None
- Flooring
- Carpet, Ceramic Tile, Laminate
- Appliances
- Dishwasher, Electric Stove, Microwave Hood Fan, Refrigerator, Washer/Dryer
- Interior
- Breakfast Bar, Double Vanity, High Ceilings, Low Flow Plumbing Fixtures, No Smoking Home, Open Floorplan, Vinyl Windows
- Exterior
- Private Entrance, Private Yard, Wood Frame
About this house
Welcome home to the heart of Mahogany, where schools, the lake and bus stops are all close by. A generous front porch sets the tone for this inviting 3-bedroom, 2.5-bathroom home and offers a lovely spot to enjoy your morning coffee. Just off the front foyer, a dedicated den makes a great home office or study. Beyond it, the open-concept kitchen, dining area and living room flow together, making it easy to cook, catch up and entertain. The kitchen features quartz countertops and plenty of cupboard space, while a cozy fireplace anchors the living room. Set on a conventional lot, the home has extra side windows that bring more natural light into the main floor. Upstairs, all three bedrooms are on the same level as the laundry, and the undeveloped basement gives you room to create a space that suits your needs. Outside, the oversized 22' x 30' poured concrete parking pad offers generous parking today and space for a future garage. Fresh paint gives the interior a crisp, welcoming finish.
Estimated monthly cost
Mortgage (20% down, 4.66%, 25 years)$2,646
Property tax (2026: $4,455 ÷ 12)$371
Total before utilities and insurance$3,017
An estimate only. Your rate, down payment and mortgage insurance will change it.
House sales in Mahogany
In the last 12 months, 238 detached houses sold in Mahogany at a median price of $756,125 ($382 per sq ft), after a median of 27 days on the market. This one is listed at $353 per sq ft, 8% below that median.
Price per square foot doesn't account for condition, upgrades, garage or basement. Ask Jerry for a full comparison.
Listing courtesy of KIC Realty. The listing brokerage represents the seller, not buyers. MLS® A2359230.
More houses in Mahogany
New 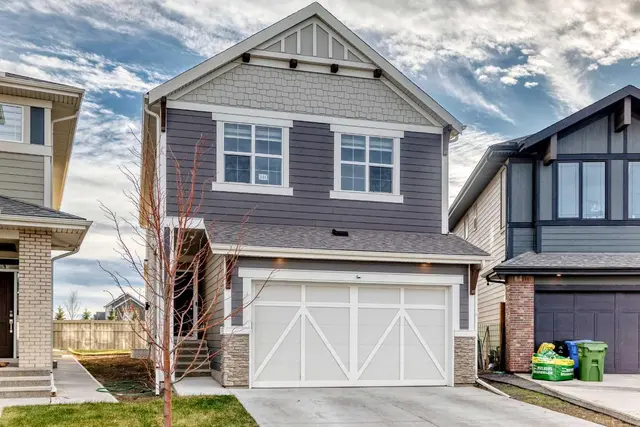 New