 New
 1 / 30
$359,900$390/sq ft
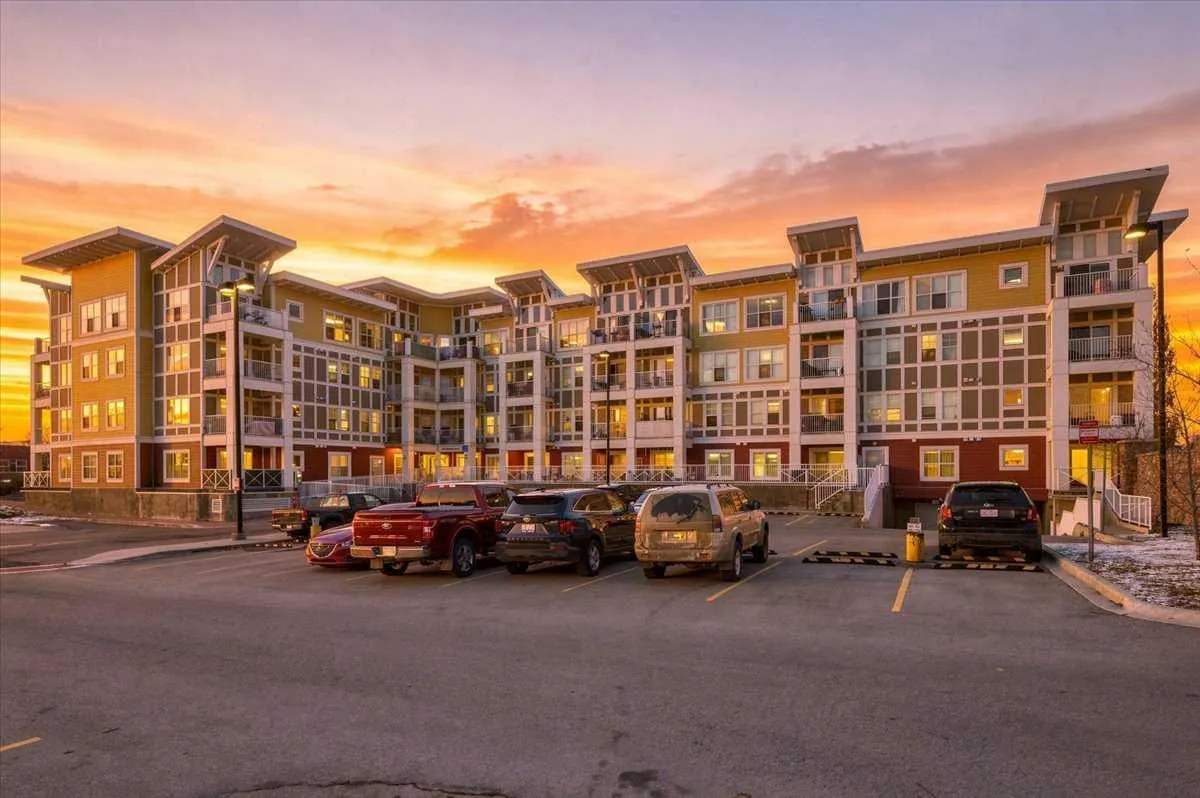
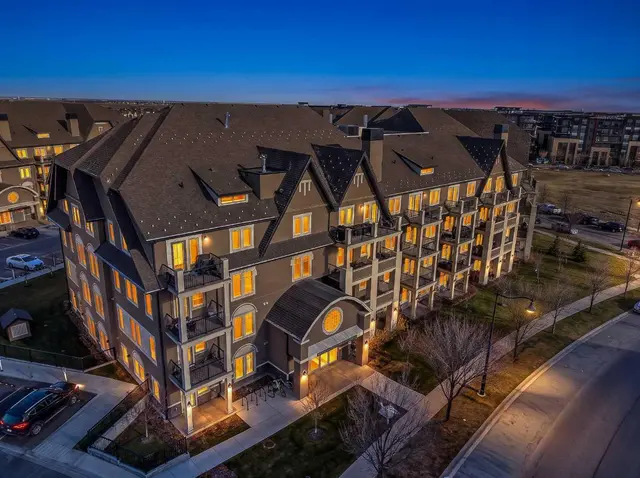
420, 402 Marquis Lane SE
Condo in Ebony Apartments
Mahogany, Calgary SE, AB T3M 2G7
2 bedrooms · 2 bathrooms · 922 sq ft
Condo fee $589.94/mo (.64 Sq Ft)
Covers: Amenities of HOA/Condo, Common Area Maintenance, Heat, Maintenance Grounds, Professional Management, Reserve Fund Contributions, Sewer, Snow Removal, Trash, Water
Use Up close to check for busy roads, train tracks and commercial neighbours.
Details
- Status
- Active
- MLS® number
- A2355706
- Community
- Mahogany
- Home type
- Condo (low rise)
- Building
- Ebony Apartments
- Year built
- 2014
- Style
- Apartment-Single Level Unit
- Bedrooms
- 2
- Bathrooms
- 2 full
- Living area
- 922 sq ft
- Price per sq ft
- $390
- Zoning
- DC
- Parking
- Secured, Tandem, Titled, Underground
- Ensuite
- Yes
- Pets
- Restrictions
- Possession
- Immediate, Negotiable, Upon Completion
- Listed
- October 30, 2026
Features
- Building amenities
- Elevator(s), Fitness Center, Secured Parking, Visitor Parking
- Community features
- Clubhouse, Lake, Park, Playground, Schools Nearby, Shopping Nearby, Tennis Court(s)
- Heating & cooling
- Baseboard, Wall Unit(s)
- Flooring
- Carpet, Laminate
- Appliances
- Dishwasher, Dryer, Electric Stove, Microwave Hood Fan, Refrigerator, Washer, Window Coverings
- Interior
- High Ceilings, Kitchen Island, Vaulted Ceiling(s), Vinyl Windows, Walk-In Closet(s)
- Exterior
- Lighting, Vinyl Siding
About this condo
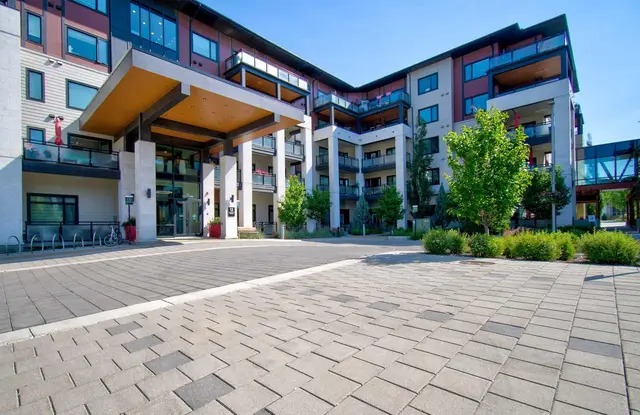
Welcome to this beautifully appointed top-floor corner unit in the sought-after Ebony Apartments in the Lake Community of Mahogany. Offering two bedrooms, two bathrooms and an abundance of natural light, this exceptional home combines stylish finishes, thoughtful design and an outstanding location. The open-concept floor plan is enhanced by impressive, lofted ceilings, air conditioning and additional windows that take full advantage of its desirable corner-unit positioning. Quality laminate flooring flows throughout the main living areas, complemented by comfortable bedroom carpeting and tile in the bathrooms. The spacious kitchen is sure to impress, featuring rich dark wood cabinetry with soft-close hardware, stainless steel appliances, granite countertops, and an oversized island that provides the perfect setting for entertaining. Just off the kitchen, the dedicated dining area comfortably accommodates a full-sized table, with plenty of room to expand for larger gatherings. The bright and inviting living room offers plenty of space to relax, with additional windows bringing in natural light throughout the day. The primary bedroom is complete with lofted ceilings, a generous walk-in closet and a three-piece ensuite featuring a glass-enclosed shower. A spacious second bedroom and an additional four-piece bathroom provide excellent flexibility for guests, family or a home office. Step outside to your private balcony, complete with a natural gas BBQ hookup and unobstructed north and west-facing views. Enjoy spectacular sunrises, beautiful sunsets, the distant downtown Calgary skyline. Additional features include NEW(2026) in-suite stacking laundry and convenient storage. Adding even more value is the titled, secured underground tandem parking stall. Residents also enjoy access to an impressive selection of amenities, including a fully equipped fitness centre, bike storage and an outdoor children’s play area. The building and grounds are exceptionally well maintained, reflecting the pride of ownership throughout. Ideally situated within walking distance of Mahogany’s lake, beach club and clubhouse, schools, shopping and transit, with convenient access to Stoney Trail and Deerfoot Trail, this location offers the perfect balance of lifestyle and convenience. An exceptional opportunity to enjoy everything Mahogany has to offer. Call your favorite Agent today and book your showing.
Estimated monthly cost
Mortgage (20% down, 4.66%, 25 years)$1,619
Condo fee$590
Property tax (2026: $2,507 ÷ 12)$209
Total before utilities and insurance$2,418
An estimate only. Your rate, down payment and mortgage insurance will change it.
Condo sales in Mahogany
In the last 12 months, 87 condos sold in Mahogany at a median price of $370,000 ($498 per sq ft), after a median of 43 days on the market. This one is listed at $390 per sq ft, 22% below that median.
Price per square foot doesn't account for condition, upgrades, floor, view, parking or condo fee. Ask Jerry for a full comparison.
Listing courtesy of Town Residential. The listing brokerage represents the seller, not buyers. MLS® A2355706.
More condos in Mahogany
New 
 Price reduced