 New
 1 / 16
$349,900$501/sq ft
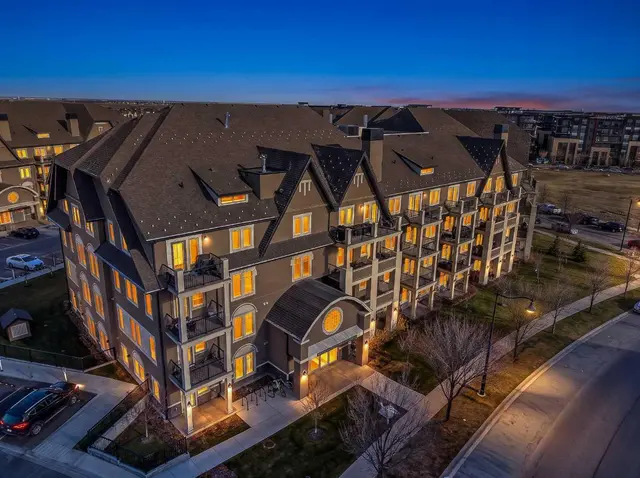
6411, 1802 Mahogany Boulevard SE
Condo
Mahogany, Calgary SE, AB T3M 4A5
2 bedrooms · 2 bathrooms · 699 sq ft
Condo fee $385.00/mo (.55 Sq Ft)
Covers: Common Area Maintenance, Gas, Heat, Professional Management, Reserve Fund Contributions, Sewer, Snow Removal, Trash, Water
Use Up close to check for busy roads, train tracks and commercial neighbours.
Details
- Status
- Active
- MLS® number
- A2349443
- Community
- Mahogany
- Home type
- Condo (high rise)
- Year built
- 2026
- Style
- Apartment-Single Level Unit
- Bedrooms
- 2
- Bathrooms
- 2 full
- Living area
- 699 sq ft
- Price per sq ft
- $501
- Zoning
- M-2
- Parking
- Heated Garage, Parkade, Titled, Underground
- Ensuite
- Yes
- Pets
- Yes
- Possession
- Immediate, Negotiable
- Listed
- October 1, 2026
Features
- Building amenities
- Elevator(s), Parking, Secured Parking, Snow Removal, Storage, Trash, Visitor Parking
- Community features
- Clubhouse, Fishing, Lake, Park, Playground, Pond, Schools Nearby, Shopping Nearby, Sidewalks, Street Lights, Tennis Court(s), Walking/Bike Paths
- Heating & cooling
- Baseboard, Hot Water, Wall/Window Unit(s)
- Flooring
- Tile, Vinyl Plank
- Appliances
- Dishwasher, Dryer, Electric Stove, Microwave, Range Hood, Refrigerator, Wall/Window Air Conditioner, Washer
- Interior
- High Ceilings, Kitchen Island, No Smoking Home, Open Floorplan, Pantry, Quartz Counters, Storage
- Exterior
- Balcony, Wood Frame
About this condo
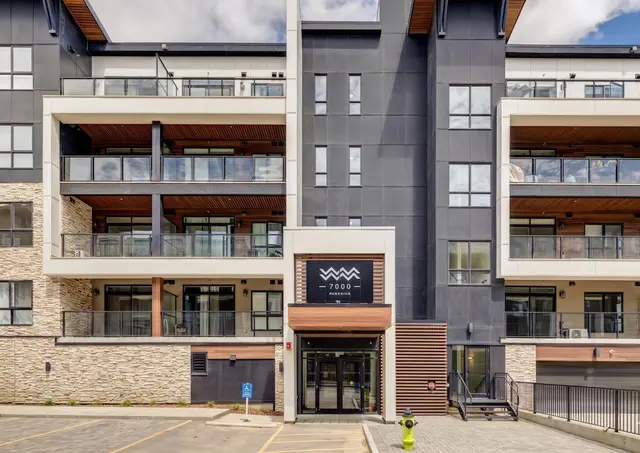
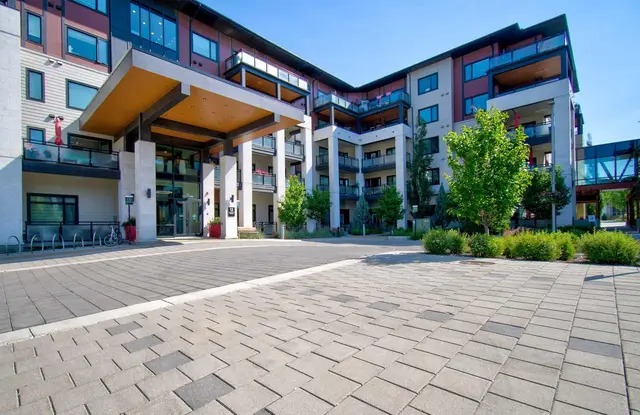
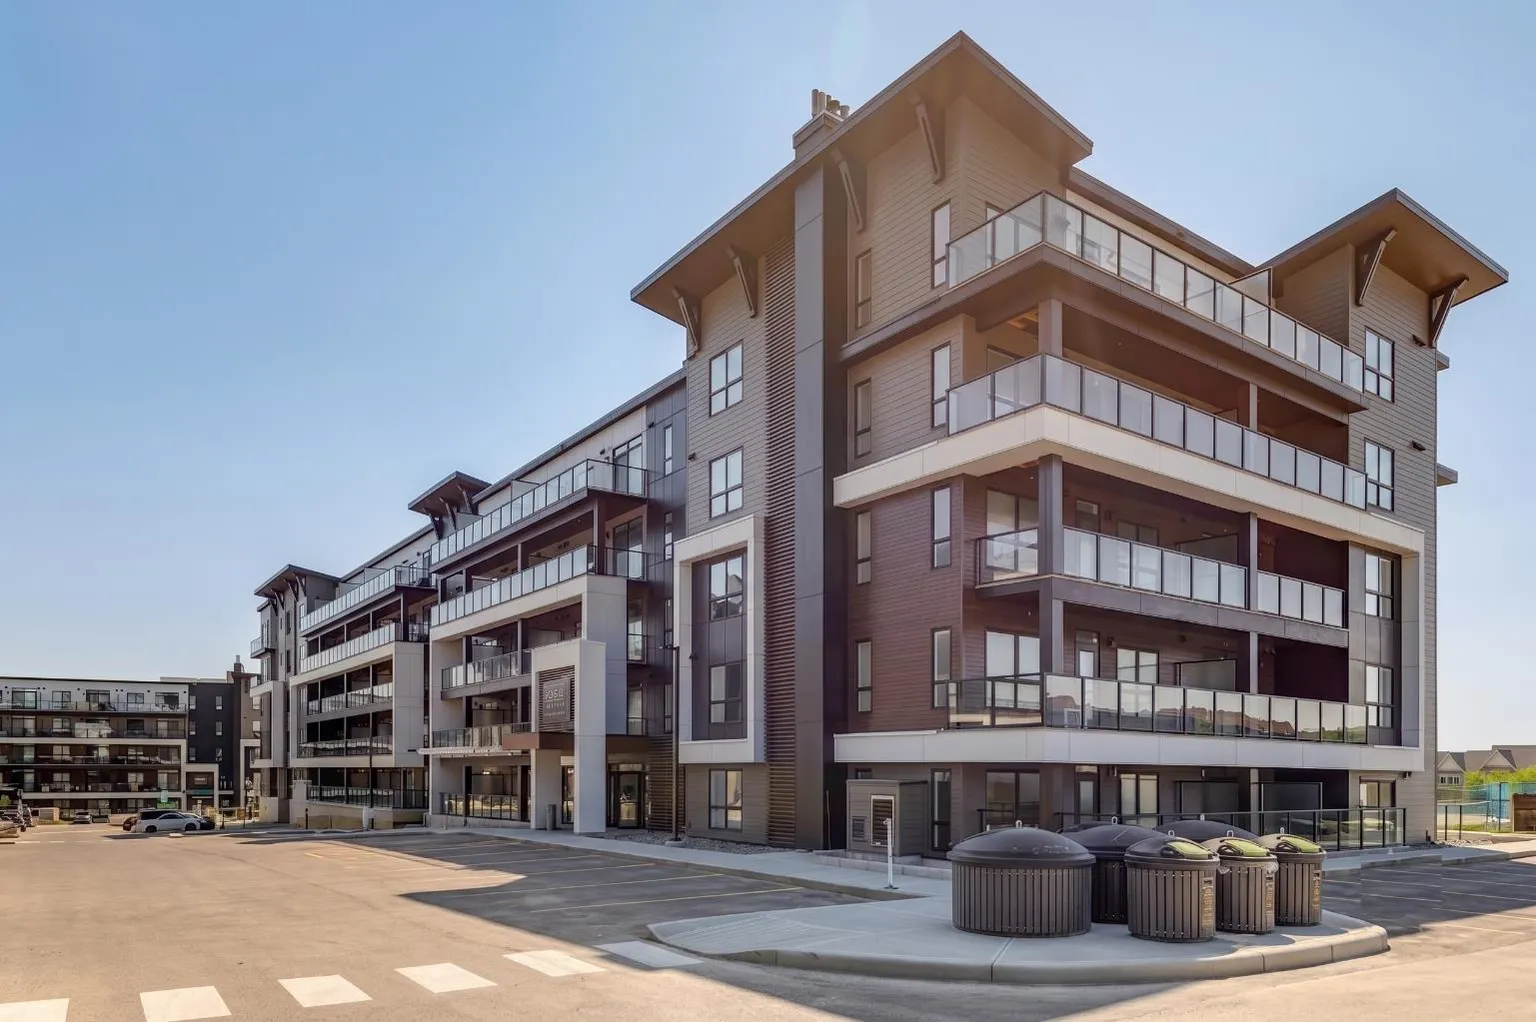
Welcome to "The Findlay 2"—a sophisticated fourth-floor sanctuary masterfully crafted by multi-award-winning Logel Homes, ideally set within Calgary’s premier lake community of Mahogany. Offering elevated top-tier views, this exceptional 2-bedroom, 2-bathroom residence spans just under 700 sq. ft. and seamlessly marries architectural elegance with high-end practical upgrades. Step into a bright, open-concept layout designed to maximize light and everyday livability. The focal point of the home is a chef-inspired kitchen featuring refined shaker-style cabinetry, additional pot drawers, an upgraded full-tile backsplash, and an increased island height that creates an elevated focal point. Illuminated by flush potlights, upgraded lighting, and refreshed hardware, this culinary space comes fully equipped with premium upgraded appliances, a custom hood fan, and an upgraded single-basin Blanco sink. Central air conditioning keeps the entire suite cool and comfortable year-round. The seamless flow from the kitchen to the spacious living area makes hosting friends or relaxing completely effortless, extending outward to a well-appointed private balcony featuring serene courtyard views from four stories up. The thoughtfully planned floor plan prioritizes both comfort and personal space. The secondary bedroom is highlighted by a newly added transom window that pours in ambient sunlight while retaining complete privacy—making it a perfect guest room or executive home office. Both full bathrooms feature upgraded tile flooring and extended shower tiling. Functionality meets luxury with increased vanity heights and additional drawers added to both bathroom vanities for maximum everyday convenience. Complete with in-suite laundry, one assigned storage unit, and one titled underground parking stall, every detail has been considered for effortless, low-maintenance living. Outside your door, Mahogany’s legendary lifestyle awaits—complete with private lake and beach access, miles of interconnected pathways, and a walkable village hub brimming with local cafes, dining, and shops.Whether you are searching for your dream first home, downsizing into easy single-level luxury, or looking for a high-performing investment property, "The Findlay 2" offers an uncompromised blend of quality, comfort, and location.
Estimated monthly cost
Mortgage (20% down, 4.66%, 25 years)$1,574
Condo fee$385
Property tax (2026: $2,300 ÷ 12)$192
Total before utilities and insurance$2,151
An estimate only. Your rate, down payment and mortgage insurance will change it.
Condo sales in Mahogany
In the last 12 months, 87 condos sold in Mahogany at a median price of $370,000 ($498 per sq ft), after a median of 43 days on the market. This one is listed at $501 per sq ft, 1% above that median.
Price per square foot doesn't account for condition, upgrades, floor, view, parking or condo fee. Ask Jerry for a full comparison.
Listing courtesy of RE/MAX First. The listing brokerage represents the seller, not buyers. MLS® A2349443.
More condos in Mahogany
New 
 Price reduced