 New
 1 / 43
New
$569,900$338/sq ft
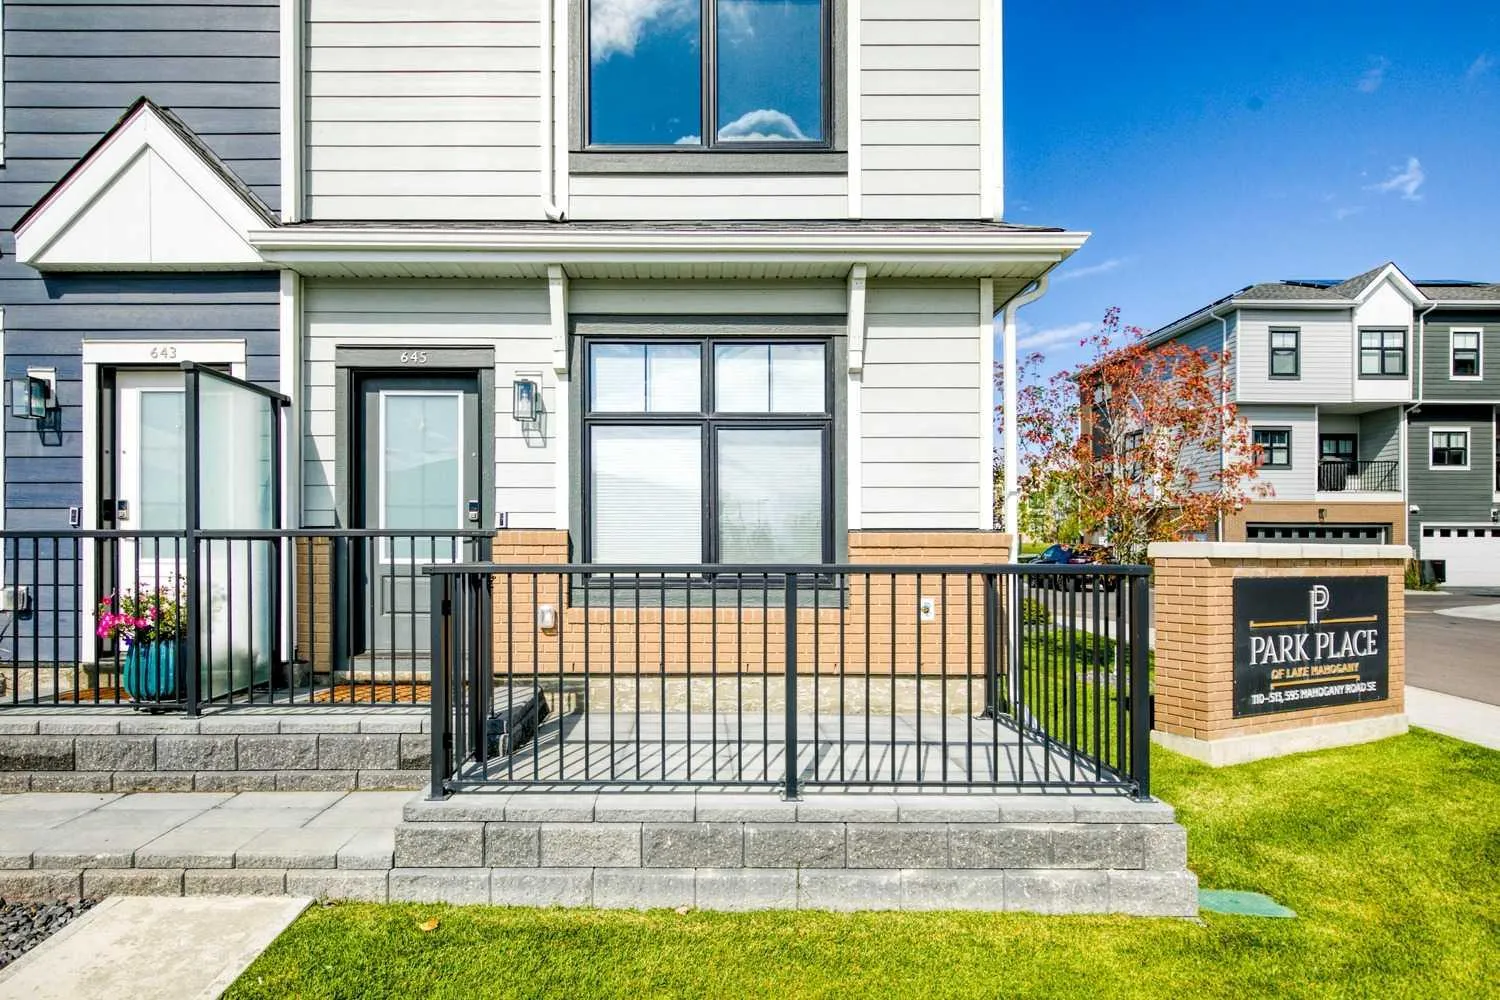
645 Mahogany Road SE
Townhouse in Park Place
Mahogany, Calgary SE, AB T3M 3Y3
3 bedrooms · 2.5 bathrooms · 1,684 sq ft
Condo fee $315.55/mo (.19 Sq Ft)
Covers: Common Area Maintenance, Insurance, Professional Management, Reserve Fund Contributions, Snow Removal, Trash
Use Up close to check for busy roads, train tracks and commercial neighbours.
Details
- Status
- Active
- MLS® number
- A2358986
- Community
- Mahogany
- Home type
- Townhouse
- Complex
- Park Place
- Year built
- 2023
- Style
- 3 (or more) Storey
- Bedrooms
- 3
- Bathrooms
- 2 full, 1 half
- Living area
- 1,684 sq ft (above grade)
- Price per sq ft
- $338
- Zoning
- M-2
- Garage
- 2-car
- Parking
- Double Garage Attached, Tandem
- Ensuite
- Yes
- Pets
- Yes
- Possession
- 15 Days / Neg
- Listed
- November 19, 2026
Features
- Lot features
- Level
- Building amenities
- Park, Playground
- Community features
- Park
- Heating & cooling
- Forced Air, Natural Gas, Central Air
- Flooring
- Carpet, Hardwood
- Appliances
- Built-In Oven, Central Air Conditioner, Dishwasher, Garage Control(s), Gas Cooktop, Range Hood, Refrigerator, Washer/Dryer Stacked, Water Softener, Window Coverings
- Interior
- Bar, Breakfast Bar, Built-in Features, Closet Organizers, No Smoking Home, Smart Home
- Exterior
- Balcony, Brick, Cement Fiber Board, Wood Frame
About this townhouse
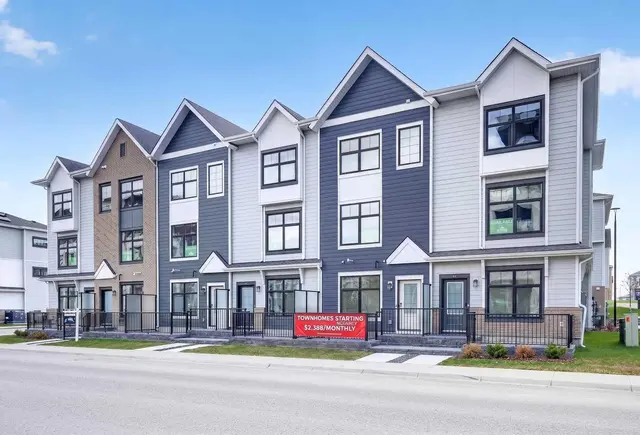
Here is your opportunity to own a gorgeous 3 bedroom, 2 1/2 bath, 1,684 sqft townhome in beautiful Mahogany Lake. “Park Place” is one of Jayman’s most popular and sought after townhome complexes in the city! The current owners, a retired professional couple, put their heart and soul into this home, along with over $44,000 of custom builder upgrades! The open concept plan and end unit location allow for additional windows with an abundance of natural light flowing from front to back. A full-size dining area for large family, gatherings, or entertaining. The kitchen is truly a chef’s dream featuring upgraded, stainless steel appliances, gas cooktop, wall oven, water and ice fridge, soft close drawers and cabinets, full tile backsplash, under cabinet lighting, and much more! Full-size window over the sink with a view of the park, and garden door to the oversized balcony to barbecue or just relax. Gorgeous engineered walnut hardwood throughout the main living area, upgraded lighting and plumbing fixtures. Laundry and half bath complete the main floor. The top floor offers two spacious bedrooms, 4 piece bathroom PLUS a spacious primary suite featuring custom tray ceilings, a full-size walk-in closet with custom built-ins and a beautiful fully tiled 5 piece ensuite. Double attached tandem garage for parking 2 vehicles, or potential to develop as a den or gym area. Triple pane, windows, six solar panels, tankless hot water heater and smart home technology, central air-conditioning and a water softener. Choice location offering open views of the park in the wonderful complex of "Park Place". Enjoy all the amazing amenities that Mahogany Lake and Westman Village have to offer with 4 wonderful seasons of lake activities. Truly an investment in both real estate and lifestyle with incredible upgrades, no GST and move-in ready!
Estimated monthly cost
Mortgage (20% down, 4.66%, 25 years)$2,564
Condo fee$316
Property tax (2026: $4,129 ÷ 12)$344
Total before utilities and insurance$3,224
An estimate only. Your rate, down payment and mortgage insurance will change it.
Townhouse sales in Mahogany
In the last 12 months, 49 townhouses sold in Mahogany at a median price of $505,000 ($363 per sq ft), after a median of 48 days on the market. This one is listed at $338 per sq ft, 7% below that median.
Price per square foot doesn't account for condition, upgrades, floor, view, parking or condo fee. Ask Jerry for a full comparison.
Listing courtesy of The Home Hunters Real Estate Group Ltd. The listing brokerage represents the seller, not buyers. MLS® A2358986.
More townhouses in Mahogany
New  New
 New
 New