 New
 1 / 48
$799,900$418/sq ft
108 Na'a Heights SW
Townhouse
Medicine Hill, Calgary SW, AB T3H 6C4
3 bedrooms · 2.5 bathrooms · 1,914 sq ft
Condo fee $357.15/mo (.19 Sq Ft)
Covers: Amenities of HOA/Condo, Common Area Maintenance, Insurance, Maintenance Grounds, Professional Management, Reserve Fund Contributions, Snow Removal, Trash
Use Up close to check for busy roads, train tracks and commercial neighbours.
Details
- Status
- Active
- MLS® number
- A2331947
- Community
- Medicine Hill
- Home type
- Townhouse
- Year built
- 2023
- Style
- 3 (or more) Storey
- Bedrooms
- 3
- Bathrooms
- 2 full, 1 half
- Living area
- 1,914 sq ft (above grade)
- Price per sq ft
- $418
- Zoning
- DC
- Basement
- Finished
- Garage
- 2-car
- Parking
- Double Garage Attached, Garage Faces Front, Guest, Insulated, Parking Pad
- Ensuite
- Yes
- Fireplaces
- 1
- Pets
- Restrictions, Cats OK, Dogs OK
- Possession
- 15 Days / Neg
- Listed
- July 29, 2026
Features
- Lot features
- Back Yard, Backs on to Park/Green Space, Environmental Reserve, Landscaped, Lawn, Low Maintenance Landscape, No Back Lane, No Neighbours Behind, Private, Street Lighting, Views
- Building amenities
- Park, Parking, Snow Removal, Trash, Visitor Parking
- Community features
- Park, Playground, Schools Nearby, Shopping Nearby, Sidewalks, Street Lights, Walking/Bike Paths
- Heating & cooling
- Forced Air, Natural Gas, Central Air
- Flooring
- Vinyl Plank
- Appliances
- Central Air Conditioner, Dishwasher, Dryer, Electric Stove, Garage Control(s), Microwave, Range Hood, Refrigerator, Washer, Water Purifier, Water Softener, Window Coverings
- Interior
- Bookcases, Closet Organizers, Double Vanity, High Ceilings, Kitchen Island, No Animal Home, No Smoking Home, Open Floorplan, Quartz Counters, Recessed Lighting, Storage, Vinyl Windows, Walk-In Closet(s)
- Exterior
- Balcony, BBQ gas line, Private Yard, Cement Fiber Board, Stucco, Wood Frame
About this townhouse
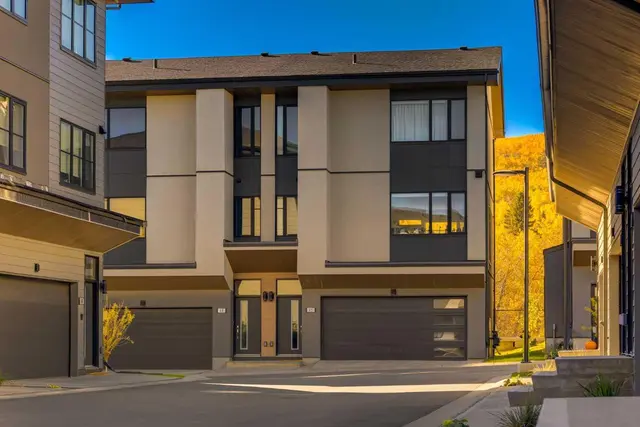
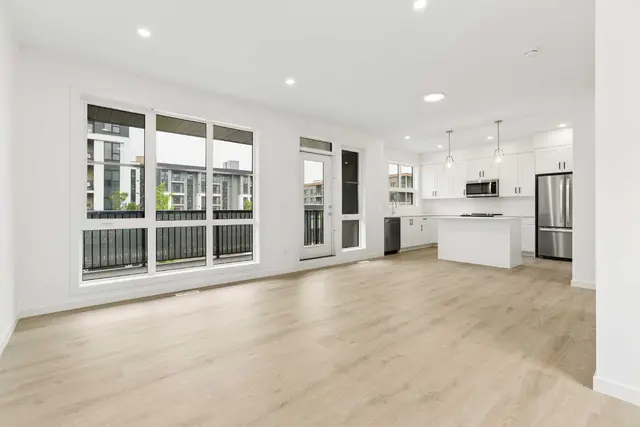
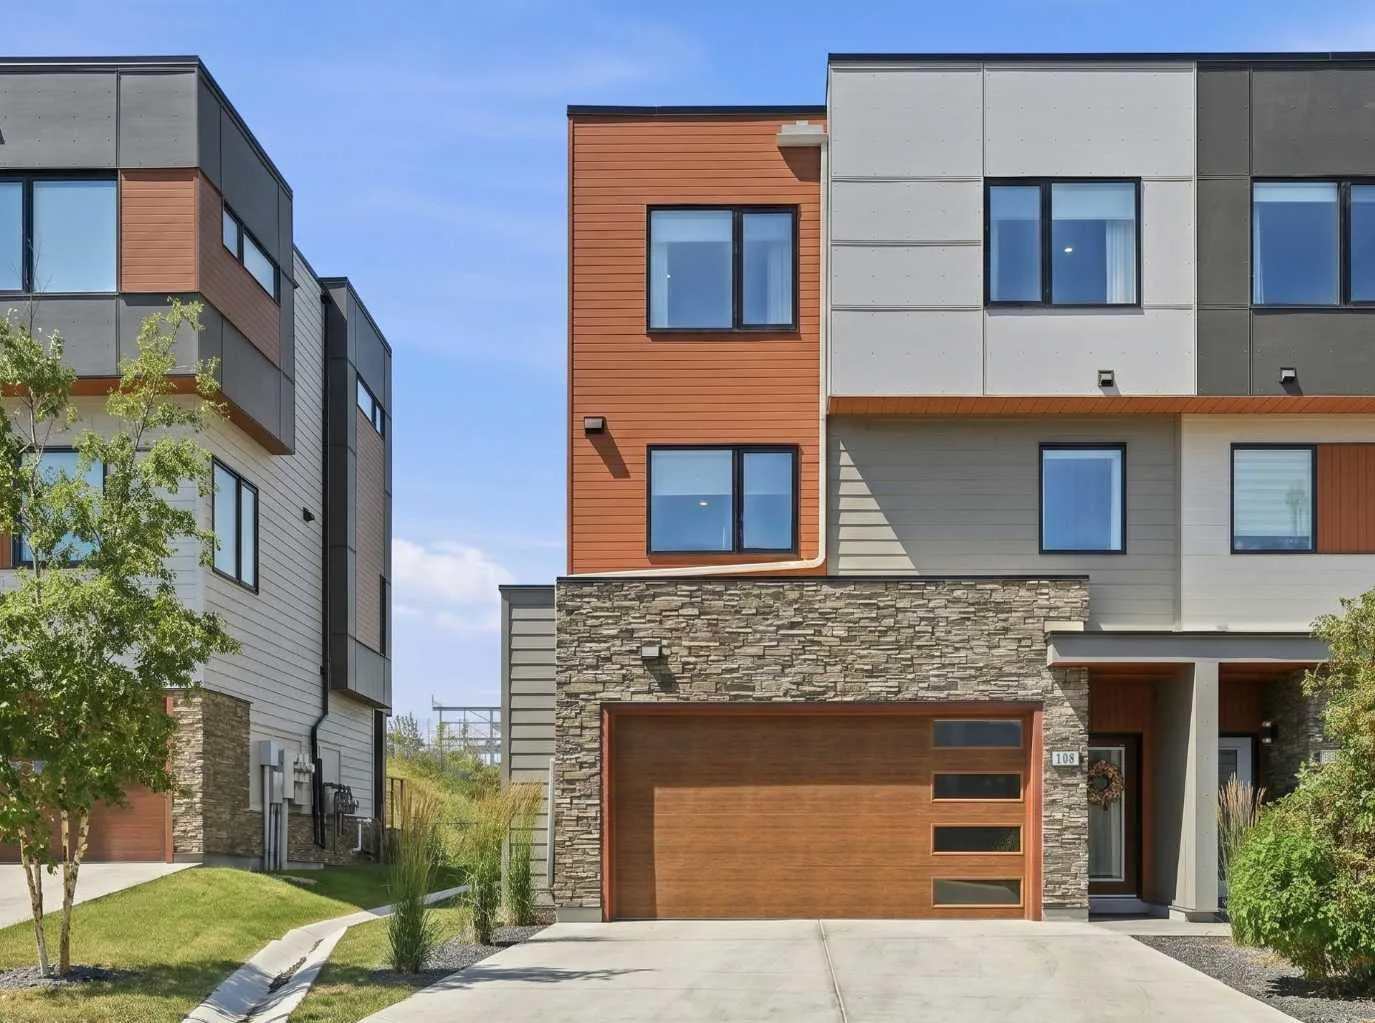
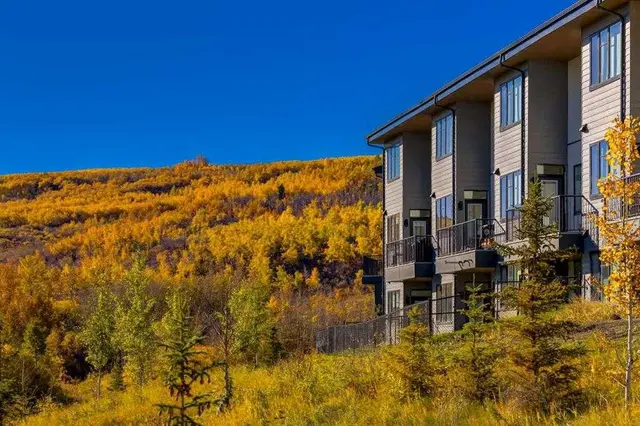
Wake up to uninterrupted Big Sky views stretching across the protected Paskapoo Slopes and the treed ravine below. Begin your day with coffee on the west-facing deck before stepping directly onto one of Calgary's premier trail networks, where more than 160 acres of protected natural reserve become your backyard. Occupying one of the community's most coveted lots in the Village at Trinity Hills, this executive end-unit townhome enjoys exceptional privacy, sweeping west-facing vistas and the feel of a detached home with the ease of lock-and-leave living. Professional landscaping and snow removal leave more time to enjoy your surroundings and less time maintaining them. Thoughtfully designed with 1,913 sq. ft. of refined living space, the home offers three bedrooms, 2.5 bathrooms, a versatile entry-level flex room, an attached 19' x 18' double garage with an epoxy floor, a full driveway and a fenced west-facing walkout yard. Designed for both everyday living and effortless entertaining, the main level is anchored by a spacious living room with a contemporary fireplace that opens onto the maintenance-free deck, where spectacular sunsets, the treed ravine and WinSport create an unforgettable backdrop. The beautifully appointed kitchen balances timeless design with exceptional function, featuring a waterfall quartz island, Kohler workstation sink, reverse osmosis drinking water, ceiling-height shaker cabinetry and premium stainless steel appliances. A generous dining area completes the space. Upstairs, the serene primary retreat overlooks the peaceful ravine and features a spa-inspired ensuite with heated floors. Two additional bedrooms include custom closet organizers and Altex roller blinds, while the spacious main bath also offers heated floors. A thoughtfully designed laundry room with built-in storage and hanging space adds everyday convenience. Additional upgrades include a Kinetico water purification system, water softener, central air conditioning, EV Plug In, Slat Wall in garage and overhead storage. Visitor parking directly across the street and beautifully maintained seasonal landscaping throughout the community. Walk to the Calgary Farmers' Market for fresh ingredients, meet friends for dinner, explore nearby cafés or simply watch the sunset from your private balcony. Minutes from WinSport, Canada Olympic Park and the Calgary Climbing Centre, this exceptional west-side location places the Rocky Mountains within easy reach while keeping downtown Calgary just minutes away. It is a rare opportunity to experience luxury, nature and urban convenience in one of Calgary's most desirable west-side communities. Luxury isn't about having more to maintain. It's about having more time to enjoy the view!
Estimated monthly cost
Mortgage (20% down, 4.66%, 25 years)$3,599
Condo fee$357
Property tax (2026: $4,807 ÷ 12)$401
Total before utilities and insurance$4,357
An estimate only. Your rate, down payment and mortgage insurance will change it.
Townhouse sales in Medicine Hill
In the last 12 months, 5 townhouses sold in Medicine Hill at a median price of $575,000 ($346 per sq ft), after a median of 42 days on the market. This one is listed at $418 per sq ft, 21% above that median.
Price per square foot doesn't account for condition, upgrades, floor, view, parking or condo fee. Ask Jerry for a full comparison.
Listing courtesy of Comox Realty. The listing brokerage represents the seller, not buyers. MLS® A2331947.
More townhouses in Medicine Hill
New  New
 New