 1 / 35
$698,000$502/sq ft
1927 42 Street NW
Townhouse
Montgomery, Calgary NW, AB T3B 5H1
3 + 1 bedrooms · 3.5 bathrooms · 1,391 sq ft
Condo fee $50.00/mo (.04 Sq Ft)
Covers: Amenities of HOA/Condo, Insurance, Reserve Fund Contributions
Use Up close to check for busy roads, train tracks and commercial neighbours.
Details
- Status
- Active
- MLS® number
- A2321675
- Community
- Montgomery
- Home type
- Townhouse
- Year built
- 2021
- Style
- 2 Storey
- Bedrooms
- 3 + 1 (3 above grade, 1 below)
- Bathrooms
- 3 full, 1 half
- Living area
- 1,391 sq ft (above grade)
- Price per sq ft
- $502
- Zoning
- R-CG
- Basement
- Full, Finished
- Garage
- 1-car
- Parking
- Single Garage Detached
- Ensuite
- Yes
- Fireplaces
- 1
- Pets
- Restrictions
- Possession
- Negotiable
- Listed
- June 17, 2026
Features
- Lot features
- Back Yard, Front Yard, Lawn, Level, Low Maintenance Landscape, Rectangular Lot
- Building amenities
- Other
- Community features
- Fishing, Golf, Playground, Schools Nearby, Shopping Nearby, Sidewalks, Street Lights, Tennis Court(s), Walking/Bike Paths
- Heating & cooling
- Forced Air, Natural Gas, Central Air
- Flooring
- Ceramic Tile, Hardwood
- Appliances
- Dishwasher, Dryer, Electric Stove, Microwave, Refrigerator, Washer, Window Coverings
- Interior
- Bar, Built-in Features, High Ceilings, Kitchen Island, Open Floorplan, Pantry, Quartz Counters, Recessed Lighting, Vinyl Windows
- Exterior
- Playground, Private Yard, Cement Fiber Board, Wood Frame
About this townhouse
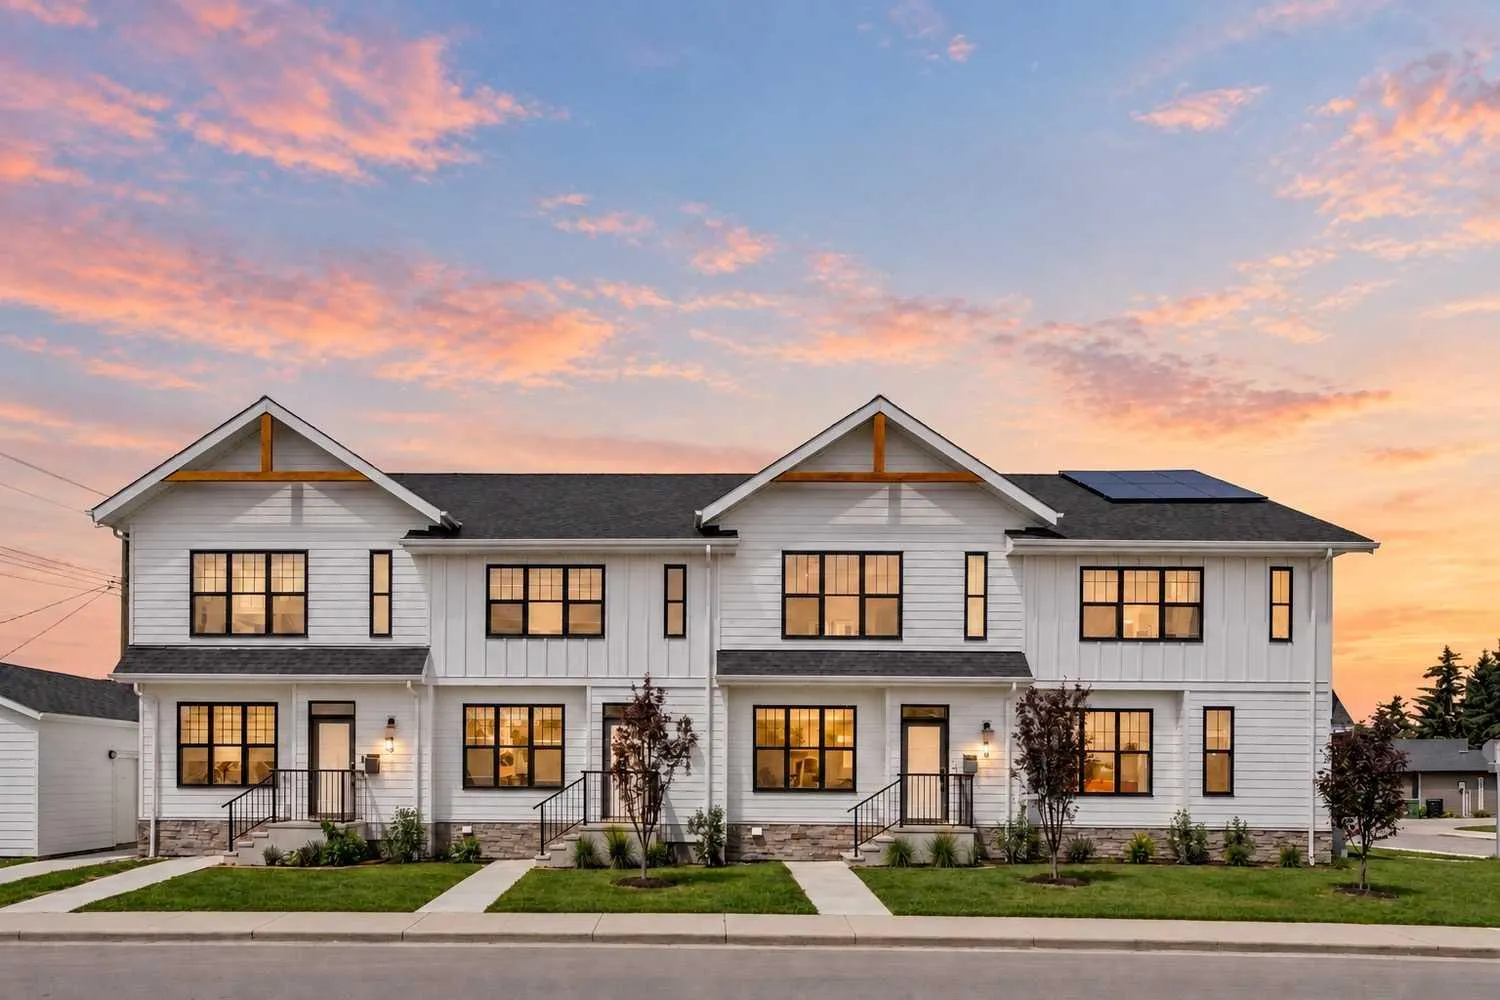
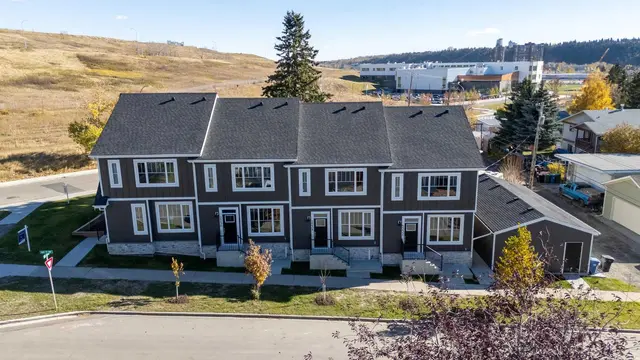
Welcome to this beautifully appointed modern farmhouse-style townhouse ideally situated directly across from a park, offering the perfect blend of style, comfort, and convenience. Boasting over 2,000 sq. ft. of developed living space, this fully finished home features 4 bedrooms and 3.5 bathrooms designed to accommodate families, professionals, and anyone seeking low-maintenance living without compromising on space. The bright and open main floor showcases 9-foot ceilings and stunning wide-plank white oak hardwood flooring throughout. The thoughtfully designed kitchen is both functional and elegant, featuring timeless white shaker cabinetry, quartz countertops, and high-end stainless steel appliances. The open-concept layout flows seamlessly into the dining and living areas, creating an ideal space for everyday living and entertaining. Upstairs, the spacious primary retreat offers 9-foot ceilings, a walk-in closet with a window, and a beautifully finished 3-piece ensuite complete with a walk-in shower featuring 10mm glass and a built-in bench. Two additional bedrooms, a full bathroom, and convenient upper-level laundry with linen storage complete the upper floor. The fully developed lower level continues the home's functional design with 9-foot ceilings, a large family room, dry bar, fourth bedroom, and an additional full bathroom perfect for guests, teenagers, or a home office setup. Large windows throughout flood the home with natural light, creating a warm and inviting atmosphere in every room. With a prime park-front location and thoughtful upgrades throughout, this move-in-ready home offers exceptional value and modern living at its finest.
Estimated monthly cost
Mortgage (20% down, 4.66%, 25 years)$3,140
Condo fee$50
Property tax (2026: $4,352 ÷ 12)$363
Total before utilities and insurance$3,553
An estimate only. Your rate, down payment and mortgage insurance will change it.
Townhouse sales in Montgomery
In the last 12 months, 13 townhouses sold in Montgomery at a median price of $573,000 ($399 per sq ft), after a median of 57 days on the market. This one is listed at $502 per sq ft, 26% above that median.
Price per square foot doesn't account for condition, upgrades, floor, view, parking or condo fee. Ask Jerry for a full comparison.
Listing courtesy of Century 21 Bamber Realty LTD. The listing brokerage represents the seller, not buyers. MLS® A2321675.
More townhouses in Montgomery
 Pending
 Pending
 Price reduced